For Rent
Price on request
1 bed flat for saleHigh Street, Bidford-On-Avon, Alcester B50
Studio
Alcester
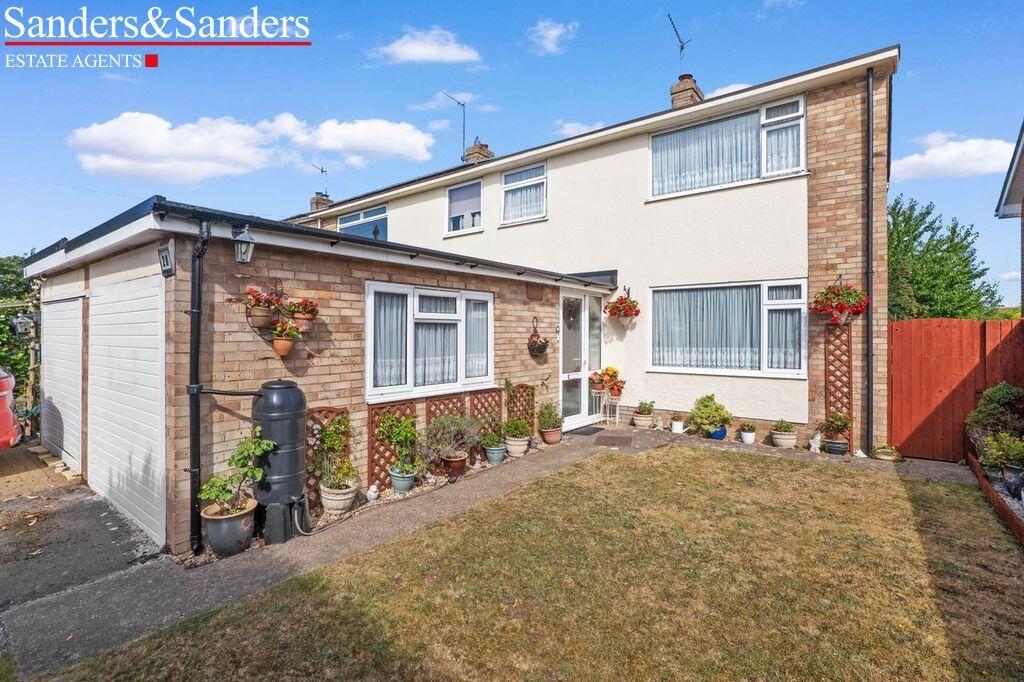
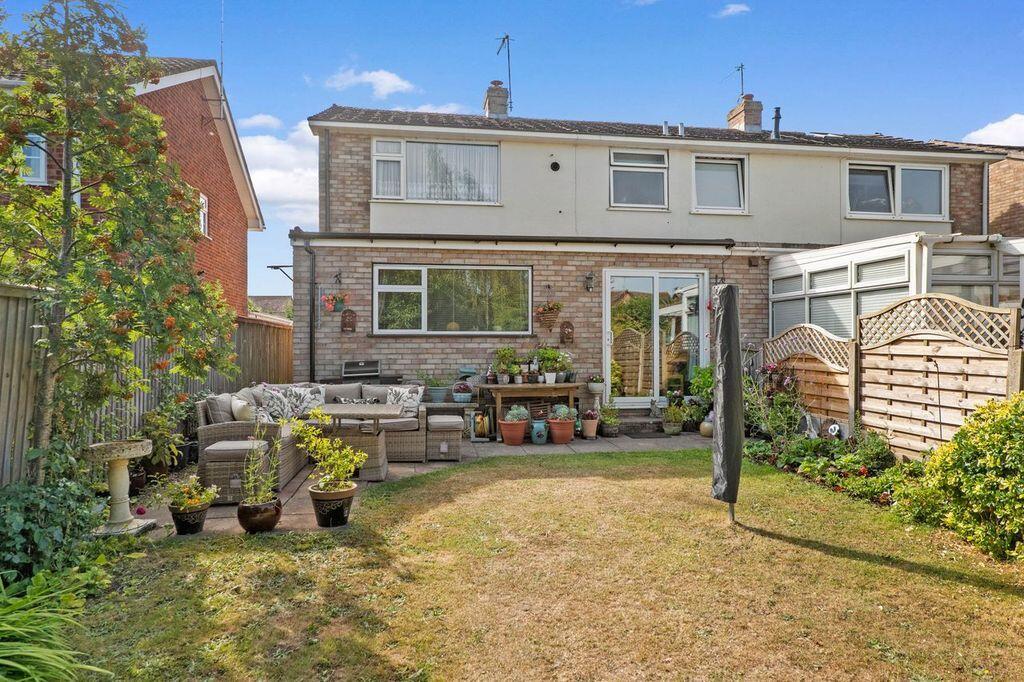
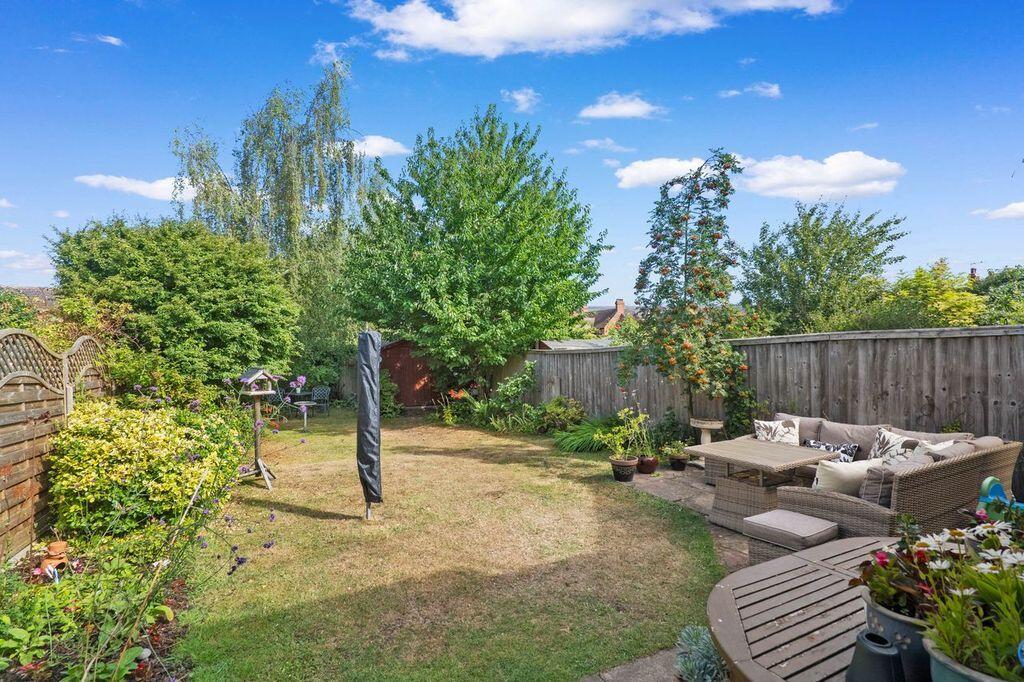
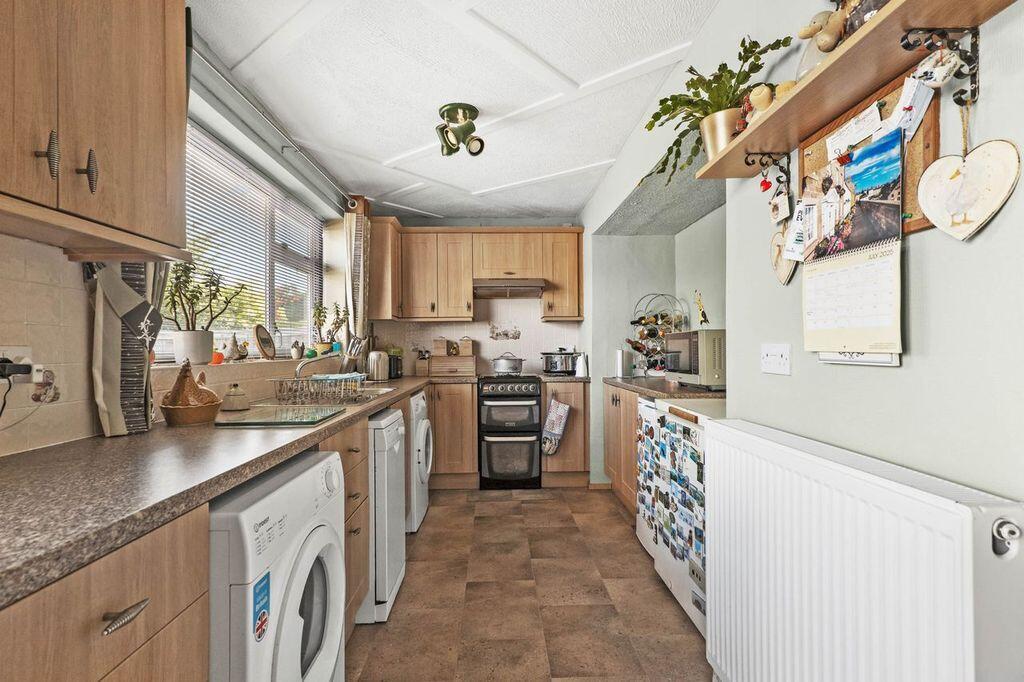
Property Details: • Type: Semi-Detached • Tenure: Freehold • Floor Area: N/A
Key Features:
Location: • Nearest Station: N/A • Distance to Station: N/A
Agent Information: • Address: Burton House High Street, Alcester, B49 5AB
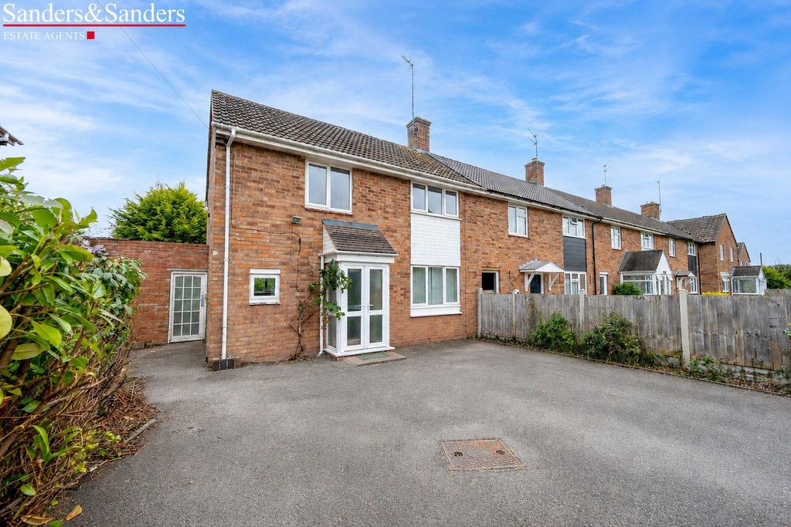
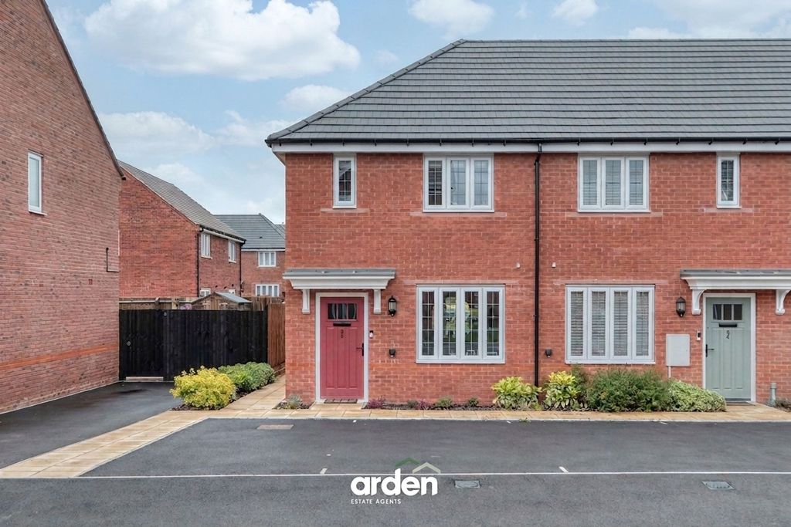
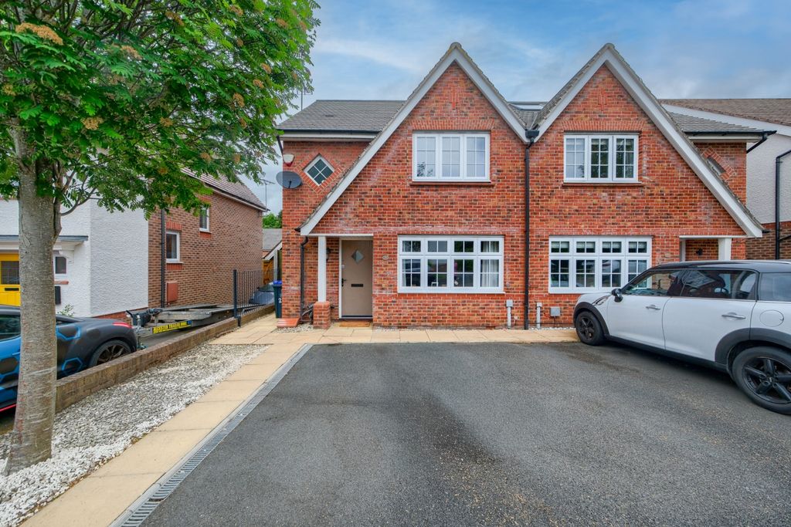
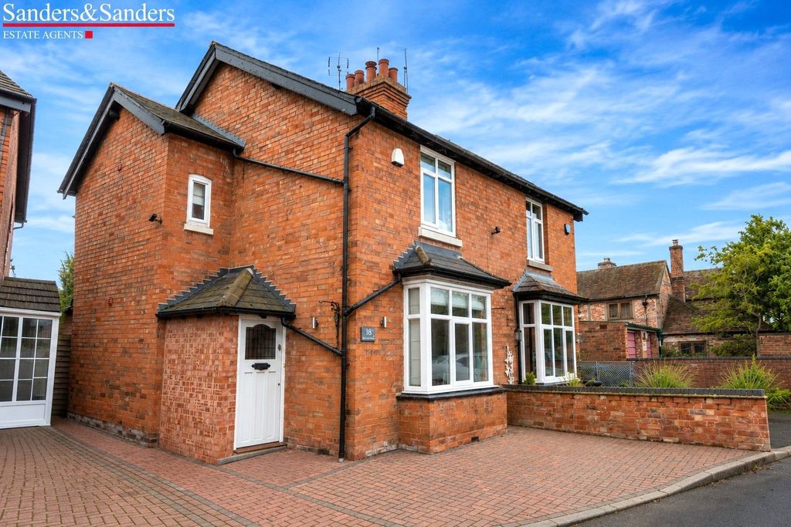
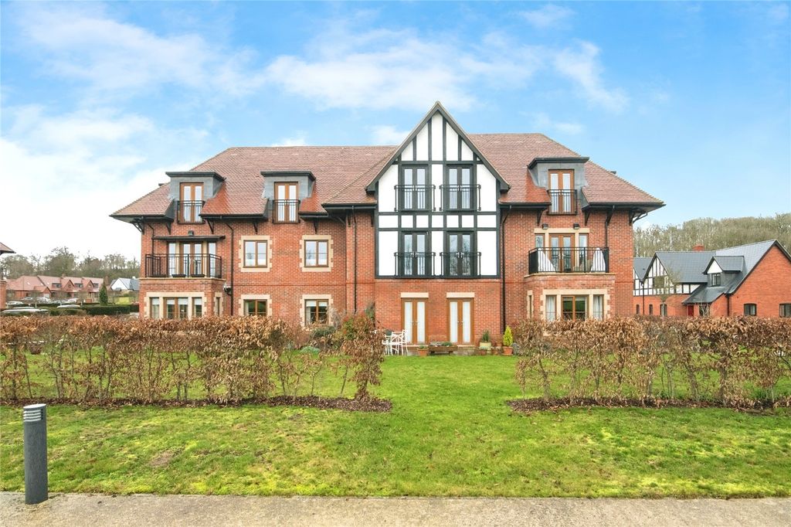
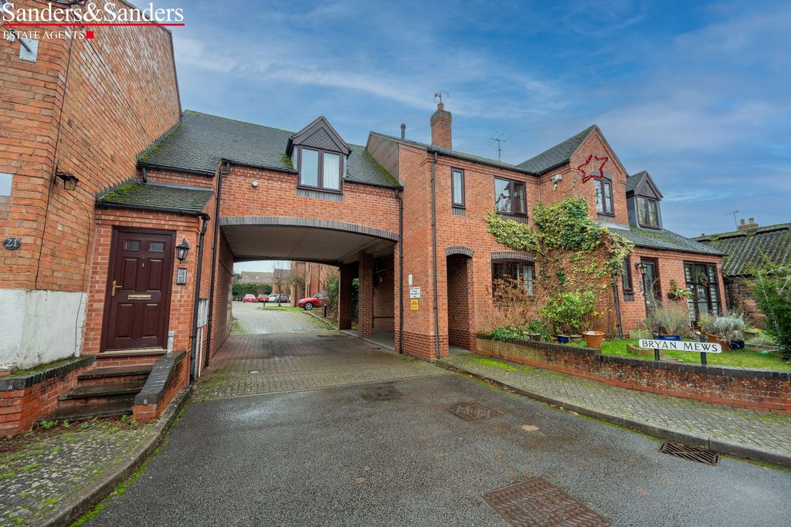
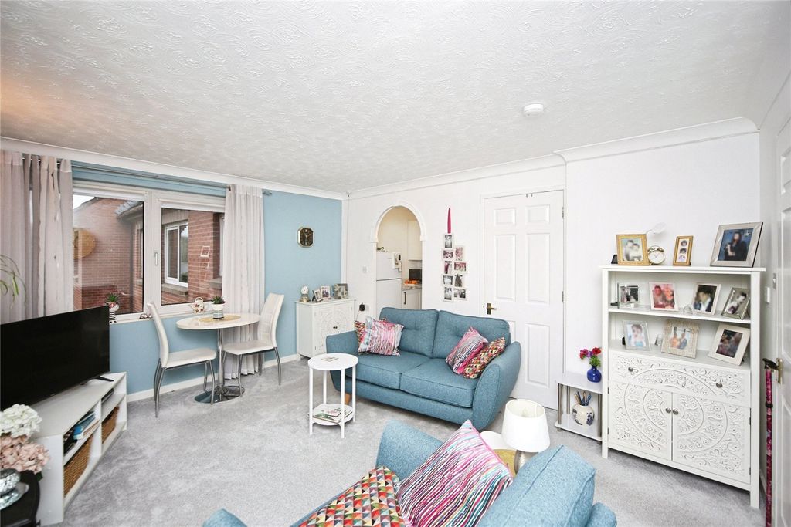
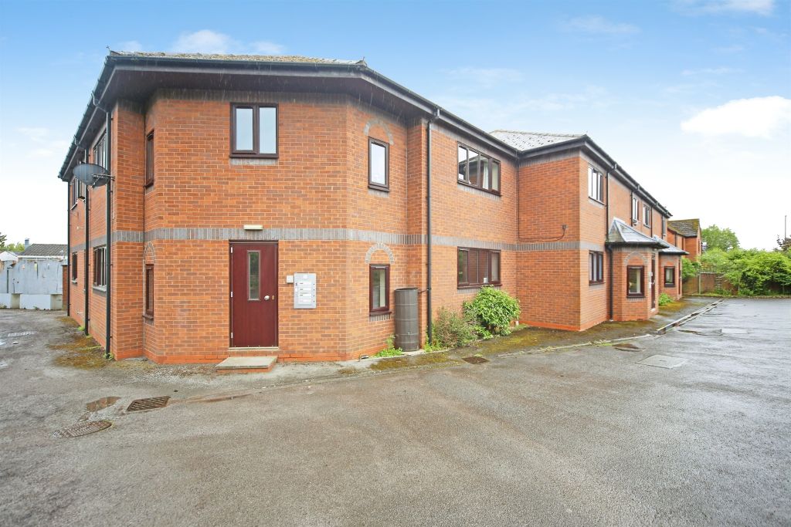
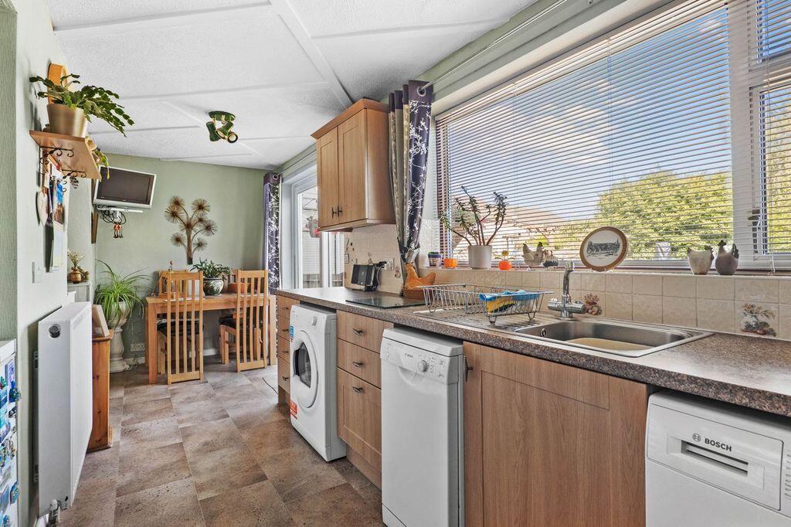
Full Description: An extended, versatile, and well-presented, semi-detached family home, being situated within a sought-after residential area. The nicely proportioned and improved accommodation comprises: Reception porch and hall, living room, extended dining area, extended kitchen, downstairs cloakroom, three bedrooms and bathroom. Fore-garden, larger than average garden to rear, driveway parking and adapted garage (potential for study/bedroom four). No upward chain.HallwayLiving Room5.62m (18'5") x 3.43m (11'3")Extended Dining Area4.17m (13'8") x 2.84m (9'4")Extended Kitchen6.36m (20'11") x 2.59m (8'6") maxPrevious Garage (Potential Study/Bedroom Four)4.80m (15'9") x 2.50m (8'3")Please note that this area has been adapted by the current owners from the original garage and is absent of building regulation approval and planning permission, however, this could be applied for retrospectively, if required.WC1.53m (5') x 1.32m (4'4")Bedroom One3.76m (12'4") max x 3.47m (11'5")Bedroom Two3.35m (11') x 2.53m (8'3")Bedroom Three3.47m (11'5") x 2.50m (8'3") maxBathroom2.53m (8'3") x 2.09m (6'10")Larger than Average Rear GardenDrivewayFloor Plans & Property Details DisclaimerThese floor plans are for identification purposes only in relation to where one room is situated to another. They are not to be relied upon in any way for dimensions, scaling, or sq. ft/metres.Fixtures & FittingsPlease note that the fixtures & fittings shown on the photographs, contained within these property details, do not form part of a fixtures & fittings list. Some items may/may not be included. You are advised to clarify what items are included before entering into any negotiations.BrochuresBrochure 1Material Information