Property Details:
• Type: Apartment
• Tenure: N/A
• Floor Area: N/A
Key Features:
Location:
• Nearest Station: Rowley Regis Station
• Distance to Station: 1.0845637504601364 miles
Agent Information:
• Address: 11 Church Street,
Oldbury,
B69 3AD
Full Description:
An opportunity to acquire a 25% share of a two bedroomed retirement apartment for occupancy of anyone over the age of 55 years of age.<br /><br />
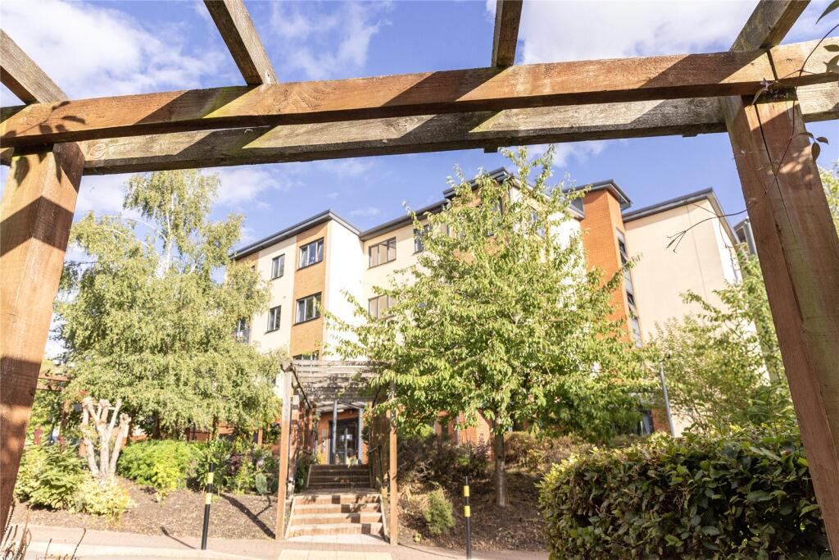
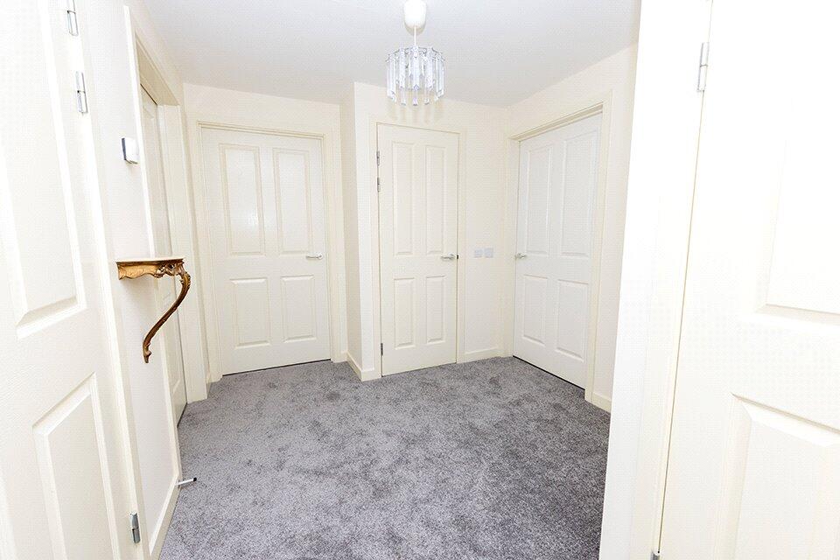
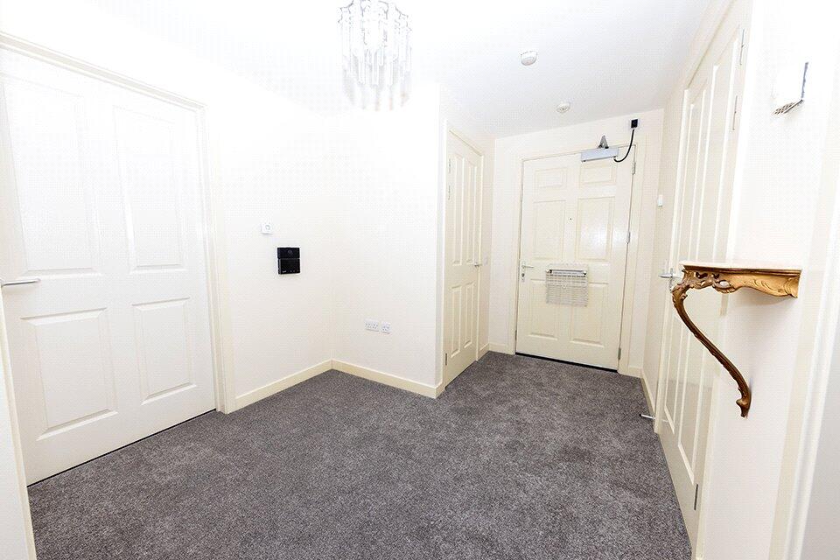
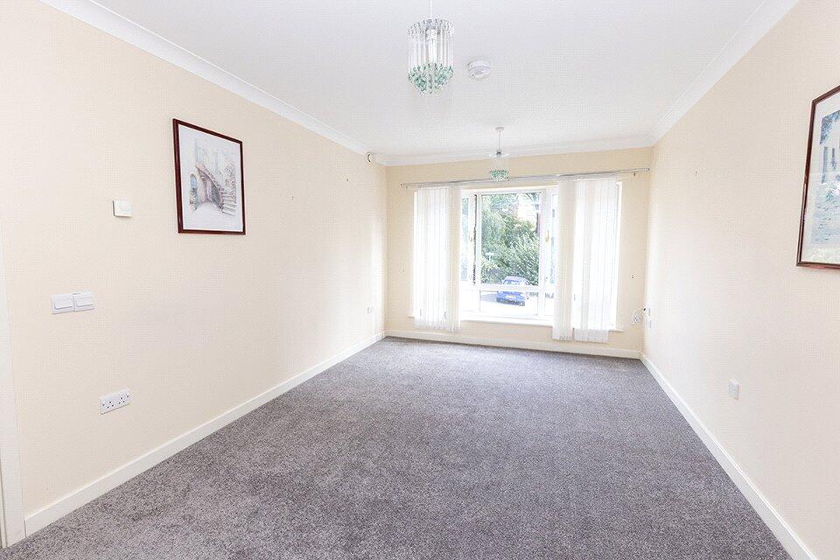
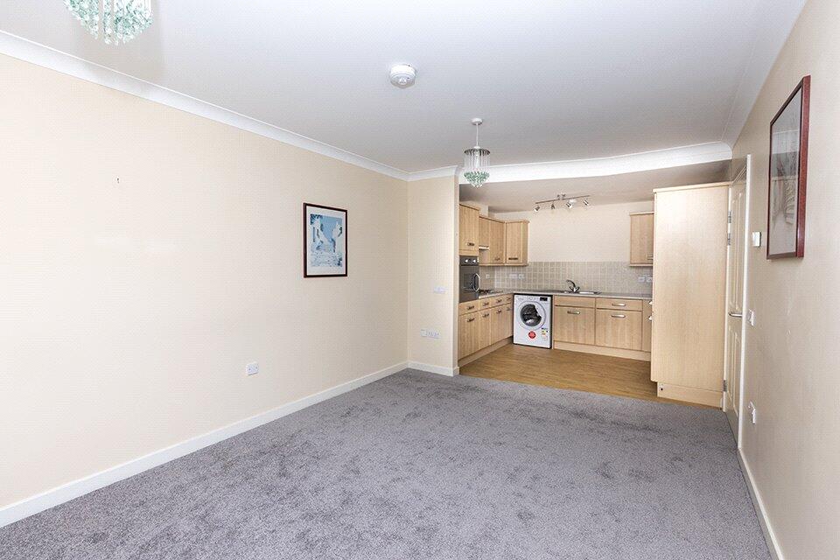
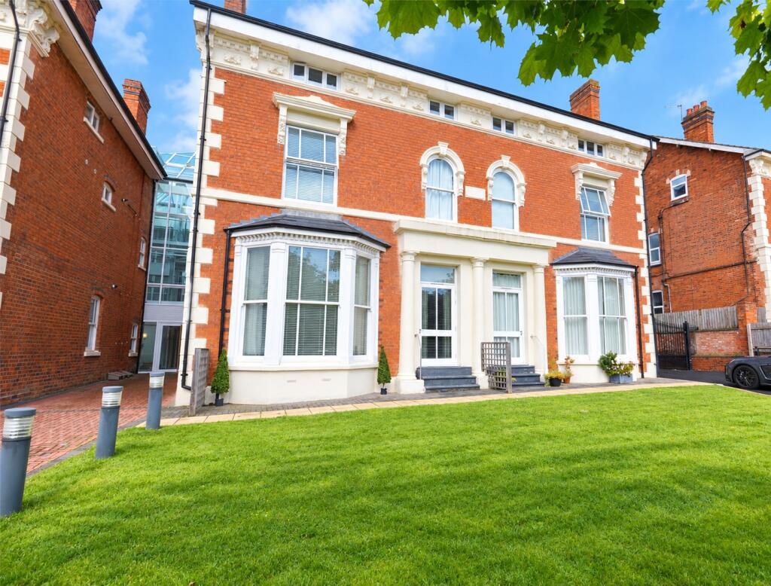
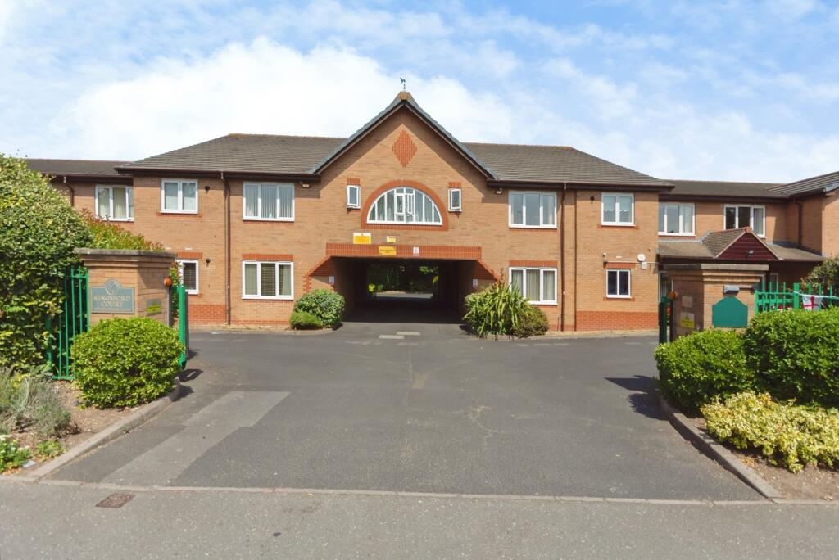
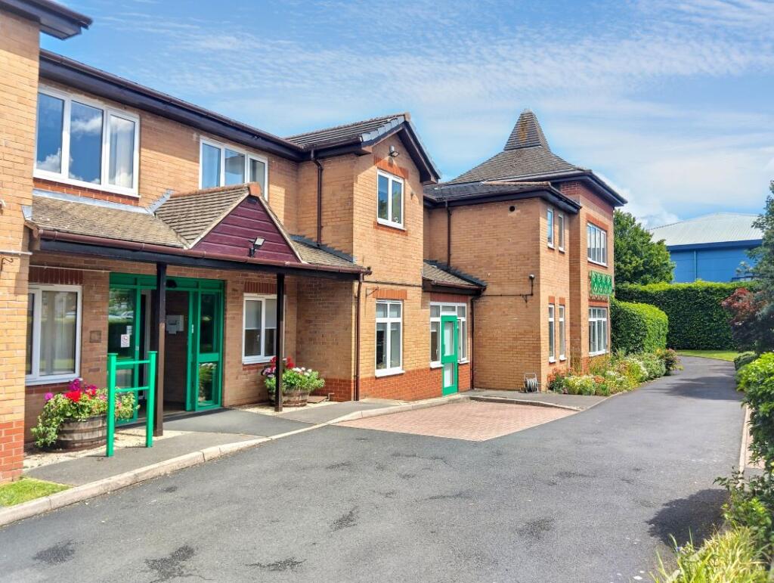
An opportunity to acquire a 25% Share of a two bedroomed retirement apartment for occupancy of anyone over 55 years old, situated on the first floor within a complex that provides a host of facilities shared between two buildings that occupy the site. Services include a 24-Hour onsite emergency call facility, residents lounges, restaurant, hair salon, launderette, communal parking and elevators serving all floors. <br /><br />The property is well located having good public transport services close by to Oldbury, Bearwood and surrounding areas, with further public transport links on nearby Wolverhampton Road with access to Birmingham, Wolverhampton, Dudley and Oldbury Town Centre. Local shopping facilities are not only available within the main building, but also nearby at the Co-Op together with a chemist adjoined to Warley Medical Centre at the junction of Tame Road and Kingsway together with local community library opposite. <br /><br />The first floor apartment overlooks Aldridge Road from the lounge and bedroom areas and is accessed via secure front entrance having entry phone access, communal walkways and elevator, together with staircase to the first floor where there is also level access to the top car park. <br /><br />Entrance to the flat is via a solid front door which opens onto spacious<br /><br />Reception Hall<br />Large welcoming space having two storage areas leading off, one containing coat hook rail and the second a wall-mounted Caleffi gas boiler which provides unlimited hot water on demand together with under floor heating controlled by individual zonal thermostats. <br /><br />Leading from the entrance hall is the following accommodation. <br /><br />Lounge Area – 14’7 x 10’6 (4.45m x 3.20m)<br />Double glazed overlooking Aldridge Road and wall mounted thermostat with archway to well appointed and fitted<br /><br />Kitchen Area – 10’6 x 8’10 (3.20m x 2.69m)<br />Light beech modern fitted cupboards matching to floor and walls including space for upright fridge/freezer, plumbing installed for automatic washing machine, single oven mounted in a full-height storage unit. Within the cream coloured worktop surfaces are an inset single drainer sink unit with mixer tap and four ring electric hob with extractor above which exhausts to the outside. Between the worktop surface and wall cupboards are ceramic tiled splashes.<br /><br />Bedroom 1 – 16’7 x 9’2 (5.05m x 2.79m)<br />Double glazed window, zonal wall-mounted thermostat, connecting doorway to <br /><br />Shower Room – 9’2 x 6’11 (2.79m x 2.11m)<br />Wet room area with slightly recessed shower including drain, thermostatically controlled shower head mounted on wall rail complimented by a shower curtain mounted on an L-shaped rail. Pedestal wash hand basin with vanity mirror above together with shaver light, close coupled W.C. and toilet cistern. There is also an additional doorway to the shower room allowing access from the hallway. <br /><br /><br />Bedroom 2 – 9’8 x 8’4 (2.95m x 2.54m)<br />Double glazed window, zonal wall-mounted thermostat.<br /><br />Outside<br />Communal areas together with two car parks for patrons and visitors, one accessed via Queensway the second via Aldridge Road.<br /><br />Tenure<br />We are advised that the property is LEASEHOLD for a term of 125 years from 1st January 2011, there are currently 109 years unexpired.<br /><br />Approval of Prospective Purchaser<br />Under the terms of the Lease, we are required to advise Housing 21 once an offer has been received from any prospective purchaser, Housing 21 will then conduct the necessary checks in order to approve the purchaser, and Solicitors will not be instructed until such time that the purchasers have received authorisation from Housing 21. <br /><br />Charges<br />The 25% Share being sold in this apartment is subject to the following charges:<br /><br />25% Share Rent: £329.89 per month<br />Service Charge: £330.86 per month<br />Support Charge: £34.64 per month<br />Utility Charge – Gas and Water inc heating - £33.70 per month<br />24/7 Support Charge - £43.59 per week<br />TV Licence Fee £7.50 per year<br /><br />OPTIONAL Care and Domestic Charges are available at an additional cost of:<br />Weekdays and nights - £26.16 per hour<br />Weekends and Bank Holidays £39.40 per hour<br /><br />Buildings Insurance is included within the service charge, however, residents Contents Insurance IS NOT included and residents should make their own arrangements for insurance.<br /><br />Services<br />The property benefits from under floor gas fired heating which also supplies a constant hot water supply, with each major room having zonal thermostatic control units. The Agents have not tested any apparatus, equipment, fixtures, fittings or services and so cannot verify they are in working order or fit for the purpose. The buyer should obtain confirmation from the solicitor or surveyor.<br /><br />Fixtures & Fittings<br />Excluded from the sale unless referred to herein.<br /><br />Vacant possession upon completion.<br /><br />Viewing<br />By arrangement with the Selling Agents.<br /><br />