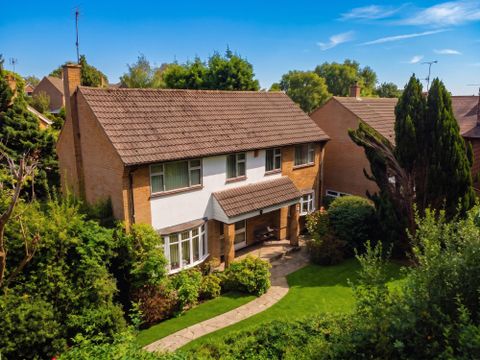
For Sale
£400,000
Mansfield Road, Redhill, Nottingham NG5
4 bd
Redhill
Listed by Zoopla Agent


Property Details: - Type: Apartment - Bedrooms: 1 - Bathrooms: 1
Agent: Connells - Redhill Phone: 01737 483360
<br/><b>SUMMARY</b><br/>*Chain Free* A fifth floor apartment with far-reaching views, a vibrant town centre lifestyle & the train station right on your doorstep, perfectly suited to effortless, connected living. Bright, open-plan kitchen/dining/living room, double bedroom & the bonus of a communal roof garden.<br/><br/><br/><b>DESCRIPTION</b><br/>Positioned on the fifth floor within Nobel House, this one-bedroom apartment offers a lifestyle defined by light, convenience, and elevated views across Redhill and beyond. <br/>Perfectly suited to first-time buyers, professionals, or investors, the home combines contemporary living with a prime town centre setting with an array of shops, cafes, restaurants, and amenities right on your doorstep, while the train station is just a short walk away, offering excellent connections for commuters.<br/>At its heart lies a bright and sociable open-plan reception space, thoughtfully designed for both relaxation and entertaining. The living and dining area flows seamlessly into a well-appointed fitted kitchen, complete with a range of integrated appliances, creating a stylish yet practical environment for modern living. A large window frames far-reaching views, enhancing the sense of space and bringing the outside in.<br/>The double bedroom is a comfortable retreat, with ample space to dress with furniture pieces, while the modern bathroom is finished to a clean, contemporary standard. <br/>Adding to the practicality of the apartment is excellent built-in storage, including a deep utility and airing cupboard accessed from the hallway-ideal for keeping everyday essentials neatly tucked away.<br/>Residents of Nobel House also benefit from the convenience of two passenger lifts servicing all floors, as well as access to a communal roof garden -an inviting space to unwind.<br/><br/><b>Entrance Hallway</b> <br/><br/><b>Kitchen/Dining/Living Room</b> 22' 9" Into kitchen area x 10' 11" ( 6.93m Into kitchen area x 3.33m )<br/><br/><b>Double Bedroom</b> 12' 8" Max x 9' 9" ( 3.86m Max x 2.97m )<br/><br/><b>Bathroom</b> 6' 7" x 5' 6" ( 2.01m x 1.68m )<br/><br/><b>Outside</b> <br/><br/><b>Communal Roof Terrace</b> <br/>Accessible from the first floor<br/><br/><br/>We currently hold lease details as displayed above, should you require further information please contact the branch. Please note additional fees could be incurred for items such as leasehold packs.<br/><br/><br/><br/>1. MONEY LAUNDERING REGULATIONS - Intending purchasers will be asked to produce identification documentation at a later stage and we would ask for your co-operation in order that there will be no delay in agreeing the sale. 2: These particulars do not constitute part or all of an offer or contract. 3: The measurements indicated are supplied for guidance only and as such must be considered incorrect. 4: Potential buyers are advised to recheck the measurements before committing to any expense. 5: Connells has not tested any apparatus, equipment, fixtures, fittings or services and it is the buyers interests to check the working condition of any appliances. 6: Connells has not sought to verify the legal title of the property and the buyers must obtain verification from their solicitor.


