Property Details:
• Type: Detached Bungalow
• Tenure: N/A
• Floor Area: N/A
Key Features:
Location:
• Nearest Station: N/A
• Distance to Station: N/A
Agent Information:
• Address: First Floor,
4 & 6 High Street,
Sutton Coldfield,
B72 1XA
Full Description:
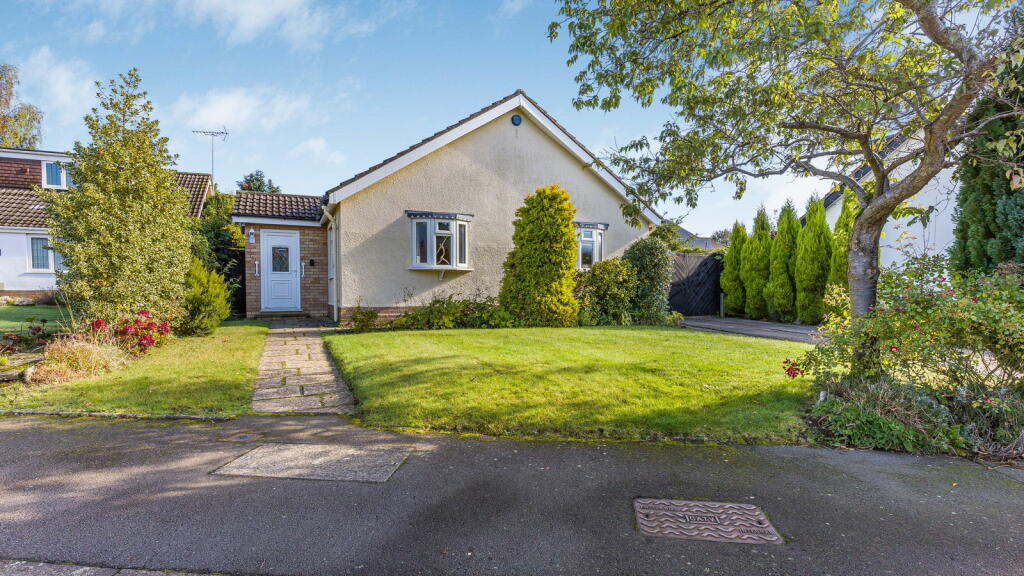
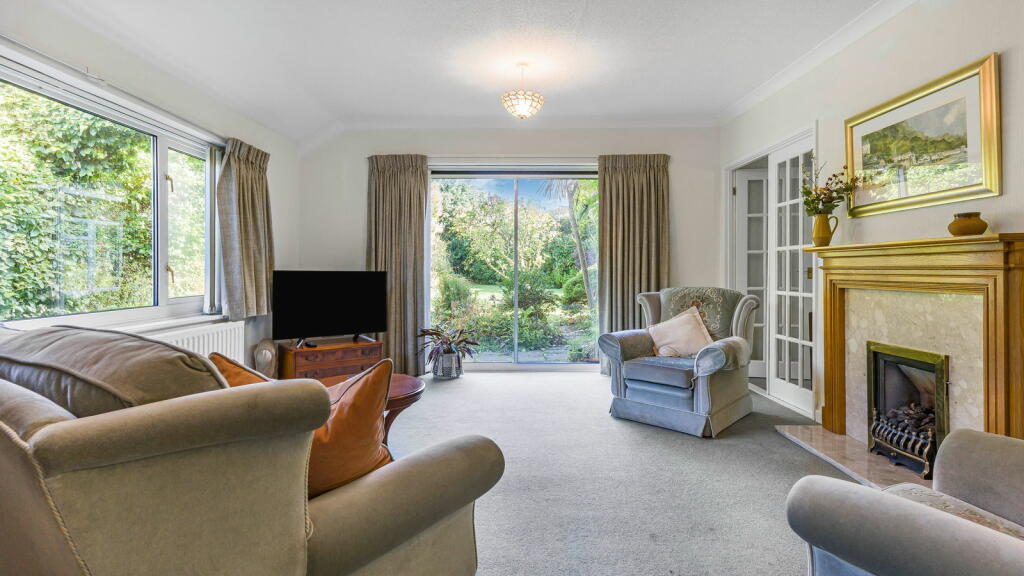
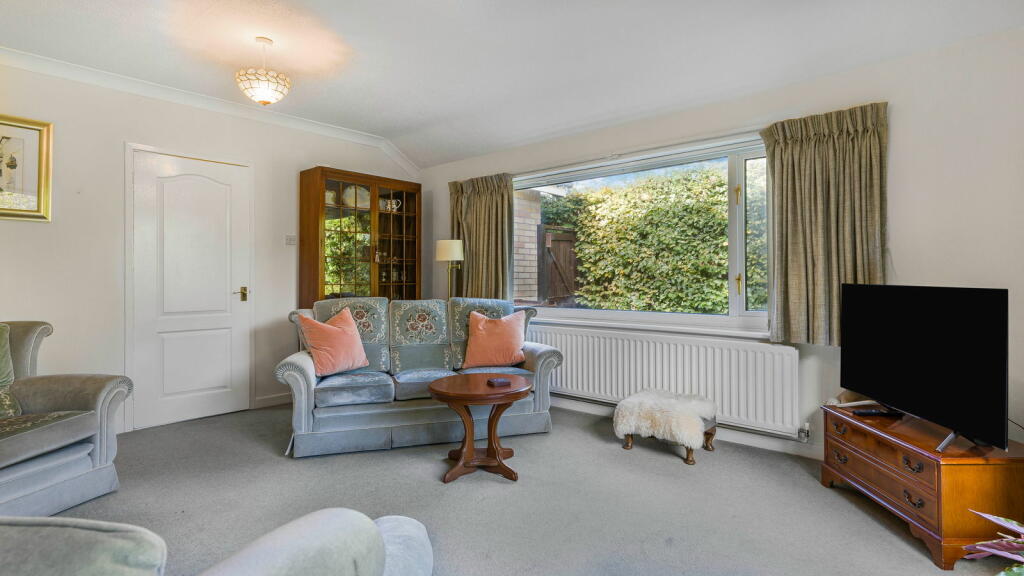
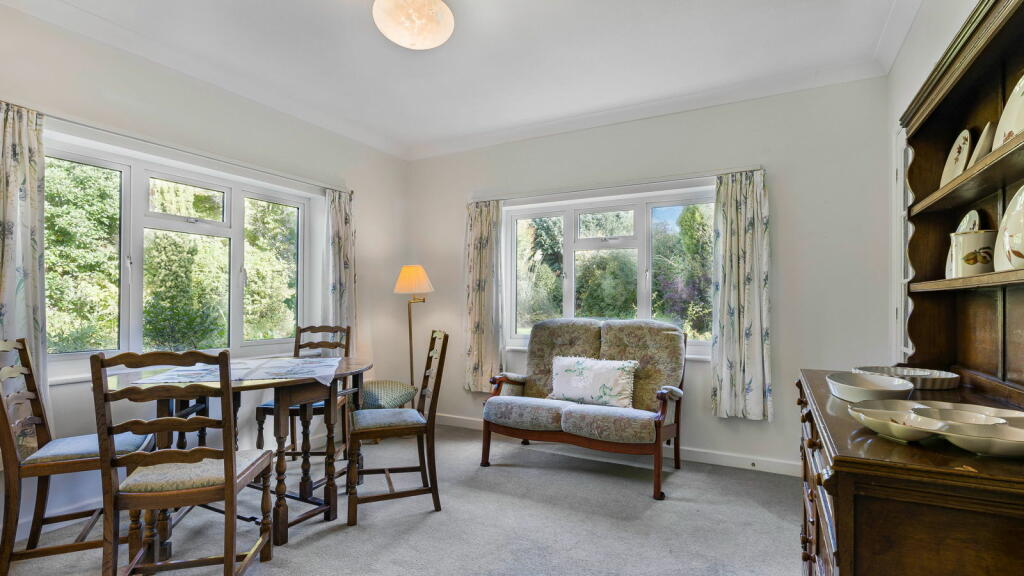
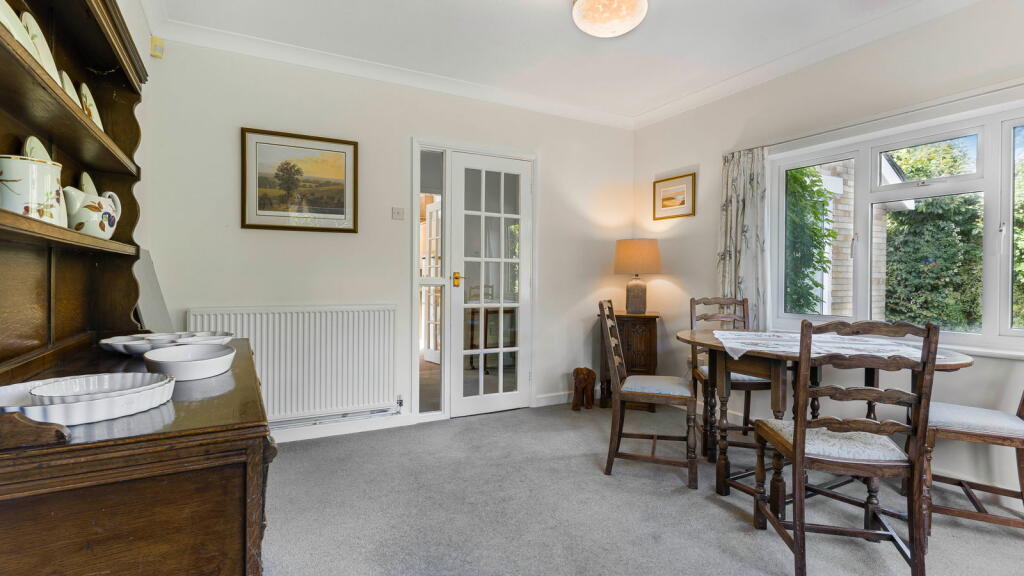
A WELL PRESENTED MODERN DETACHED BUNGALOW OCCUPYING A SOUGHT AFTER CUL DE SAC LOCATION IN THIS ESTABLISHED RESIDENTIAL AREA WITHIN WALKING DISTANCE OF MERE GREEN AND ALL AMENITIES.*Enclosed Porch, *Reception Hall, *Two Bedrooms, *Bathroom/WC, *Lounge, *Dining Room, *Kitchen/Breakfast Room, *Separate Shower Room, *Utility, *WC, *Garage, *Mature Private Gardens.This modern detached bungalow occupies a delightful position in this sought after cul de sac approached from Dower Road and within walking distance of Mere Green and all amenities including cross city rail services from Four Oaks Station. The well presented spacious accommodation with double glazing and gas central heating briefly comprises:Enclosed Porch Entrance with ceramic tiled flooring.Reception Hall with coved ceiling and hatch to loft with pulldown ladder.Bedroom One with bow window to front and additional window to side.Bedroom Two with bow window to front.Bathroom/wc. Bath with shower over, washbasin and wc. Ceramic wall tiling and coved ceiling.Lounge. Marble fireplace with gas coal effect fire and timber surround. Coved ceiling, window to side and patio doors to:Inner Hallway with coved ceiling.Dining Room with coved ceiling and windows overlooking the rear gardens.Cloakroom/Shower Room with enclosed corner shower cubicle.Kitchen/Breakfast Room with range of modern units including stainless steel 1½ bowl sink floor cupboards and drawers, wall units, worksurfaces, fitted Zanussi cooker with extractor hood above, ceramic wall tiling, window and door to side.Utility with stainless steel sink, floor cupboards, plumbing for washing machine and door to garden and garage.WC.Outside.Garage with up and over door, light and power.Gated side entrance.Lawned foregarden with paved driveway.Well Stocked Private Mature Gardens with paved patio, lawn and a variety of flowering shrubs and bushes.Garden Shed.Council Tax Band:EBrochuresBrochure 1