For Rent
Price on request
2 bed flat for saleCanterbury Road, Birchington, Kent CT7
Birchington-on-Sea


Only details supplied with this listing are shown. Ask the listing contact to confirm measurements, taxes and costs.
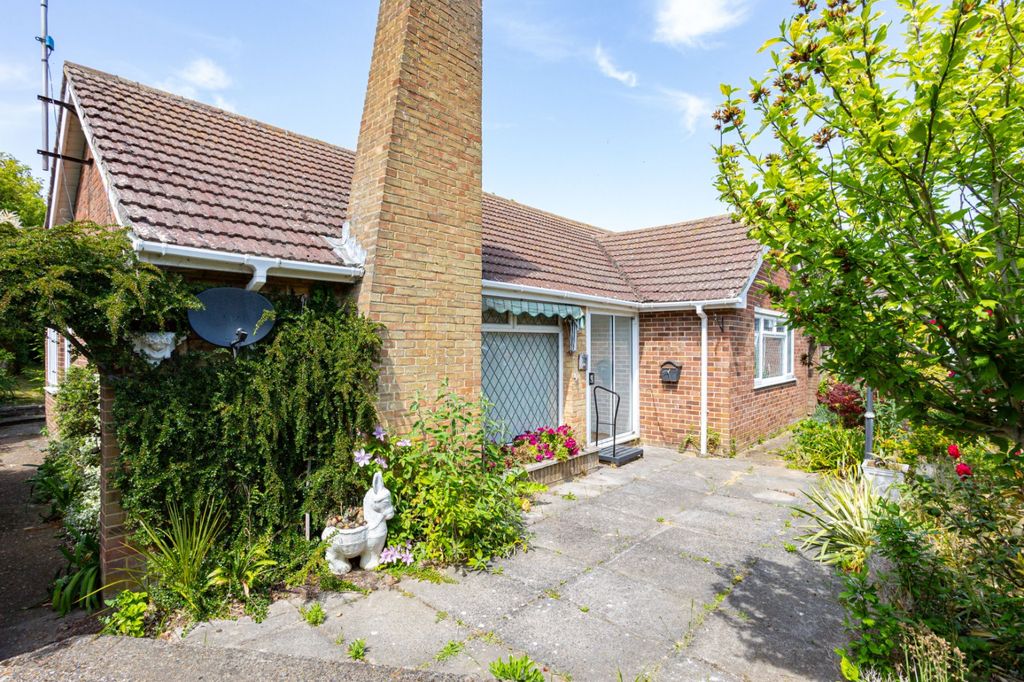
Property Details: • Type: Detached Bungalow • Tenure: N/A • Floor Area: N/A
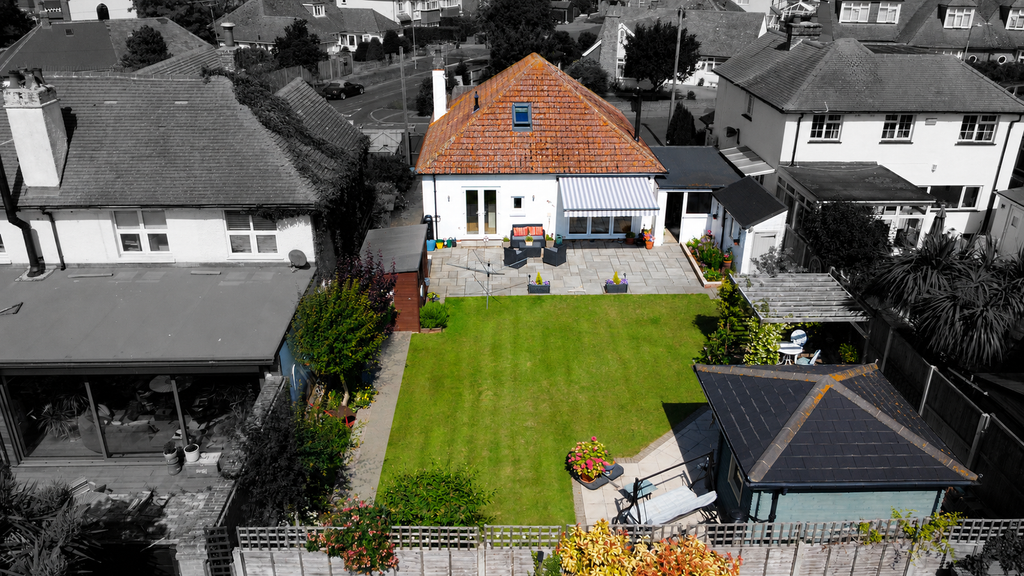
Key Features: • Detached Bungalow • 2 Bedrooms • Lounge • Modern KItchen/Diner • Shower Room & Separate Wc • Utility Room • Rear Garden Approx 80ft • No Onward Chain!
Location: • Nearest Station: N/A • Distance to Station: N/A
Agent Information: • Address: 22 Station Road, Birchington, CT7 9DQ
Full Description: This two-bedroom detached bungalow in Birchington is a delightful modern property, perfectly suited for those seeking stylish single-level living. Situated on a sought-after road, the bungalow boasts a no onward chain status, ensuring a smooth and hassle-free buying process.
Key Features:
Spacious Living Areas: The bungalow offers a bright and airy open-plan living space with contemporary finishes, including a sleek, modern kitchen, ample storage, and clean, minimalist design.
Two Double Bedrooms: Both bedrooms are generously proportioned, featuring neutral décor with port hole windows that invite plenty of natural light.
Modern Shower Room: A chic, fully tiled shower room with premium fixtures, including a walk-in shower, provides a luxurious feel.
Detached and Private: Sitting on its own plot, the bungalow ensures privacy, with a well-maintained garden that's ideal for relaxing or entertaining. There's also a driveway for off-road parking, and a garage.
Prime Location in Birchington: The property is conveniently located near local amenities, shops, and transport links, combining a peaceful residential setting with accessibility.
This bungalow is move-in ready and perfectly tailored to modern tastes, making it an excellent choice for downsizers, small families, or professionals looking for stylish and low-maintenance living.
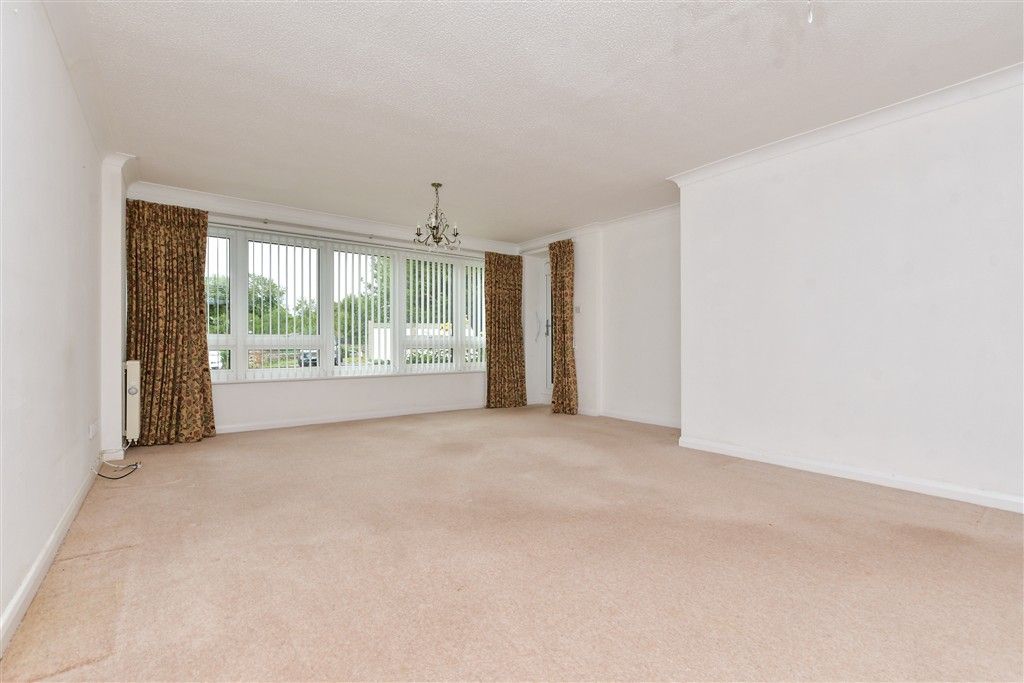
Lounge: 13.4 x 12.5 Bedroom: 11.4 x 10.11 Bedroom: 11.11 x 10.11 Shower Room: 6.10 x 5.10 Separate Wc Kitchen/Diner: 24.1 x 10.10 Utility Room
Outside: Rear garden approx 80ft with patio areas, and laid to lawn, side access.
Front Driveway leading to a
Garage: Up and over door power and light.
Please note all measurements are approx.
If the interactive map is unavailable, open the supplied location in maps.
Open location in mapsThe pin uses coordinates supplied with this listing. Confirm the exact location with the listing contact.
Added and updated dates describe the Mirror record. Source publication and verification dates are shown separately when known; none establishes time on market. Confirm current price and availability with the listing contact.
View original listing