For Sale
£265,000
Thoresby, Tamworth
3 bd
1 ba
Semi-detached house
Tamworth
Listed by Hunters - Tamworth


Property Details: - Type: Semi-detached house - Bedrooms: 3 - Bathrooms: 1
Agent: Taylor Cole Estate Agents - Sales Phone: 01827 796861
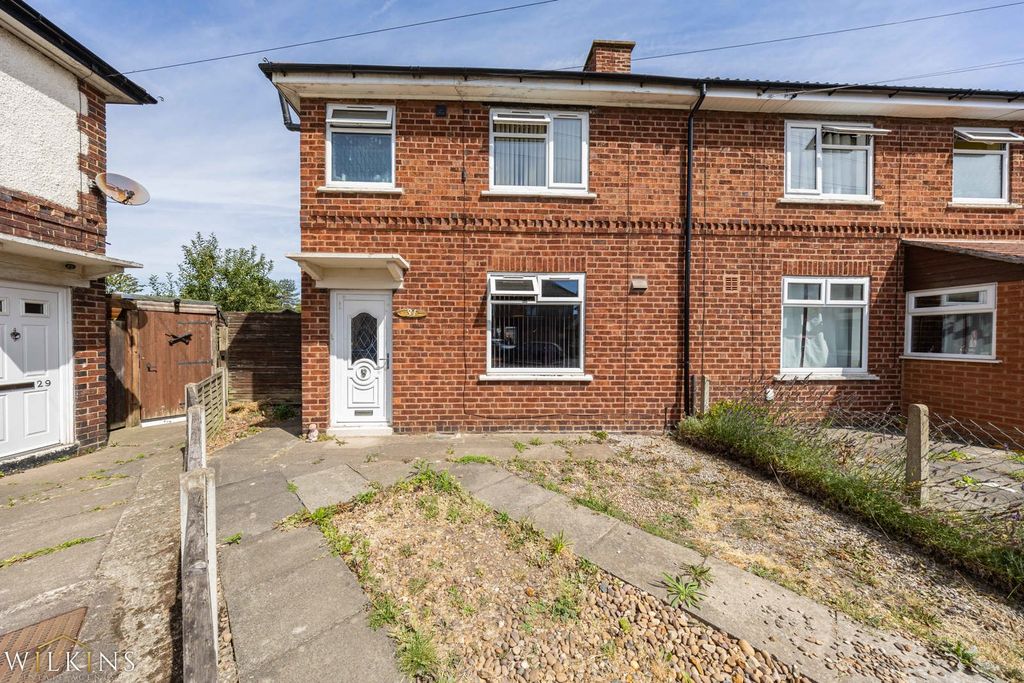
<strong></strong> <strong></strong> This well-presented three bedroom semi detached home offers spacious and practical accommodation, making it an excellent choice for first time buyers, growing families or those looking to upsize. Benefitting from a generous living room, separate dining room, fitted kitchen and three well-proportioned bedrooms, the property provides a versatile layout designed for modern day living.<br/>Externally, the home enjoys a driveway leading to a covered car port, providing ample off-road parking, while the enclosed rear garden offers an attractive outdoor space with a patio, lawn and mature planting, creating a private setting for relaxing or entertaining. <br/><br/><strong>THE</strong> <strong>FORE</strong> <strong></strong> The property presents an attractive brick-built facade with a neatly maintained frontage and a substantial driveway providing parking for multiple vehicles. A covered car port to the side offers additional practicality and convenient access towards the rear garden.<br/>Positioned within an established residential setting, the home enjoys excellent kerb appeal with a welcoming entrance and an overall appearance that reflects the care taken throughout the property. <br/><br/><strong>GROUND</strong> <strong>FLOOR</strong> <strong></strong> Stepping into the entrance hall, you are welcomed into a bright and inviting home with stairs rising to the first floor. The generously sized living room provides an excellent everyday living space, centred around a feature fireplace and offering plenty of room for a range of furniture arrangements.<br/>To the rear, the separate dining room overlooks the garden and provides an ideal space for family meals or entertaining guests. The adjoining fitted kitchen is well laid out with ample worktop and cupboard space, while a useful understairs cupboard adds valuable storage. <br/><br/><strong>LIVING</strong> <strong>ROOM</strong> <strong>15' 6" x 13' 3" (4.72m x 4.04m)</strong> <br/><br/><strong>DINING</strong> <strong>ROOM</strong> <strong>7' 8" x 10' 9" (2.34m x 3.28m)</strong> <br/><br/><strong>KITCHEN</strong> <strong>7' 5" x 10' 8" (2.26m x 3.25m)</strong> <br/><br/><strong>FIRST</strong> <strong>FLOOR</strong> <strong></strong> The first floor comprises three bedrooms and the family bathroom. The principal bedroom is a spacious double and benefits from a built-in wardrobe, providing excellent storage without compromising floor space.<br/>Bedroom two is another comfortable double room, also incorporating built-in wardrobe storage, while bedroom three offers versatility as a child's bedroom, nursery, guest room or home office. Completing the accommodation is a well-appointed family bathroom. <br/><br/><strong>BEDROOM</strong> <strong>ONE</strong> <strong>8' 6" x 11' 6" (2.59m x 3.51m)</strong> <br/><br/><strong>BEDROOM</strong> <strong>TWO</strong> <strong>8' 7" x 9' 7" (2.62m x 2.92m)</strong> <br/><br/><strong>BEDROOM</strong> <strong>THREE</strong> <strong>6' 8" x 8' 2" (2.03m x 2.49m)</strong> <br/><br/><strong>BATHROOM</strong> <strong>6' 6" x 6' 1" (1.98m x 1.85m)</strong> <br/><br/><strong>THE</strong> <strong>REAR</strong> <strong></strong> The enclosed rear garden has been thoughtfully landscaped to provide an attractive balance of patio and lawn, creating an ideal setting for outdoor dining, family enjoyment and entertaining throughout the warmer months.<br/>Surrounded by mature trees and established planting, the garden offers a pleasant degree of privacy and a peaceful backdrop, making it a wonderful extension of the living accommodation. <br/><br/><strong>ANTI</strong> <strong>MONEY</strong> <strong>LAUNDERING</strong> <strong></strong> In accordance with the most recent Anti Money Laundering Legislation, buyers will be required to provide proof of identity and address to the Taylor Cole Estate Agents once an offer has been submitted and accepted (subject to contract) prior to Solicitors being instructed. <br/><br/><strong>TENURE</strong> <strong></strong> We have been advised that this property is freehold however, prospective buyers are advised to verify the position with their solicitor / legal representative.<br/> <br/><br/><strong>VIEWING</strong> <strong></strong> By prior appointment with Taylor Cole Estate Agents on the contact number provided.