Property Details:
• Type: Semi-Detached
• Tenure: N/A
• Floor Area: N/A
Key Features:
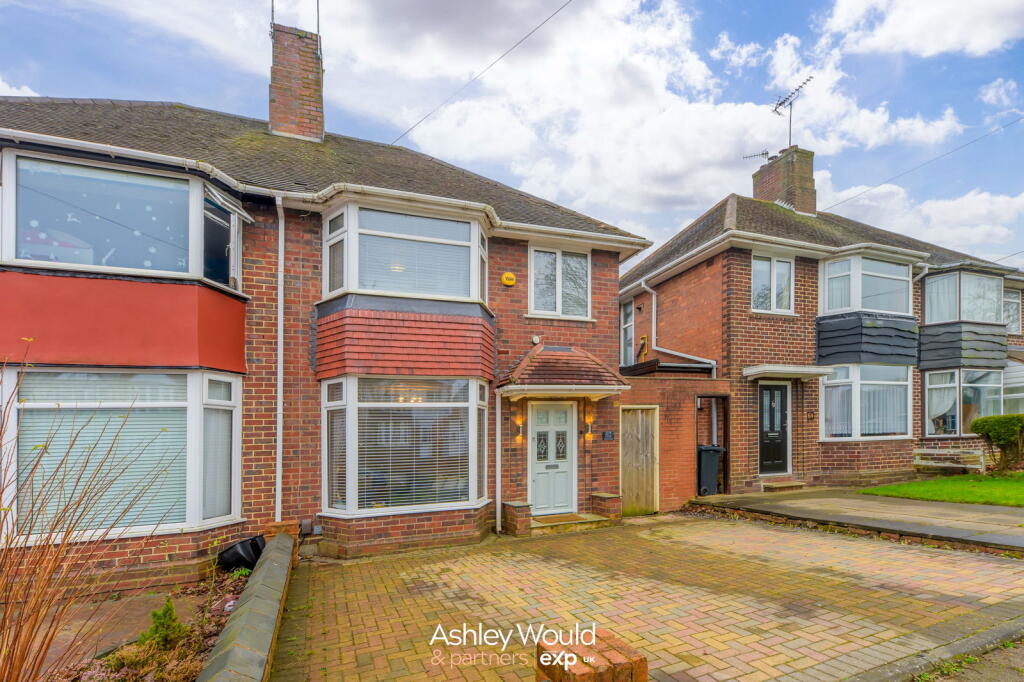
• Fully Renovated Three-Bedroom Semi-Detached Home
• Sought-After Location on Quinton Lane
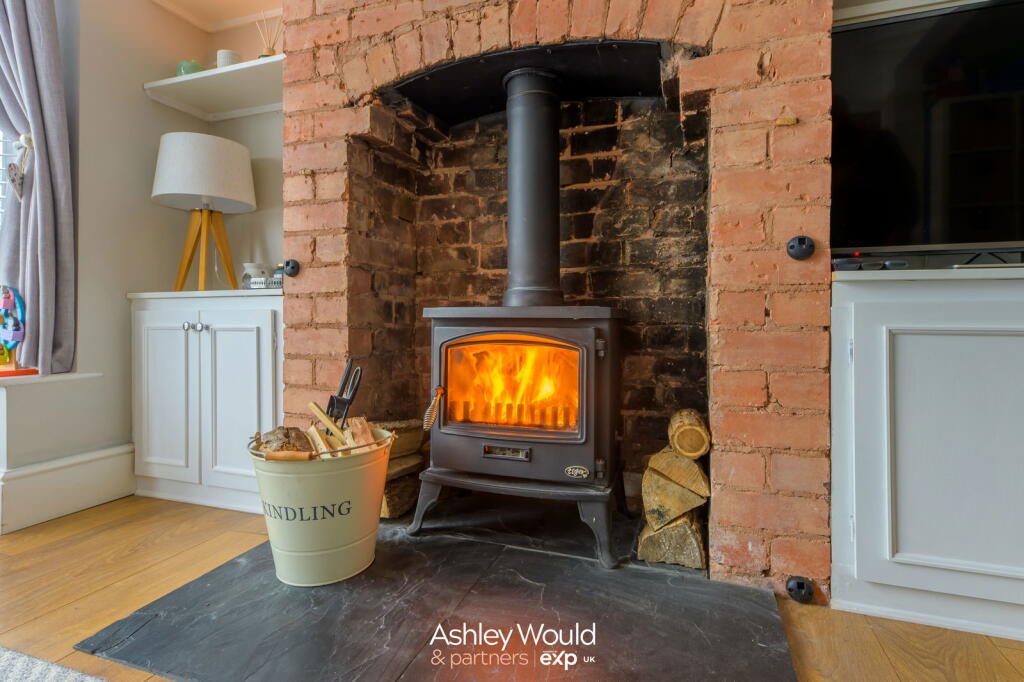
• Spacious Extended Living Room with Log Burner
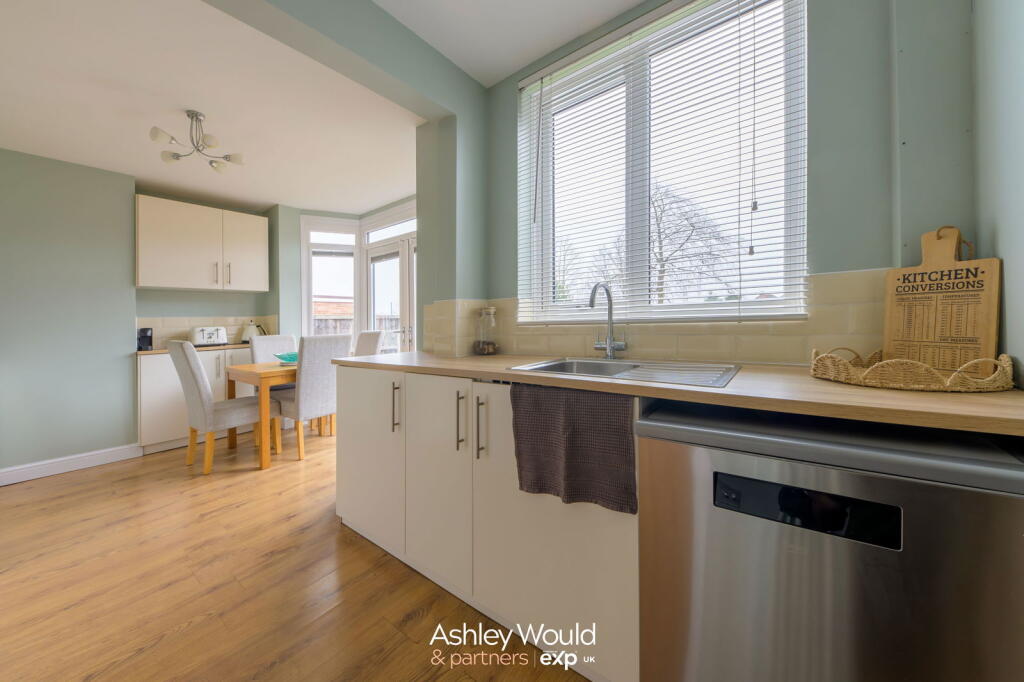
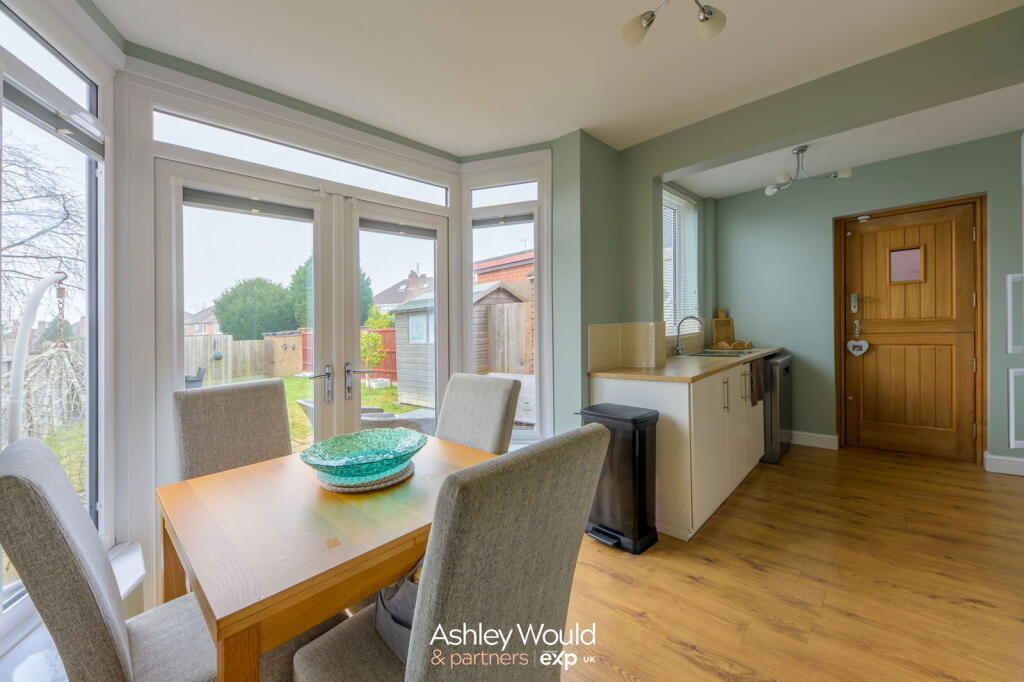
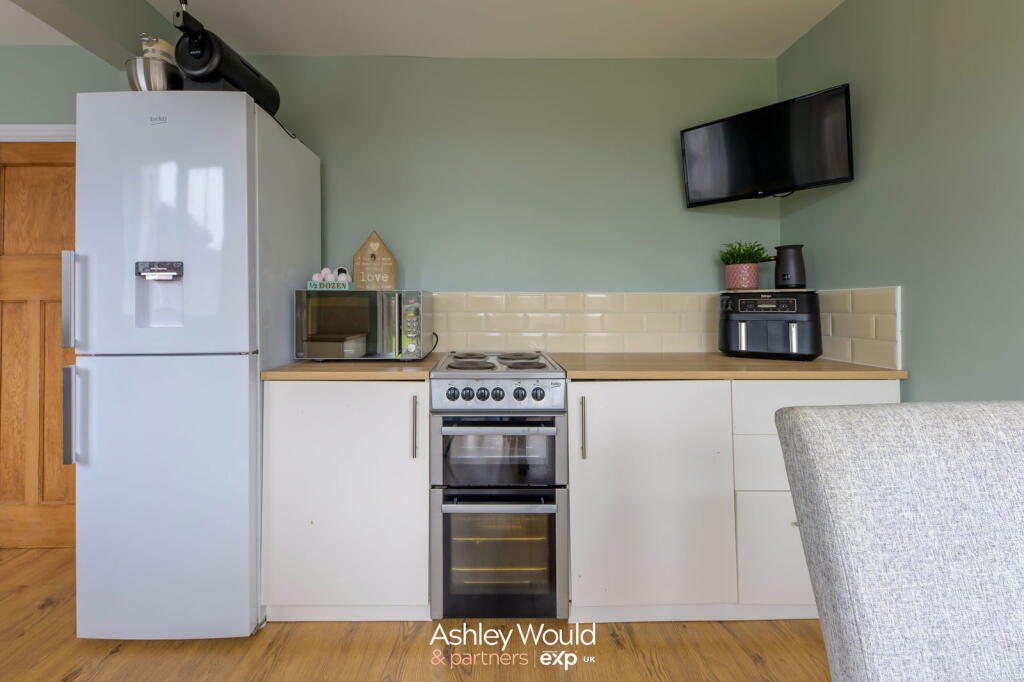
• Modern Kitchen-Diner with French Doors to Garden
• Separate Utility Area with Side Access
• Two Double Bedrooms with Bay Windows
• Contemporary Family Bathroom with Shower over Bath
• Block Paved Driveway
• Generous South-Facing Garden with Rear Garage Access
• Agent - Ryan Pell
Location:
• Nearest Station: N/A
• Distance to Station: N/A
Agent Information:
• Address: 19 Hereward Rise,
Halesowen,
B62 8AN
Full Description:
This beautifully renovated three-bedroom semi-detached family home on Quinton Lane offers a perfect balance of traditional character and modern living. Located in a sought-after area with excellent transport links and convenient access to Birmingham city centre, it is an ideal choice for families and commuters alike.The property is approached via a block-paved driveway, leading to the front door and a welcoming entrance hallway. The hallway, finished in a neutral palette, provides a spacious introduction to the home and leads into the living room and kitchen-diner.The living room has been extended to create a larger, more functional space for family living. The standout feature is a log burner set within an exposed brick surround, which adds warmth and charm. A bay window to the front floods the room with natural light, creating a bright and inviting atmosphere.The kitchen-diner is both stylish and practical, featuring wall and base units with complementary work surfaces, splashback tiles, and an inset stainless steel sink. There is space for a fridge-freezer, dishwasher, and oven, all set against wooden flooring for a contemporary finish. The space is enhanced by two rear-facing windows, including a bay window with French doors opening onto the garden, offering a seamless connection to the outdoor area.A separate utility area provides additional practicality, housing the washing machine and dryer. This area also offers convenient side access from the front to the back of the property.Upstairs, there are three well-proportioned bedrooms. The main bedroom is spacious and features a bay window with views of the rear garden. The second double bedroom also benefits from a bay window to the front, allowing plenty of natural light to brighten the room. The third bedroom, currently used as a home office, offers versatility and could easily serve as a nursery or single bedroom.The family bathroom continues the modern theme, fitted with a low-level WC, a vanity wash hand basin, and a bath with a shower over. An obscure window to the rear ensures privacy while allowing in natural light.The south-facing rear garden is generously sized and benefits from a sunny aspect. A patio area near the house is perfect for seating, while a well-maintained lawn stretches toward the back of the property. There is also a garage at the rear, accessible via a service road, providing additional storage options.This thoughtfully renovated home offers modern amenities, a stylish finish, and a fantastic location.