
For Rent
Price on request
2 bed flat for salePitt Street B4, Birmingham
Studio
Birmingham
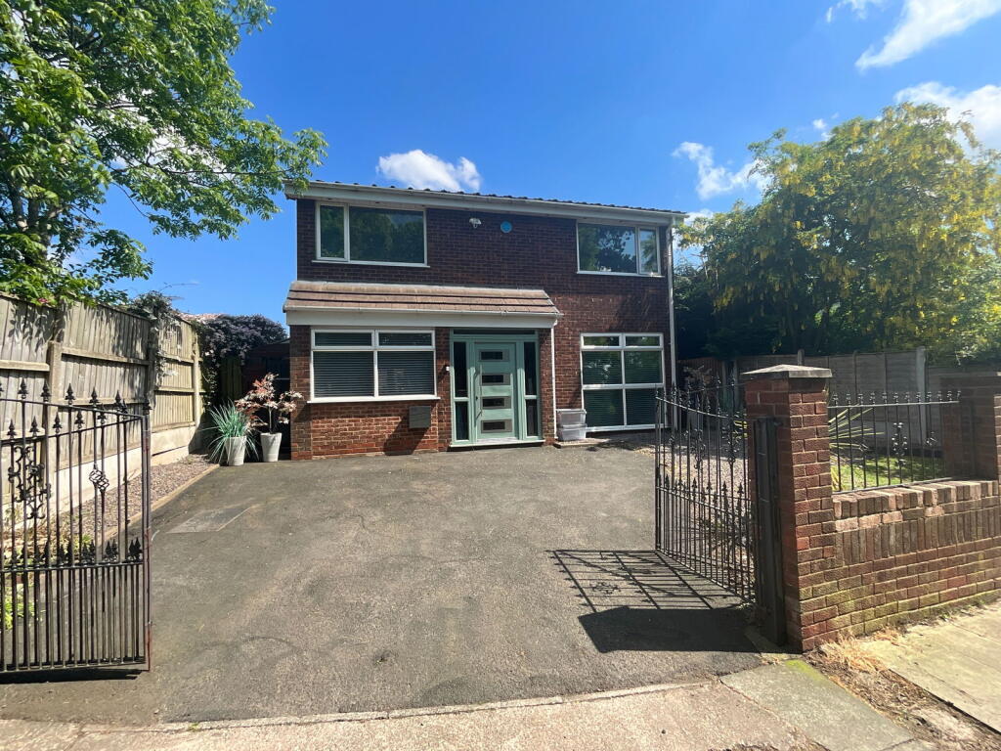
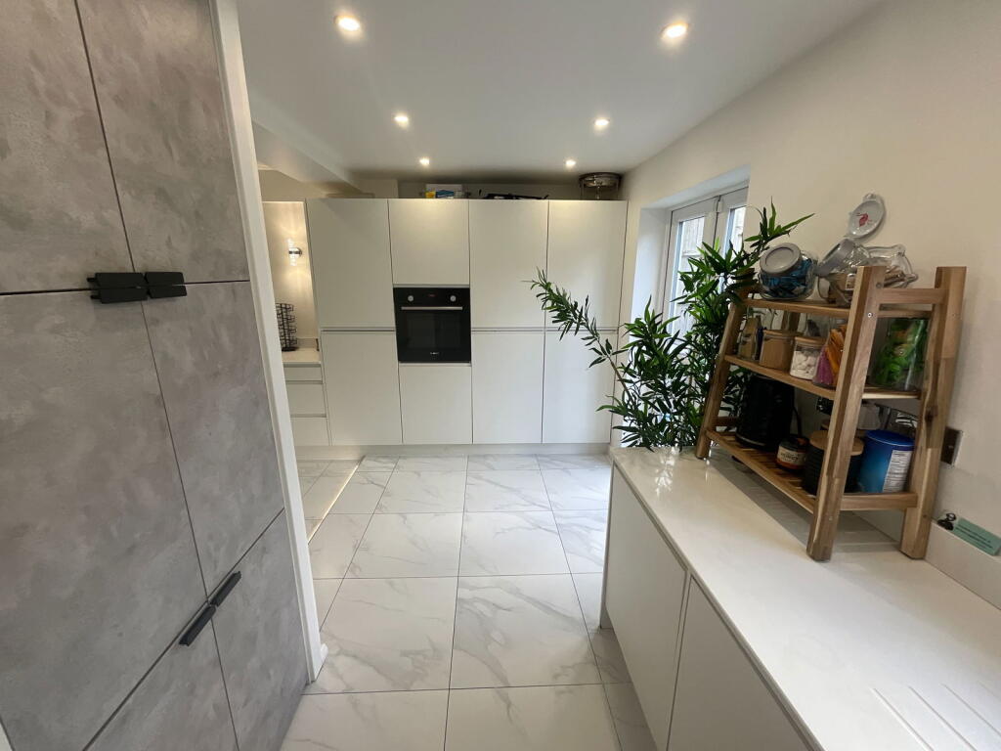
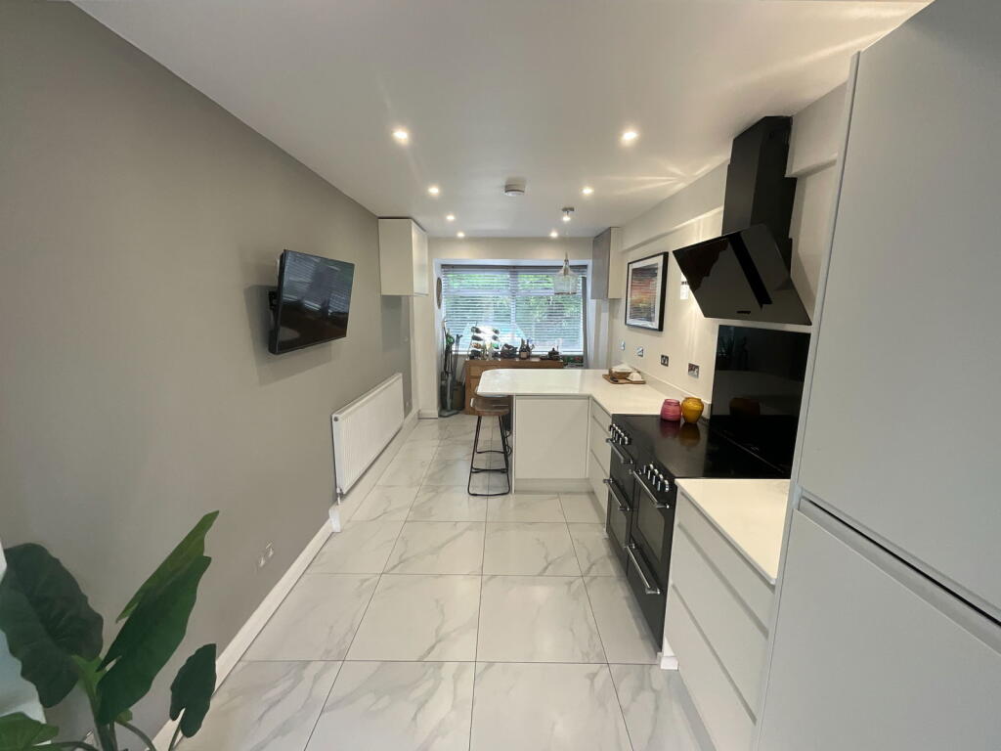
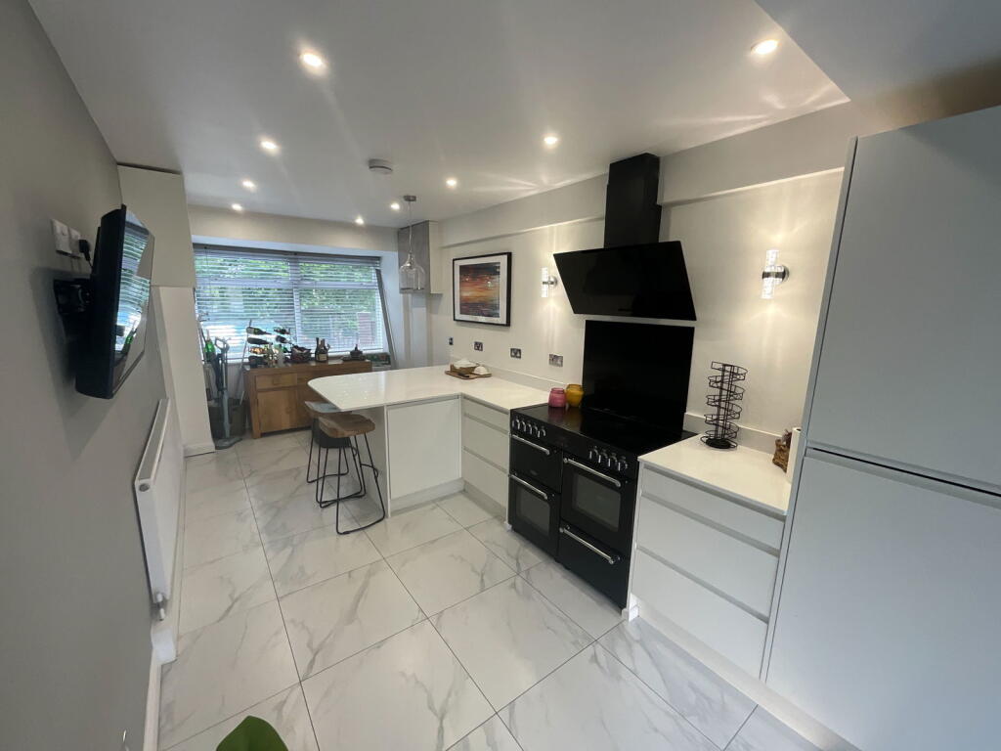
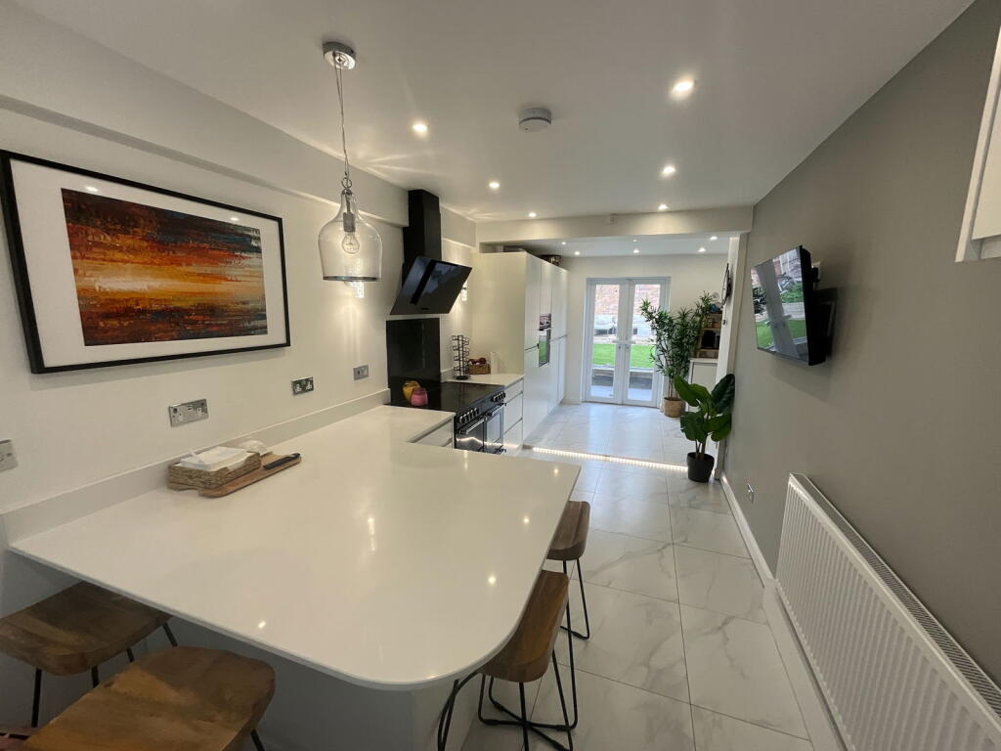
Property Details: • Type: Detached • Tenure: Ask agent • Floor Area: N/A
Key Features: • Beautifully presented through out • Four bedroom detached home • Double glazing and gas central heating • Modern L-Shaped kitchen diner • Low maintenance rear garden • Block paved drive allowing for off road parking • Ground floor cloakroom • Convenient for local amenities and transport links • Council tax band D • Bedroom One with fitted wardrobes
Location: • Nearest Station: N/A • Distance to Station: N/A
Agent Information: • Address: 21, Hagley Road, Halesowen, B63 4PU
Full Description: A BEAUTIFULLY PRESENTED DETACHED Home with FOUR BEDROOMS. Well situated and highly convenient for local amenities and transport links with double glazing and gas central heating. Comprising; Porch, Hall, Cloakroom, Living diner, Kitchen, First floor landing, Bathroom and Four bedrooms. Outside with Block paved drive and a Landscaped rear garden. Tenure FreeholdAll main services connected.Broadband/Mobile coverage: //checker.ofcom.org.uk/en-gb/broadband-coverage.Council Tax Band DEPC DConstruction - Brick with a tiled roofFlood Risk - Rivers and Seas - Very Low. Surface Water - Very LowPorchHallToilet - 1.45m x 0.71m (4'9" x 2'4")Living diner - 7.01m x 3.18m (23'0" x 10'5")Kitchen - 7.26m x 4.95m max (23'10" x 16'3" max)First floor landingBedroom One - 4.37m x 4.19m (14'4" max x 13'9")Bedroom Two - 4.24m x 3.07m (13'11" x 10'1")Bedroom Three - 3.3m x 3.3m (10'10" max x 10'10")Bedroom Four - 2.13m x 1.65m (7'0" x 5'5")Bathroom - 2.74m x 2.67m (9'0" x 8'9")Block paved driveLandscaped rear garden


