Property Details:
• Type: Terraced
• Tenure: LEASEHOLD
• Floor Area: N/A
Key Features:
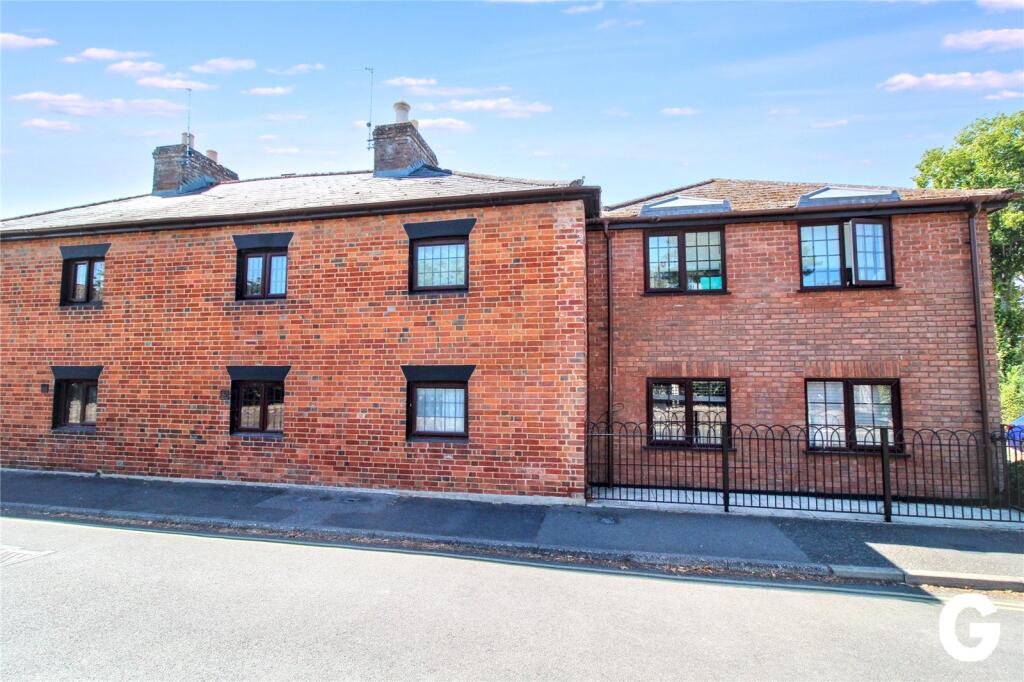
• 2 bedroom Mid-Terrace Cottage
• Recently re-decorated
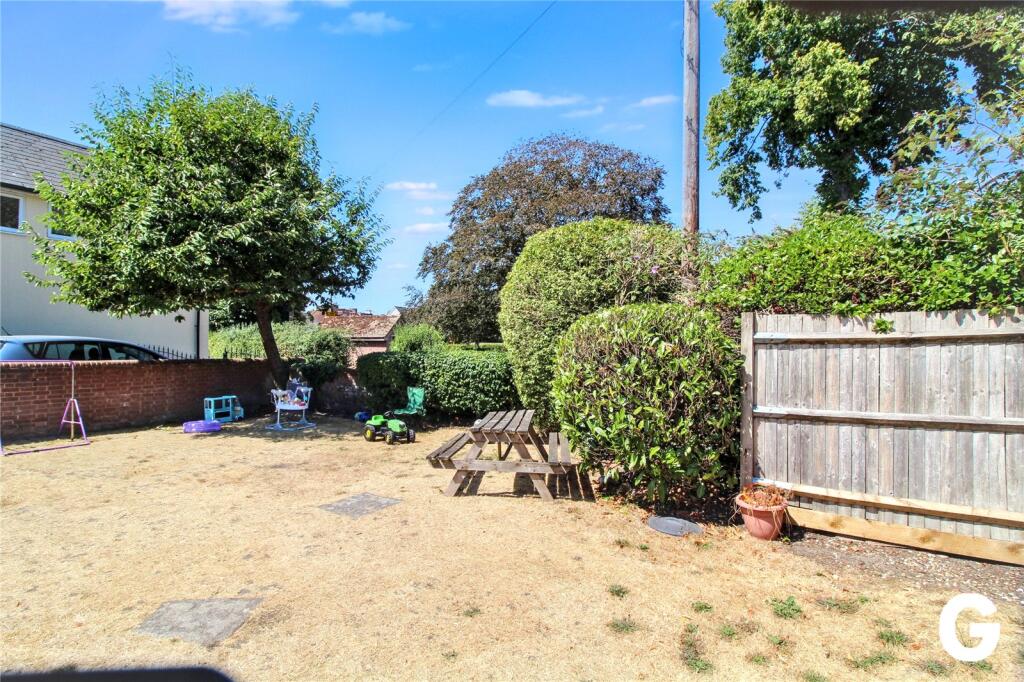
• Small patio & communal gardens
• Parking
• Town centre location
• No onward chain
Location:
• Nearest Station: Hinton Admiral Station
• Distance to Station: 7.11455132345759 miles
Agent Information:
• Address: 14A The Furlong,
Ringwood,
BH24 1AT
Full Description:
A 2 bedroom recently re-decoratated mid-terrace cottage, located within Ringwood centre, allocated parking for one car & communal gardens. No onward chain. <br /><br /><br /><br /><br />
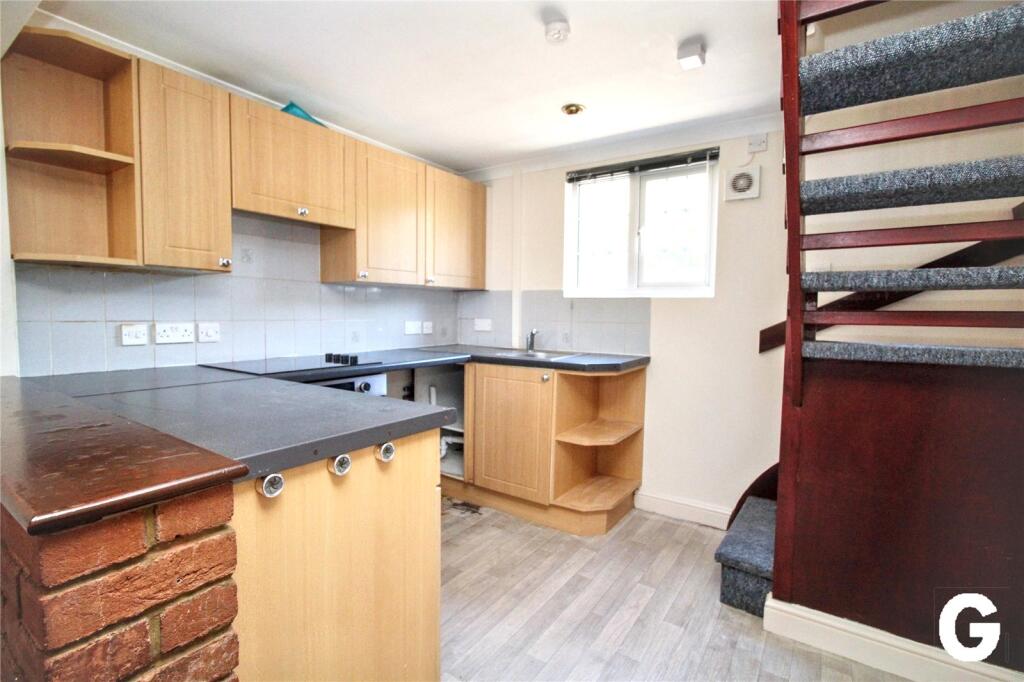
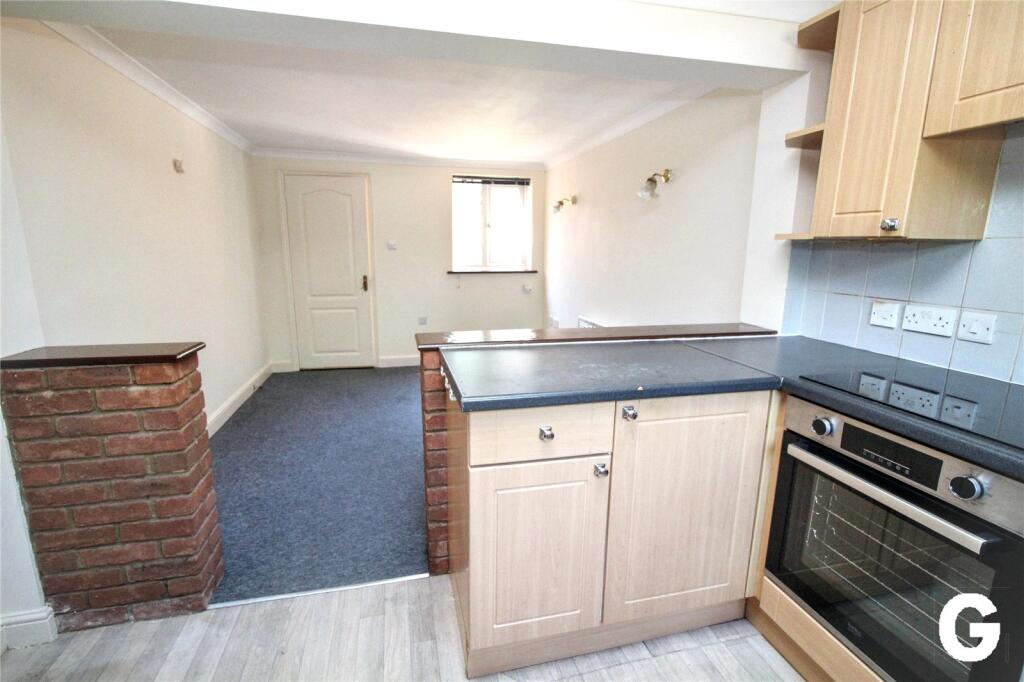
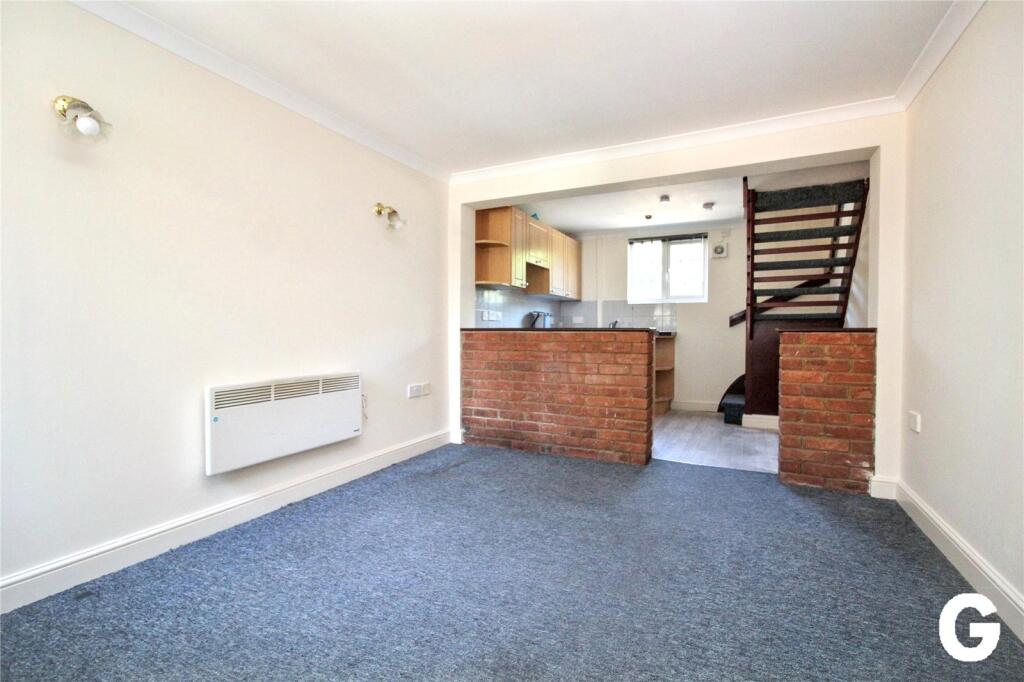
Summary of Accommodation:<br /><br />* RECEPTION HALL * GROUND FLOOR BATHROOM/W.C. * OPEN PLAN KITCHEN/LIVING ROOM * 2 BEDROOMS ON FIRST FLOOR * ELECTRIC HEATING * DOUBLE GLAZING * COMMUNAL GARDENS * ALLOCATED PARKING FOR ONE VEHICLE * STORAGE CUPBOARD*<br /><br />SITUATION:<br />4, Elm Cottages, is a mid-terrace cottage style town house recently redecorated, set within the immediate proximity of Ringwood centre, which offers a weekly street market, in addition to comprehensive shopping, leisure & educational facilities. <br /><br />DIRECTIONAL NOTE:<br />From the main Ringwood roundabout, adjacent to the town centre car park, leave in a southerly direction, along the Mansfield Road. Having passed through 2 sets of pedestrian traffic lights, take the immediate turning left, prior to the roundabout, into Quomp, whereupon Elm Cottages is the first row of cottages on the right hand corner. Proceed through the communal archway into the communal courtyard & 4 Elm Cottage will be located on the right hand side, within the middle of the terrace.<br /> <br />THE ACCOMMODATION COMPRISES:<br /><br />UPVC FRONT DOOR TO:<br /><br />RECEPTION HALL: RCD fuse box. Door to:<br /><br />GROUND FLOOR FULLY TILED BATHROOM/W.C.: 9’1” (2.78m) x 4’9” (1.47m). Aspect to the west. Frosted double glazed window. White suite comprising panelled bath. Triton electric shower unit. Pedestal wash basin with h & c mixer. Close coupled low level w.c. Extractor fan. Wall heater. Electric heated towel rail. <br /><br />FROM THE RECEPTION HALL, DOOR TO:<br /><br />OPEN PLAN LOUNGE/KITCHEN: The lounge area measures: 10’11” (3.34m) x 9’8” (2.95m). Aspect to the west. Double glazed window. Electric heater. T.V. point. Open way to:<br /><br />KITCHEN AREA: 7’9” (2.37m) x 7’3” (2.21m) plus deep under stairs recess. Aspect to the east. Double glazed window. Kitchen units comprise single bowl, single drainer stainless steel sink unit with h & c mixer, plus floor storage cupboard beneath. The work surface extends on the return wall & incorporates a built-in four burner electric hob with electric oven beneath. Recess for washing machine with plumbing connected. The work surface continues on the return wall with further floor storage cupboard & drawer beneath. Integrated extractor. 3 Single eye level store cupboards. Open fronted shelved display unit. Smoke detector. Extractor fan. 2 down lights. Ceramic tiled wall surrounds. <br /><br />FROM THE KITCHEN AREA, STAIRCASE TO:<br /><br />FIRST FLOOR LANDING: <br /><br />BEDROOM 1: 11’2” (3.41m) x 9’9” (2.98m). Aspect to the west. Double glazed window. Electric heater. Double built-in wardrobe.<br /><br />FROM THE LANDING, DOOR TO:<br /><br />BEDROOM 2: 8’ (2.46m) x 6’10” (2.10m). Aspect to the east. Double glazed window. Hatch to loft area. Electric heater. Built-in airing cupboard housing factory sealed hot water cylinder, fitted immersion heater & slatted shelves. <br /><br />OUTSIDE:<br />The property has the benefit of a small patio area, plus there is a communal lawned area, for all residents. There is allocated parking for one car. <br /><br />COUNCIL TAX BAND: B<br /><br />Lease Details - From 1st July 1997, with a term of 125 years. 96 years remaining.<br /><br />Ground rent - £120.00 annually payable on 1st July. <br />Manager company Napier Management.<br /><br />Building Insurance - £422.17 - per annum. <br /><br />Service Charge - This year, as there are major works to the wall by the parking area, it is costing an extra £714.29 for the year for each of the 7 properties. Therefore £183.95 per month to cover the service charge and the wall repair. Without this, our vendor informs us that they would estimate approximately £128.14 per month.<br /><br />EPC LINK: <br /><br />Consumer Protection from Unfair Trading Regulations 2008<br />These details are for guidance only and complete accuracy cannot be guaranteed. If there is any point, which is of particular importance, verification should be obtained. They do not constitute a contract or part of a contract. All measurements are approximate. No guarantee can be given with regard to planning permissions or fitness for purpose. No apparatus, equipment, fixture or fitting has been tested. Items shown in photographs are NOT necessarily included. Interested Parties are advised to check availability and make an appointment to view before travelling to see a property.<br /><br />The Data Protection Act 1998<br />Please note that all personal information provided by customers wishing to receive information and/or services from the estate agent will be processed by the estate agent, the team Association Consortium Company of which it is a member and team Association Limited for the purpose of providing services associated with the business of an estate agent and for the additional purposes set out in the privacy policy (copies available on request) but specifically excluding mailings or promotions by a third party. If you do not wish your personal information to be used for any of these purposes, please notify your estate agent. For further information about the Consumer Protection from Unfair Trading Regulations 2008 see <br />mmary of Accommodation:<br /><br />