Property Details:
• Type: End of Terrace
• Tenure: Freehold
• Floor Area: N/A
Key Features:
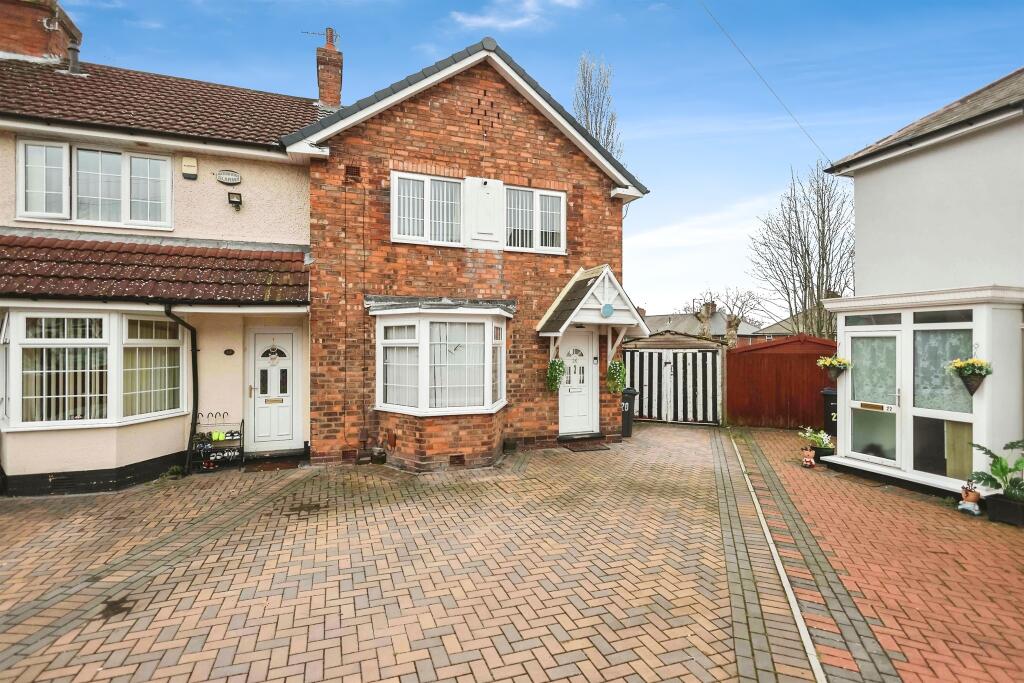
• Three-bedroom family home
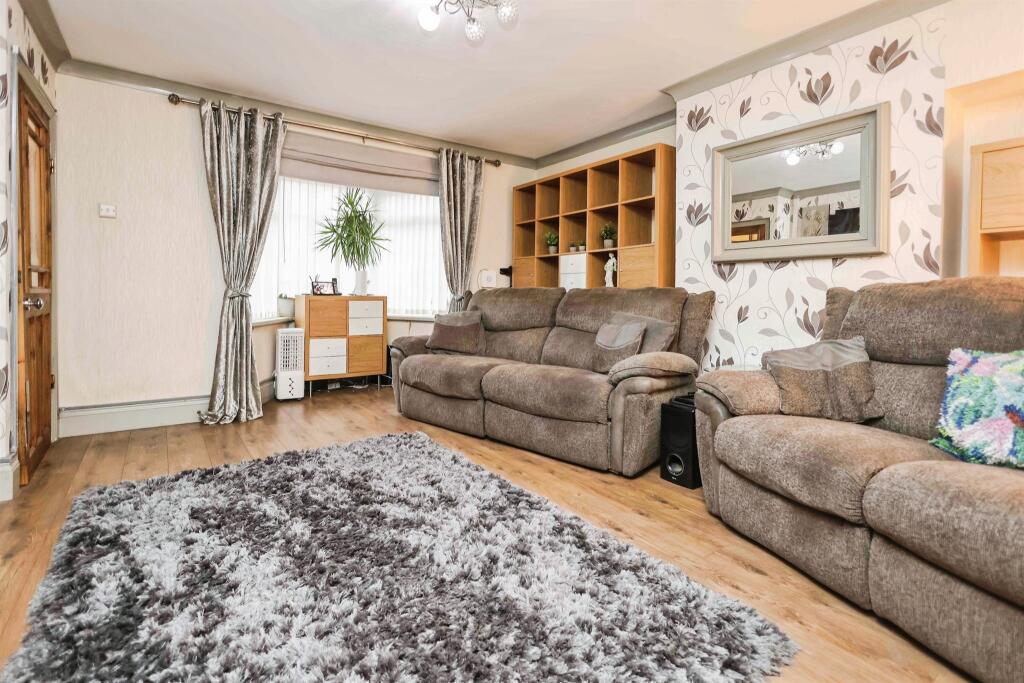
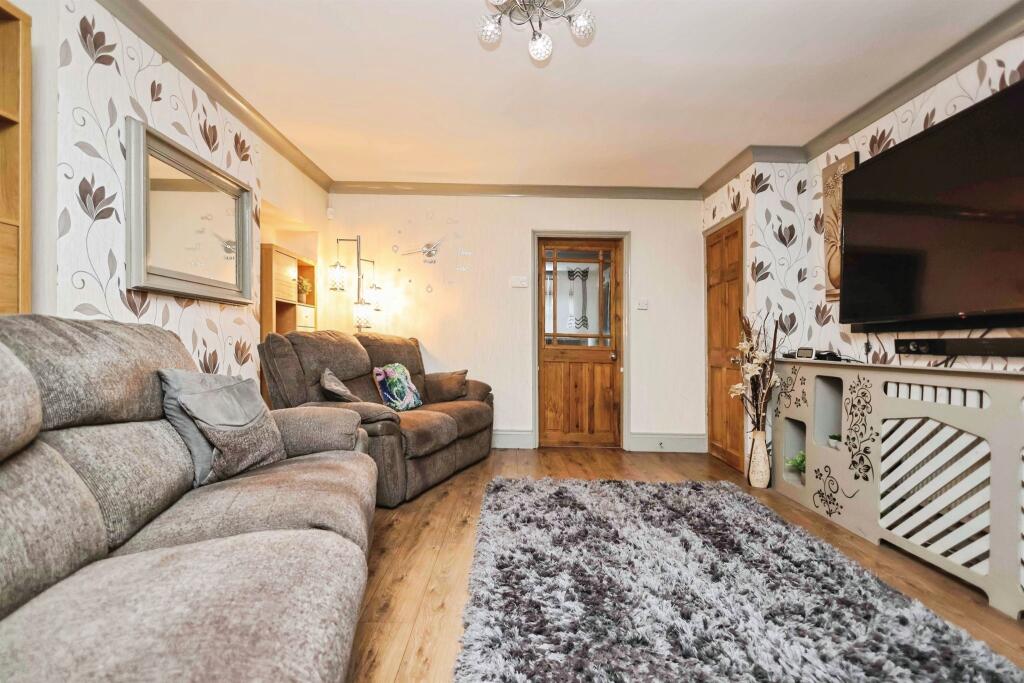
• Spacious main living room
• Rear conservatory
• Ground floor bathroom
• Generous rear garden
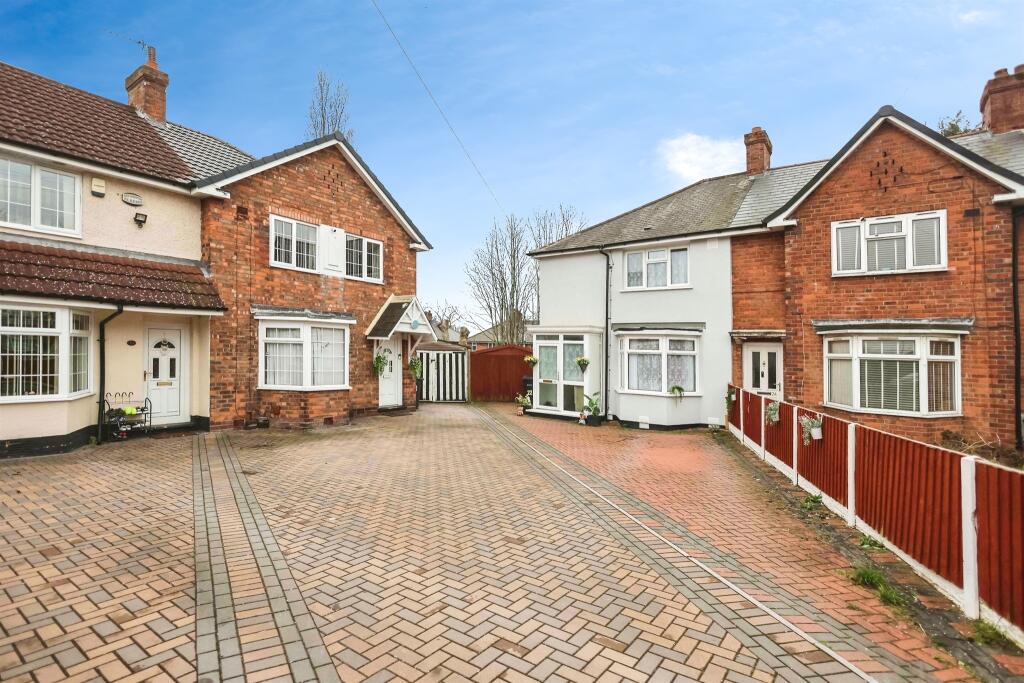
• Off-road parking to the front
• Popular Erdington location
• Approx. 94.4 sq. m / 1,016 sq. ft total floor area
Location:
• Nearest Station: N/A
• Distance to Station: N/A
Agent Information:
• Address: Unit 3 Queens Court
Gravelly Hill North
Stockland Green
Birmingham
B23 6BJ
Full Description:
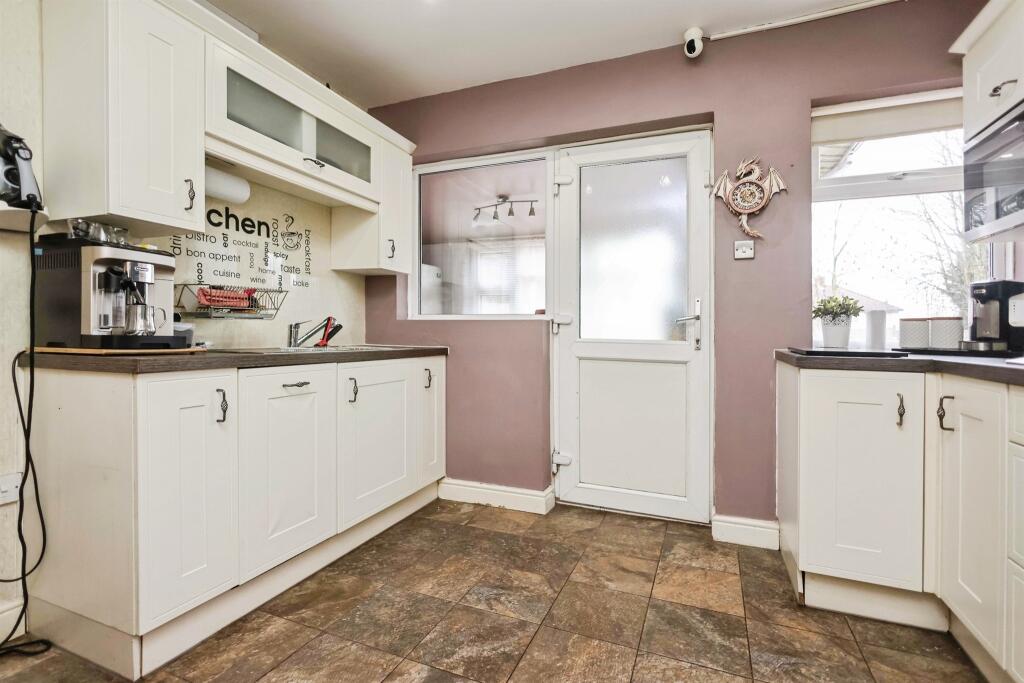
SUMMARYTHREE BEDROOM FAMILY HOME | SPACIOUS LIVING ROOM | KITCHEN WITH CONSERVATORY | GROUND FLOOR BATHROOM | GENEROUS REAR GARDEN | OFF-ROAD PARKING | POPULAR ERDINGTON LOCATION | APPROX. 1,016 SQ. FTDESCRIPTIONPositioned within a popular residential pocket of Erdington, this well-proportioned three-bedroom family home offers a balanced layout, generous internal space, and a substantial rear garden. The property suits buyers seeking immediate functionality with clear scope to personalise over time.The ground floor centres around a spacious living room, extending to over 5.2 metres in length, providing a strong main reception space with excellent flexibility for seating and dining arrangements. To the rear, the kitchen sits comfortably at the heart of the home and connects through to a conservatory, creating a natural flow between indoor living and the garden beyond.Upstairs, the first floor offers three well-sized bedrooms, including a particularly generous principal bedroom spanning the full width of the property. The layout is practical, family-oriented, and well balanced, with no wasted space.Externally, the rear garden is a key strength, offering depth and privacy, while the front provides off-road parking. Overall, this is a solid, well-laid-out home in a consistently strong Erdington location.Hall Providing access to the living room, kitchen, and staircase to the first floor.Living Room A well-proportioned main reception room offering ample space for both lounge and dining furniture. A strong central living area with excellent versatility.Kitchen Positioned to the rear of the property, the kitchen provides good worktop and storage potential and offers direct access through to the conservatory.Bathroom Fitted with a bath, WC, and wash basin, conveniently located on the ground floor.Conservatory A useful additional reception space overlooking and opening onto the rear garden, ideal for dining, relaxing, or flexible family use.Bedroom One A large principal bedroom spanning the width of the property, offering excellent floor space for bedroom furniture.Bedroom Two A well-sized double bedroom positioned to the rear of the property.Bedroom Three A comfortable third bedroom, suitable as a child's room, home office, or guest space.1. MONEY LAUNDERING REGULATIONS - Intending purchasers will be asked to produce identification documentation at a later stage and we would ask for your co-operation in order that there will be no delay in agreeing the sale.
2. These particulars do not constitute part or all of an offer or contract.
3. The measurements indicated are supplied for guidance only and as such must be considered incorrect.
4. Potential buyers are advised to recheck the measurements before committing to any expense.
5. Burchell Edwards has not tested any apparatus, equipment, fixtures, fittings or services and it is the buyers interests to check the working condition of any appliances.
6. Burchell Edwards has not sought to verify the legal title of the property and the buyers must obtain verification from their solicitor.BrochuresPDF Property ParticularsFull Details