Property Details:
• Type: Semi-Detached
• Tenure: Freehold
• Floor Area: N/A
Key Features:
• OFFERING NO UPWARD CHAIN
• SEMI DETACHED
• CATCHMENT FOR GREAT SCHOOLS
• EASY MOTORWAY ACCESS
• CONVENIENTLY SITUATED FOR A HOST OF AMENITIES
• SOUGHT AFTER LAPAL LOCATION
• FAR REACHING VIEWS OVER THE COUNTRYSIDE
• GAS CENTRAL HEATING
• FREEHOLD
• IDEAL FAMILY HOME
Location:
• Nearest Station: N/A
• Distance to Station: N/A
Agent Information:
• Address: 13 Hagley Road,
Halesowen,
B63 4PU
Full Description:
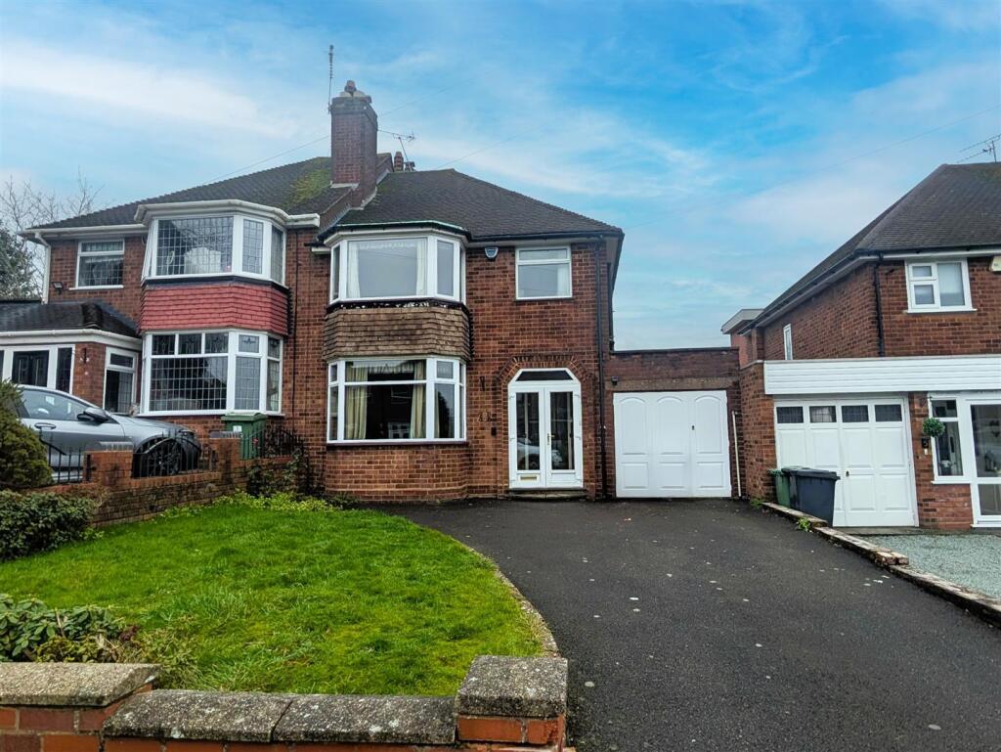
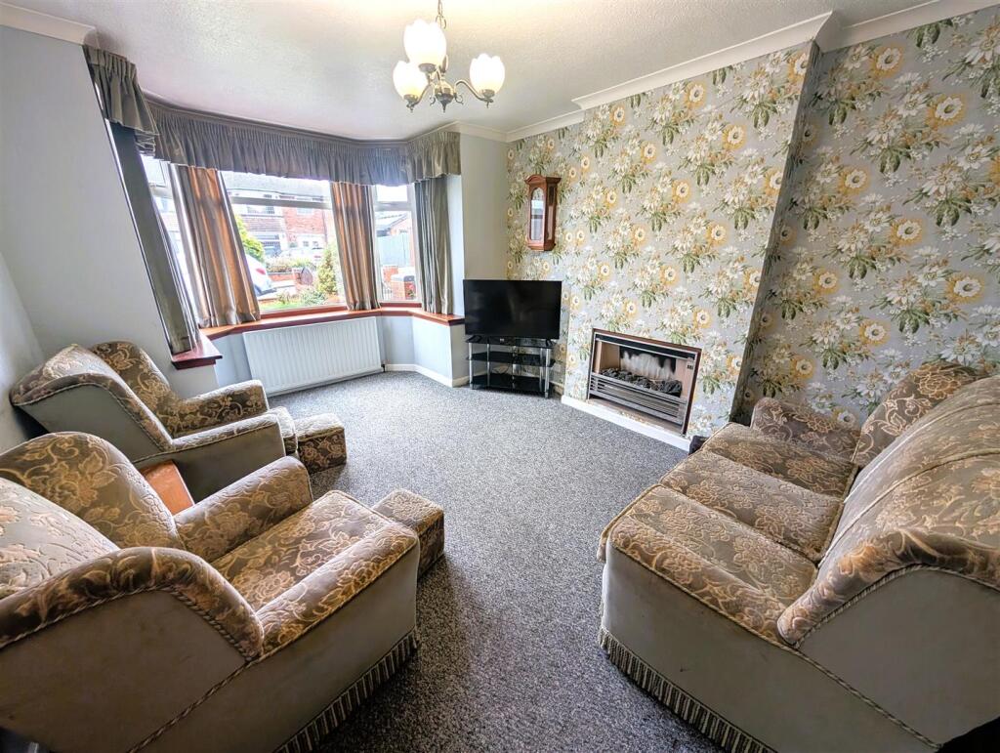
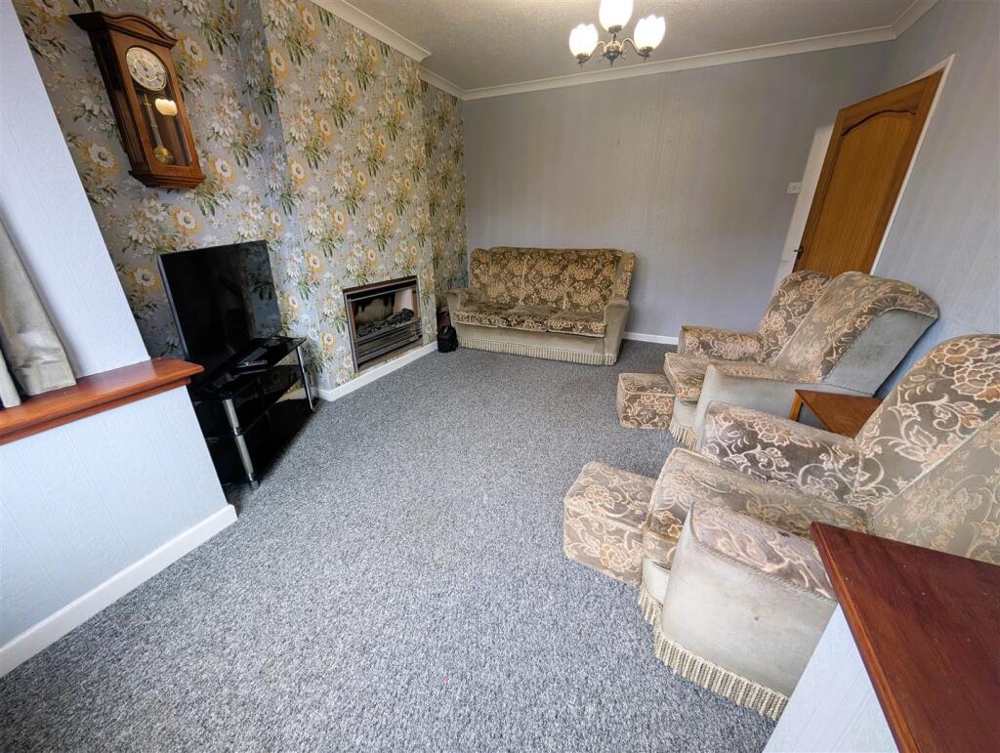
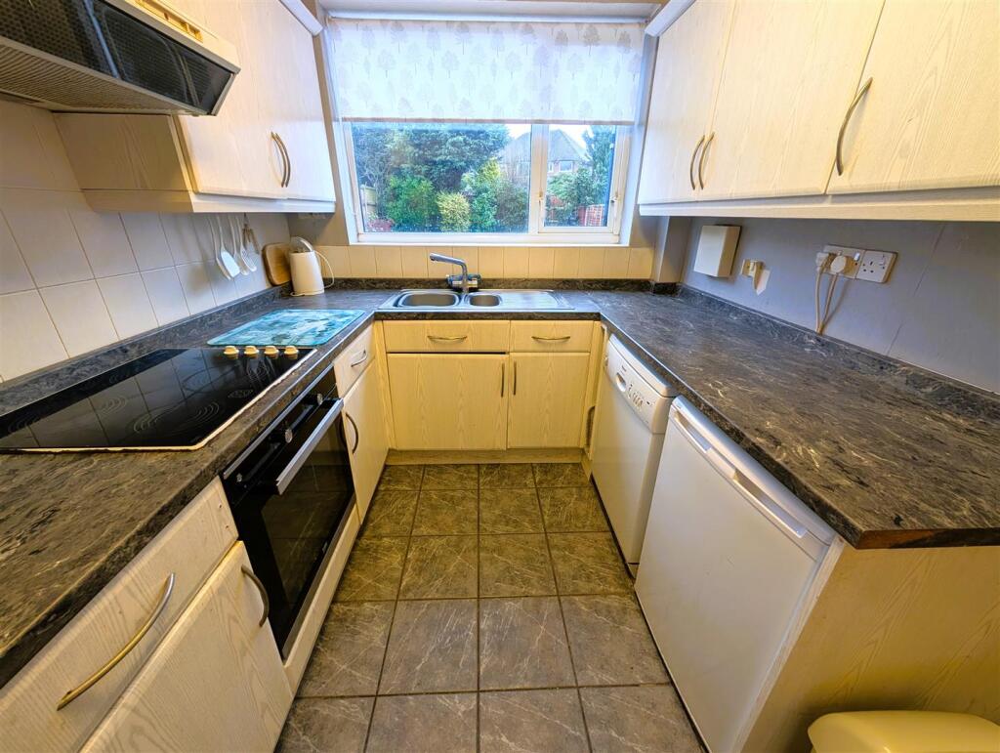
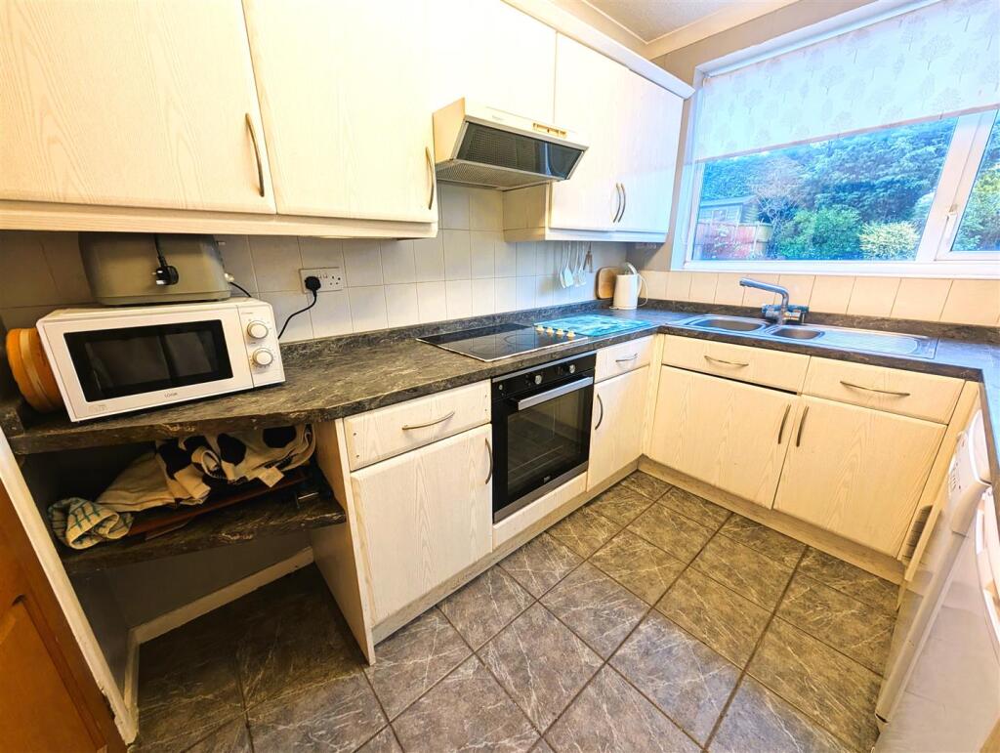
OFFERING NO UPWARD CHAIN | IDEAL FOR UPSIZERSHicks Hadley are delighted to offer this three-bedroom semi-detached home, full of potential and ideally located in the ever-popular Lapal area, well regarded for local schools and amenities. The accommodation briefly comprises a porch leading into a welcoming entrance hallway, two generous reception rooms, a fitted kitchen and a substantial utility room. To the first floor are three well-proportioned bedrooms, enjoying far-reaching countryside views, along with a family bathroom. Further benefits include a garage and driveway. Early viewing is highly recommended to appreciate the opportunity on offer.Entrance Hallway - 4.14m x 1.93m (13'7" x 6'4" ) - Door with glazed panels to both sides allowing much natural sunlight through. Radiator fitted to the side elevation . a convenient under stairs WC with wash hand basin and window to the side.Reception Room - 3.53m x 3.48m (11'7" x 11'5" ) - Double glazed bay style window to the front elevation, radiator fitted to the front , feature fire placeDining Room - 3.81m x 3.18m into recess (12'6" x 10'5" into rece - Double glazed window fitted to the rear elevation, radiator fitted to the rear.With internal door leading into the Kitchen :Kitchen - 2.79m x 2.24m (9'2" x 7'4") - Double glazed window fitted to the rear elevation, One and a half bowl stainless steel sink with drainer and chrome mixer tap, ample unit space available along with plumbing for a dishwasher and an undercounter fridge, Partially tiled walls, radiator fitted to the inside elevation, integrated oven and ceramic hob with extractor fan above.Utility - 4.17m x 2.26m (13'8" x 7'5") - Double glazed window fitted to the rear elevation, partially glazed door leading to the rear garden, unit space available, plumbing for appliance space, internal door leading to the garage space, sky light style window above.Landing - 2.03m x 1.91m (6'8" x 6'3") - Double glazed window with privacy glass fitted to the side elevation.Bedroom One - 3.53m x 3.48m (11'7" x 11'5") - Double glazed bay window fitted to the front elevation, radiator fitted to the front .Bedroom Two - 3.81m x 2.90m to chimney breast (12'6" x 9'6" to c - Glazed window fitted to the rear elevation, Radiator fitted to the rear with fitted wardrobes.Bedroom Three - 2.82m x 2.21m (9'3" x 7'3") - Double glazed window fitted to the rear elevation, radiator fitted to the rear .Family Bathroom - Double glazed window with privacy glass fitted to the front elevation, low flush WC , sink with mixer tap and vanity unit built in, bath tub with electric shower fitted above. Storage space housing IDEAL combi boiler.Loft Access ( boarded loft ) with loft ladder.External - To the front of the property there is a tarmac driveway with a landscaped lawn space. To the rear of the property sits a patio area with a large mature lawn and planting around the borders.Agent Notes - All main services are connected . ( Gas/ Electric / Water )Broadband/Mobile coverage- please check on link -//checker.ofcom.org.uk/en-gb/broadband-coverageCouncil Tax Band : DEPC :TBCTenure Information :FREEHOLDAny other Material Facts :Traditional brick and block build with tiled and flat roof, All information has been provided by the vendor, please confirm details with a chosen solicitor.Garage - Garage with metal opening doors, electric and lighting fitted.BrochuresRaddens Road, HalesowenBrochure