Property Details:
• Type: 2
• Tenure: N/A
• Floor Area: N/A
Key Features:
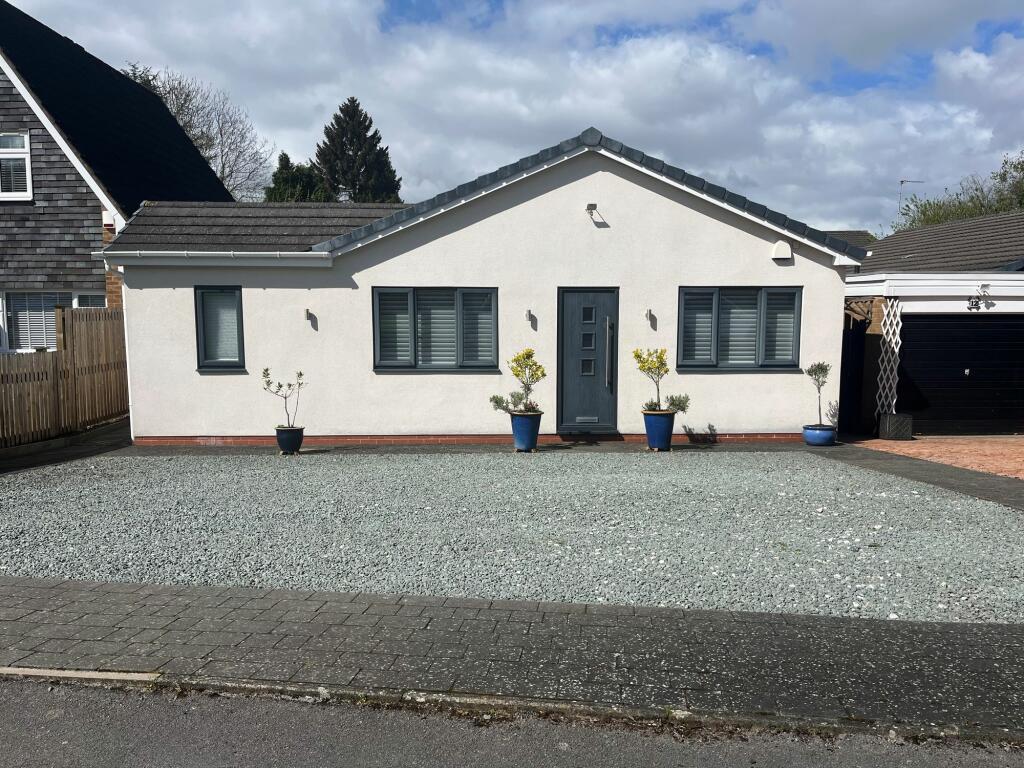
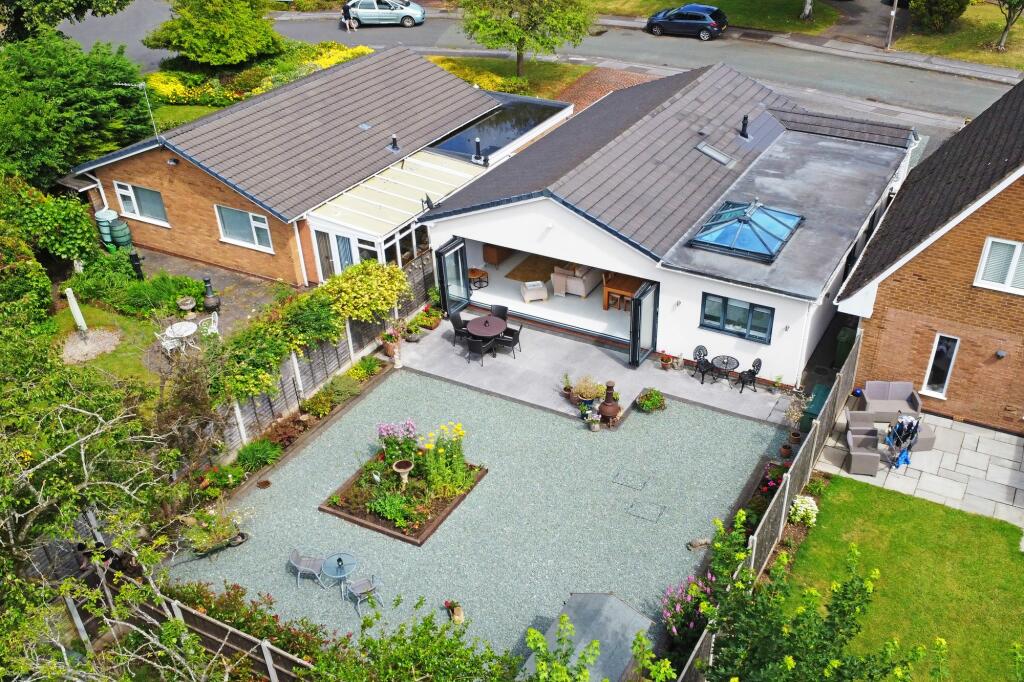
• Impressive Detached Bungalow
• Extended And Modernised
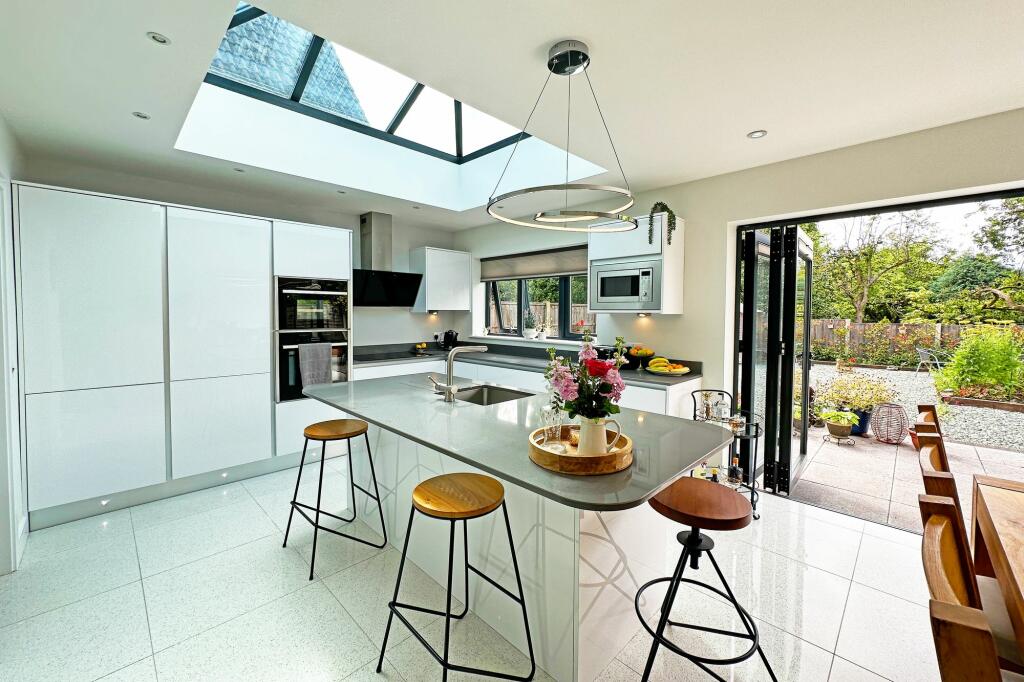
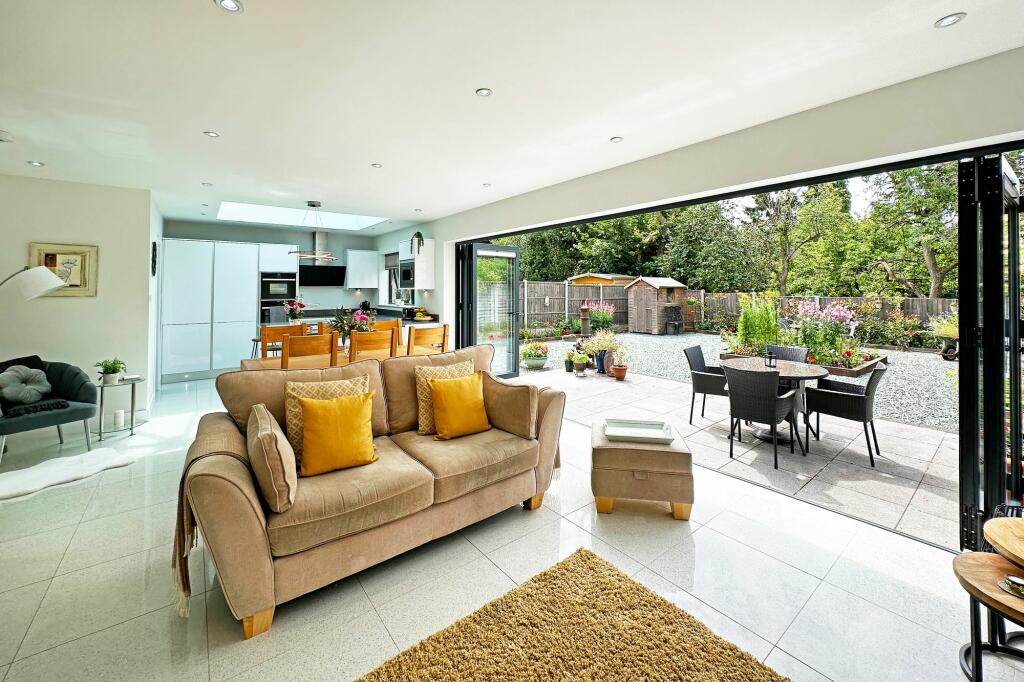
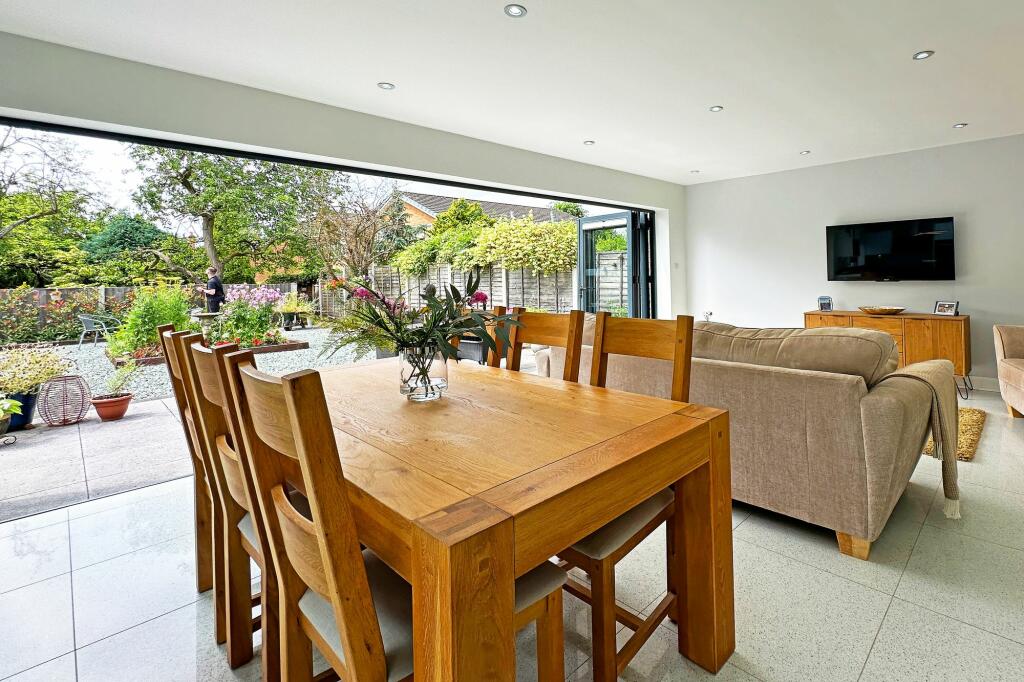
• Large Luxury Fitted Open Plan Lounge/Kitchen/Dining Room
• Quiet Cul-De-Sac Location
• Two Walk In Wardrobes
• Ensuite Shower Room & Family Shower Room
• Early Viewing Essential
Location:
• Nearest Station: N/A
• Distance to Station: N/A
Agent Information:
• Address: 6 The Square
Solihull
B91 3RB
Full Description:
PROPERTY OVERVIEWSituated in a quiet cud-de-sac location, a fantastic opportunity to purchase this impressive two bedroom extended detached bungalow which must be viewed internally to be appreciated. This bungalow has been totally modernised through and benefits from gas central heating, double glazing and having a modern contemporary feel to it throughout. The accommodation briefly comprises of: impressive entrance hall, superb open plan lounge/kitchen/dining room with bi-fold doors leading out to the rear garden, utility room, two double bedrooms, two walk in wardrobes, ensuite shower room, family shower room, ample off road parking to the front and landscape private rear garden. PROPERTY LOCATIONSolihull offers an excellent range of amenities which includes the renowned Touchwood Shopping Centre, Tudor Grange Swimming Pool/Leisure Centre, Park and Athletics track. There is schooling to suit all age groups including Public and Private schools for both boys and girls, plus a range of services including commuter train services from Solihull Station to Birmingham (8 miles) and London Marylebone. In addition, the National Exhibition Centre, Birmingham International Airport and Railway Station are all within an approximate 10/15 minutes drive and the M42 provides fast links to the M1, M5, M6 and M40 motorwaysEPC Rating: CENTRANCE HALLWAY6.54m x 1.25mOPEN PLAN LOUNGE/KITCHEN/DINING ROOM4.75m x 9.37mUTILITY2.13m x 2.51mBEDROOM ONE3.73m x 3.84mWALK IN WARDROBE3.37m x 1.32mENSUITE SHOWER ROOM2.45m x 1.69mBEDROOM TWO4.91m x 2.55mWALK IN WARDROBE2.54m x 1.17mFAMILY SHOWER ROOM2.51m x 2.29mITEMS INCLUDED IN THE SALENeff integrated oven, Neff integrated hob, Integrated dishwasher, Neff extractor, fridge, freezer, all blinds, fitted wardrobes in bedrooms one and two, all light fittings and garden shed.ADDITIONAL INFORMATIONServices: water meter, mains gas, electricity and mains sewers.
Broadband: Plusnet.
Loft Space: with ladder and lighting.INFORMATION FOR POTENTIAL BUYERS1. MONEY LAUNDERING REGULATIONS - Intending purchasers will be required to produce identification documentation at the point an offer is accepted as we are required to undertake anti-money laundering (AML) checks such that there is no delay in agreeing the sale. Charges apply per person for the AML checks. 2. These particulars do not constitute in any way an offer or contract for the sale of the property. 3. The measurements provided are supplied for guidance purposes only and potential buyers are advised to undertake their measurements before committing to any expense. 4. Xact Homes have not tested any apparatus, equipment, fixtures, fittings or services and it is the buyers interests to check the working condition of any appliances. 5. Xact Homes have not sought to verify the legal title of the property and the buyers must obtain verification from their solicitor.BrochuresBrochure 1