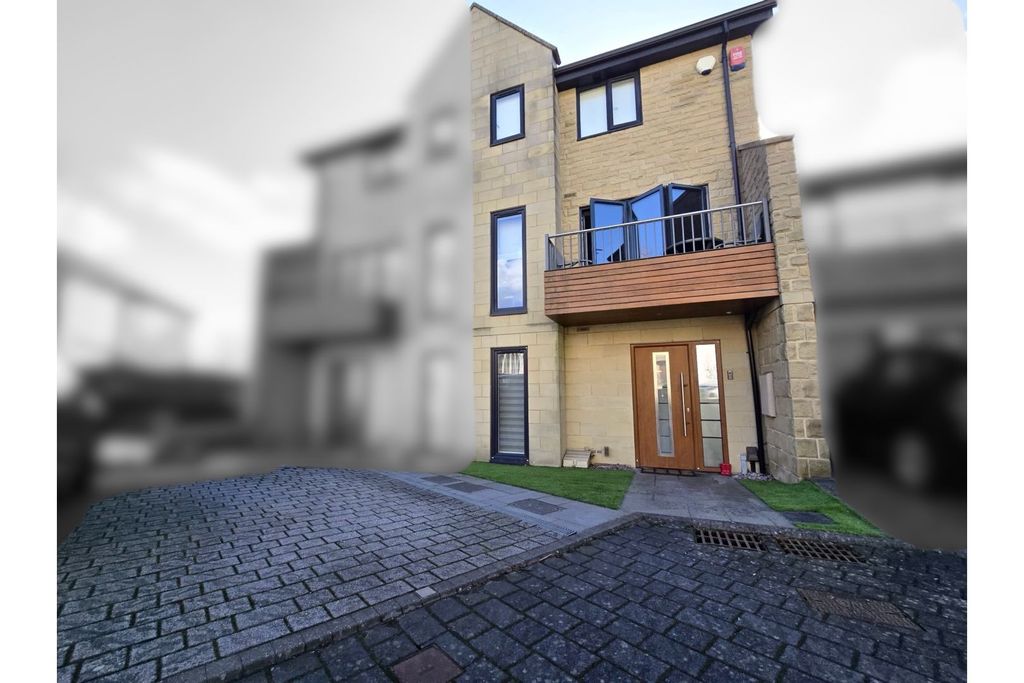
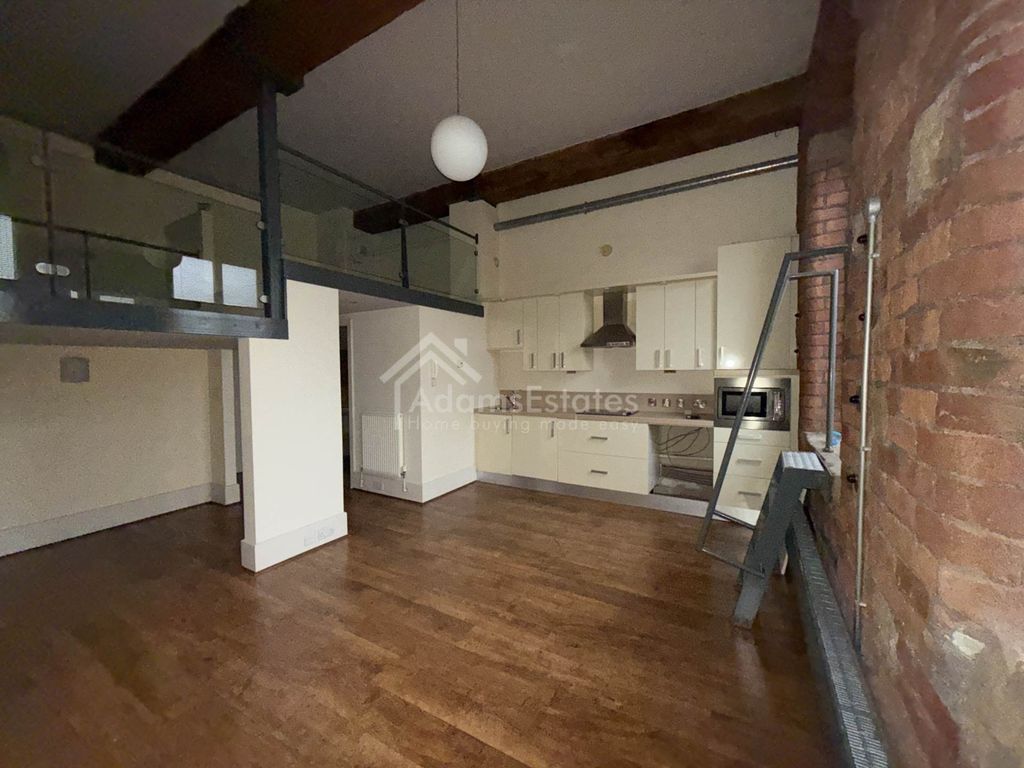
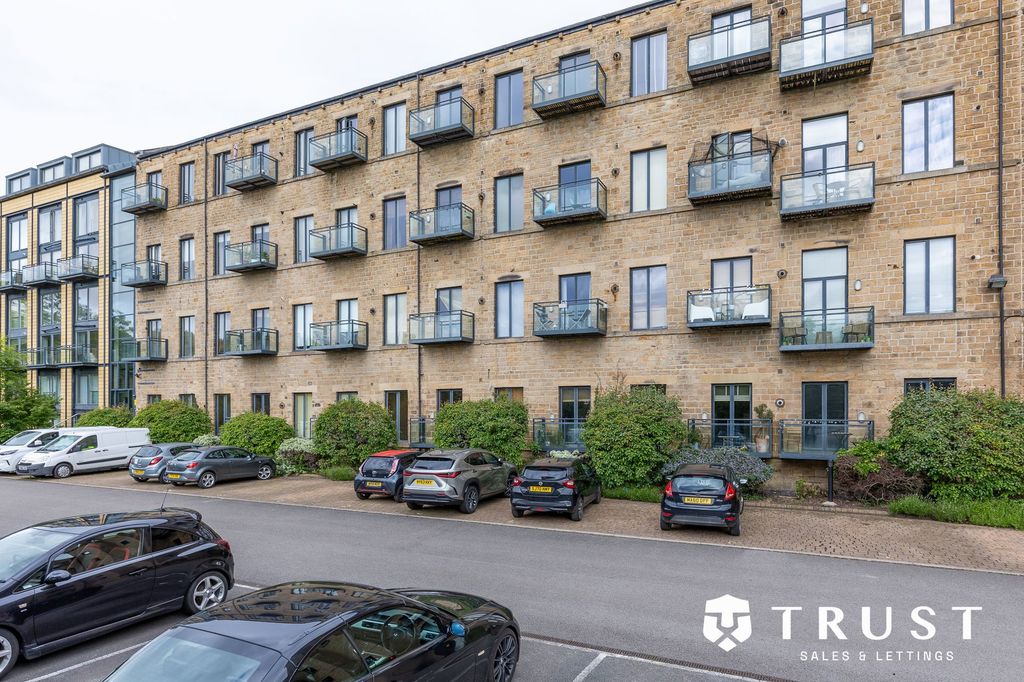
A unique two bedroom coach house located on this popular gated development built by local builders, Darren Smith Homes, in 2013. The property was finished to a high standard in a modern and contemporary style with under floor heating. Benefits from having balconies front and rear, garden to the rear and a garage with utility area and a wc. Conveniently located close to Mirfield and local amenities including schools and the railway station which connects neighbouring towns and cities including; Huddersfield, Leeds and Manchester as well as having a direct line to London. Motorway networks are also nearby. NO VENDOR CHAIN.<br/><br/>Tenure - Freehold.<br/>EPC Rating - C<br/>Council Tax - Band B<br/><br/>Gas - mains<br/>Electric - mains<br/>Water - mains<br/>Sewerage - mains<br/>Parking - driveway & garage<br/><br/>An annual payment is made to the Radley Court Management Company Ltd, which includes the electric and maintenance to the entrance gates and communal garden maintenance. The fee for 2026 is £500.<br/><br/>NB: two of the garages in the block are held by the owners of no.8 & no.9 respectively under 999 year leases.<br/><br/><b>Entrance</b> - The front door opens to the entrance vestibule with a door opening to the garage and stairs lead to the living accommodation set on the first floor with underfloor heating.<br/><br/><b>Open Plan Living Kitchen</b> - A generously sized open plan living kitchen offering plenty of space for furnishings including sofas and a dining table. The modern kitchen comprises a range of wall and base units with a breakfast bar and integrated appliances including; dishwasher, fridge, electric oven with hob and extractor above and a microwave. Velux windows allow in plenty of natural light and patio doors open to balconies set to both the front and rear which provide outdoor seating areas. Doors to the two bedrooms and bathroom.<br/><br/><b>Bedroom One</b> - A spacious double bedroom with large fitted wardrobes and a front facing window.<br/><br/><b>Bedroom Two</b> - A second double bedroom with front aspect window.<br/><br/><b>Bathroom</b> - A modern and contemporary suite comprising a bath with shower over, low flush wc, vanity wash basin and heated towel radiator. Rear aspect obscured window.<br/><br/><b>Integral Garage, Utility & Wc</b> - A good large garage with electric door providing ample space for a car. Also housing the gas central heating boiler and having a WC and a utility area with a stainless steel sink and drainer and having plumbing for a washing machine. Rear door opens to the garden.<br/><br/><b>Garden</b> - Accessed via the rear of the garage, this private and enclosed garden is low maintenance and consists of patio and graveled area.<br/><br/>
Location
If the interactive map is unavailable, open the supplied location in maps.
Added and updated dates describe the Mirror record. Source publication and verification dates are shown separately when known; none establishes time on market. Confirm current price and availability with the listing contact.