Property Details:
• Type: Detached
• Tenure: FREEHOLD
• Floor Area: 2952 sqft
Key Features:
• Detached new home
• Harlequin rainwater harvesting system
• Impressive kitchen/dining/family room
• Four double bedrooms
• Family bathroom & 2 en suites
• Detached triple garage
• Energy efficient air source heat pump
• 10 Year build warranty
Location:
• Nearest Station: Audley End Station
• Distance to Station: 5.624095518572757 miles
Agent Information:
• Address: 8 Hill Street,
Saffron Walden,
CB10 1JD
Full Description:
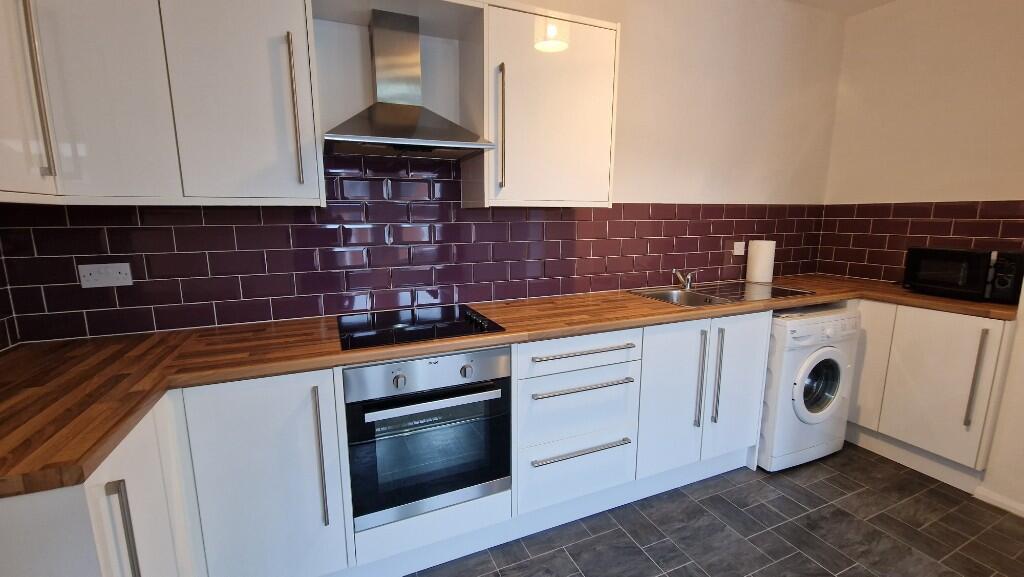
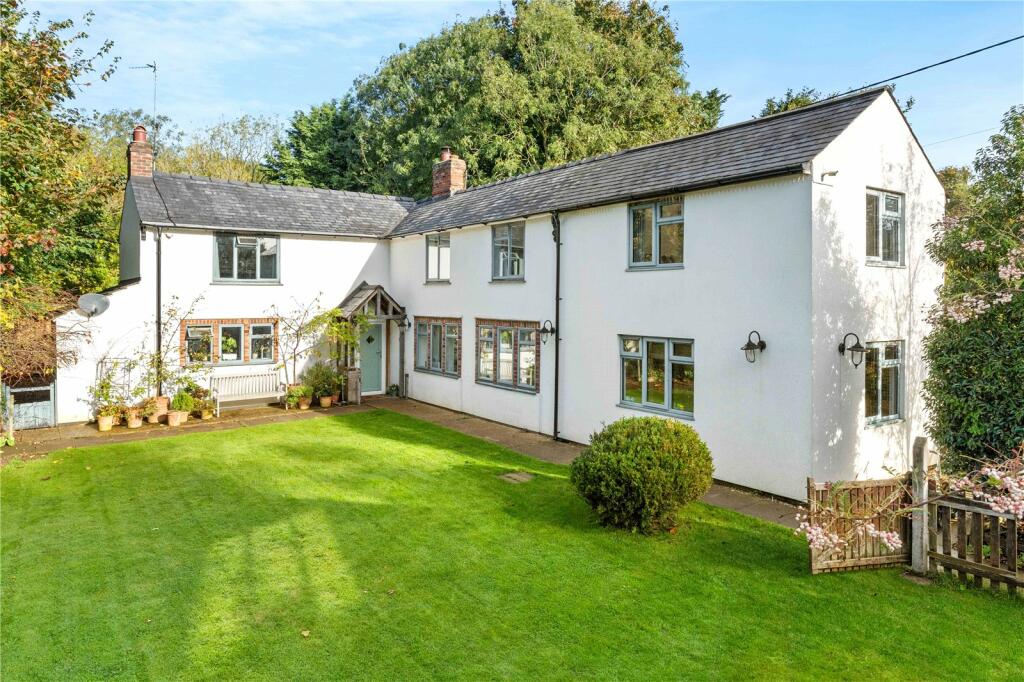
A beautifully presented four-bedroom new home set in an idyllic village location, enjoying views over the adjoining countryside. Finished to an exceptional standard throughout, the property offers spacious and well-balanced accommodation, complemented by an extensive driveway, a triple cart lodge/garage, and a westerly facing garden.<br /><br /><b>Ground Floor</b> - <br /><br /><b>Entrance Hall</b> - Entrance door, staircase rising to the first floor and double glazed window to the side aspect. Doors to adjoining rooms.<br /><br /><b>Cloakroom</b> - Comprising ceramic wash basin with vanity unit beneath and low level WC.<br /><br /><b>Family Room/Office</b> - Double glazed windows to both side aspects and double glazed bay window to the front aspect. Door to large understairs storage cupboard.<br /><br /><b>Utility Room</b> - Fitted with base and eye level units with worktop space over, stainless steel sink, space and plumbing for washing machine and tumble dryer. Door to plant cupboard and double glazed door to the side aspect.<br /><br /><b>Kitchen/Diner</b> - The kitchen is fitted with a range of base and eye level units with quartz worktop space over, stainless steel sink, central island with large breakfast bar and Siemens five ring induction hob with extractor hood over, integrated full height fridge and freezer, electric double oven, plate warmer and wine cooler. Double glazed window to the side aspect. Open plan to the dining area which has double glazed windows to the side aspect, aluminium bi-folding doors to the rear aspect and lightwell providing a good degree of natural light.<br /><br /><b>Sitting Room</b> - Double glazed bay window to the front aspect and double glazed doors to the rear aspect.<br /><br /><b>First Floor</b> - <br /><br /><b>Landing</b> - Doors to adjoining rooms, access to the loft space, built-in airing cupboard, double glazed window to the side aspect and Velux window providing a good degree of natural light.<br /><br /><b>Bedroom 1</b> - Double glazed doors opening to the rear facing Juliet balcony. Door to:<br /><br /><b>En Suite</b> - Comprising ceramic wash basin with vanity unit beneath, low level WC, shower enclosure with dual shower heads, heated towel rail and double glazed window to the side aspect. Pocket door to the walk-in wardrobe.<br /><br /><b>Bedroom 2</b> - Double glazed doors opening to the rear facing Juliet balcony. Pocket door to:<br /><br /><b>En Suite</b> - Comprising ceramic wash basin with vanity unit beneath, low level WC, walk-in shower enclosure with dual shower heads, heated towel rail and double glazed window to the side aspect.<br /><br /><b>Bedroom 3</b> - Double glazed window to the front aspect.<br /><br /><b>Bedroom 4</b> - Double glazed window to the front aspect.<br /><br /><b>Family Bathroom</b> - Comprising ceramic wash basin with vanity unit beneath, low level WC, bath with shower attachment, separate walk-in shower enclosure with dual shower heads, heated towel rail and double glazed window to the side aspect.<br /><br /><b>Outside</b> - To the front of the property is a block paved driveway providing off-street parking for several vehicles and access to the triple bay cart lodge with power and lighting connected, eaves storage above and EV charging point. Two bays are open and the third has an electric roller shutter door. The front garden is laid to lawn with a porcelain paved patio that extends to the side of the property. The rear garden is predominantly laid to lawn with a sunken paved terrace for al fresco entertaining and pleasant views over the adjoining countryside.<br /><br /><b>Agent's Notes</b> - •Tenure - Freehold<br />•Estate Management Charge - To be confirmed<br />•Council Tax Band - To be assessed<br />•Property Type - Detached house<br />•Property Construction - Brick with tiled roof<br />•Number & Types of Room - Please refer to the floorplan<br />•Square Footage - 2952 sqft<br />•Parking - Triple cart lodge/garage<br />UTILITIES/SERVICES<br />•Electric Supply - Mains<br />•Water Supply - Mains<br />•Sewerage - Mains<br />•Heating - Air source heat pump<br />•Broadband - To be connected<br />•Mobile Signal/Coverage - OK<br />RIGHTS OF WAY, EASEMENTS, COVENANTS<br />•We have been made aware this property does contain restrictive covenants - please refer to the land registry title for more information.<br /><br /><b>Viewings</b> - By appointment through the Agents.<br /><br />