Property Details:
• Type: Detached
• Tenure: N/A
• Floor Area: N/A
Key Features:
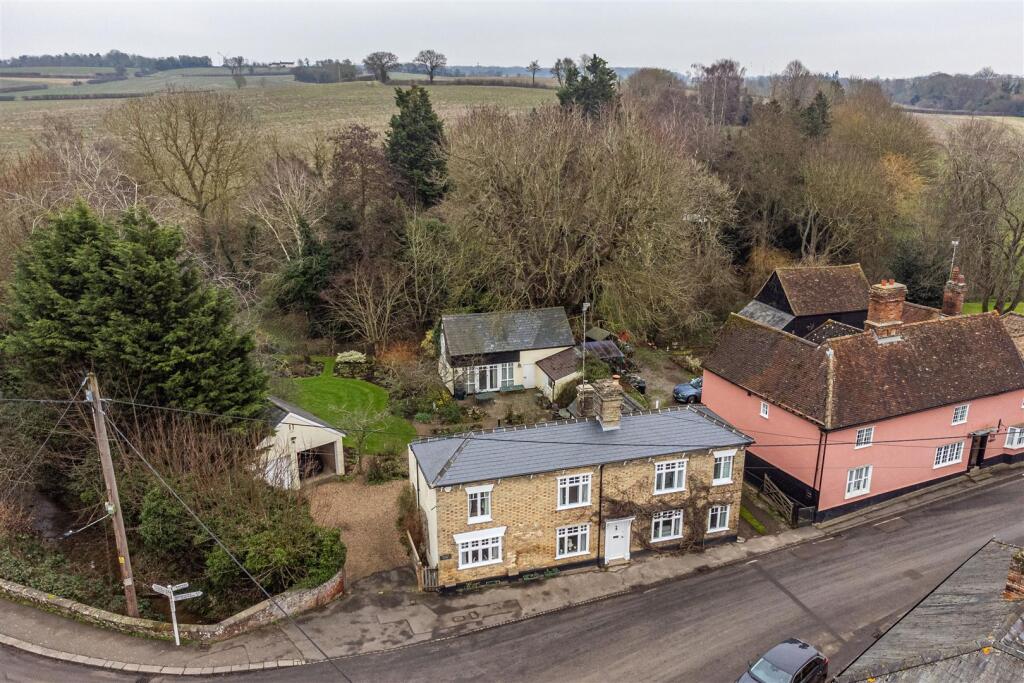
• Detached Victorian residence
• Versatile accommodation of over 2,000 sqft
• Approximately 0.54 of an acre
• Attractive, detached garden studio
• Detached double garage & ample parking
• Sought-after village location
Location:
• Nearest Station: N/A
• Distance to Station: N/A
Agent Information:
• Address: 8 Hill Street,
Saffron Walden,
CB10 1JD
Full Description:
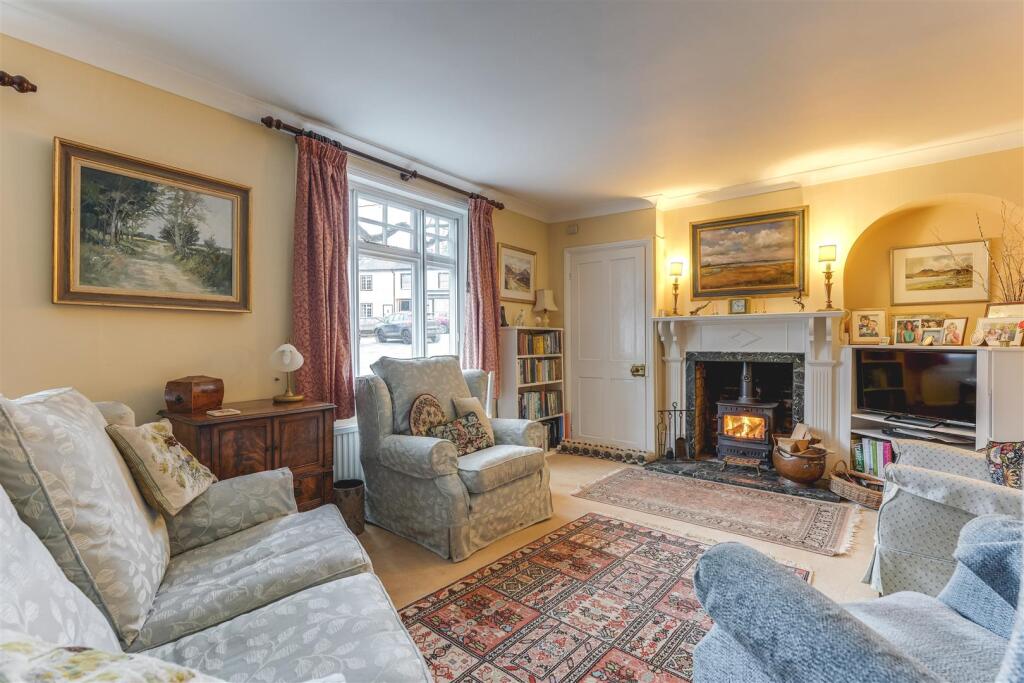
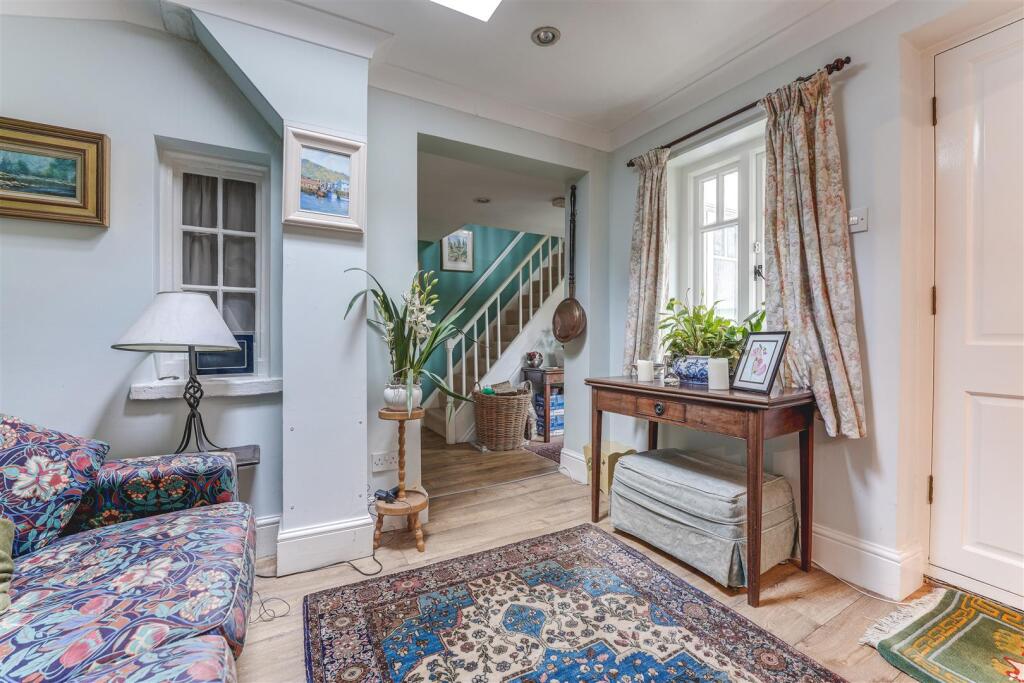
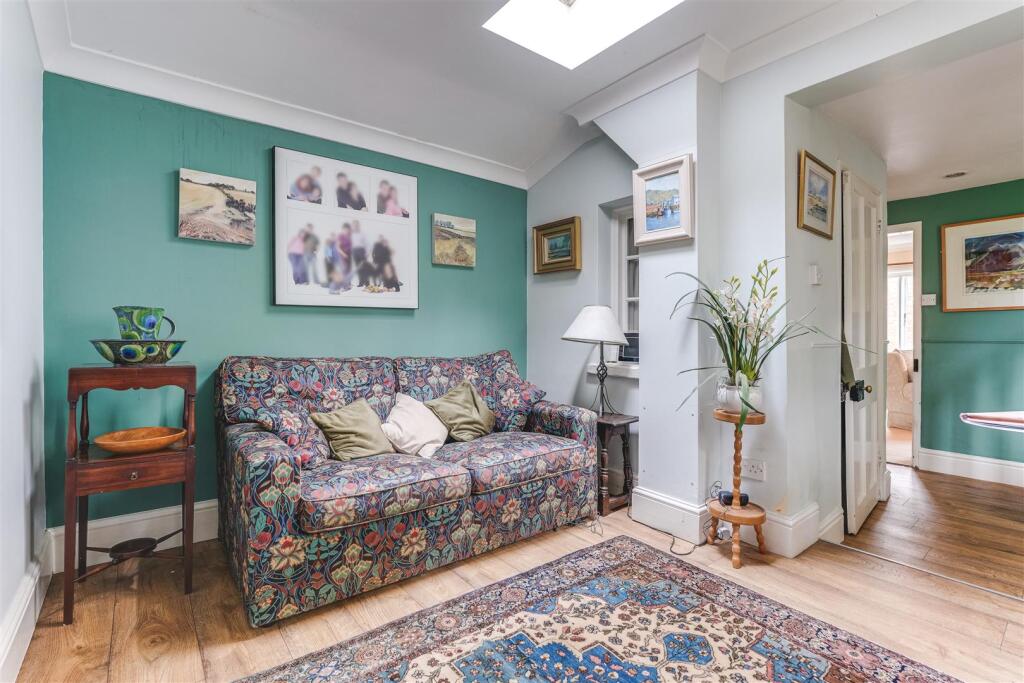
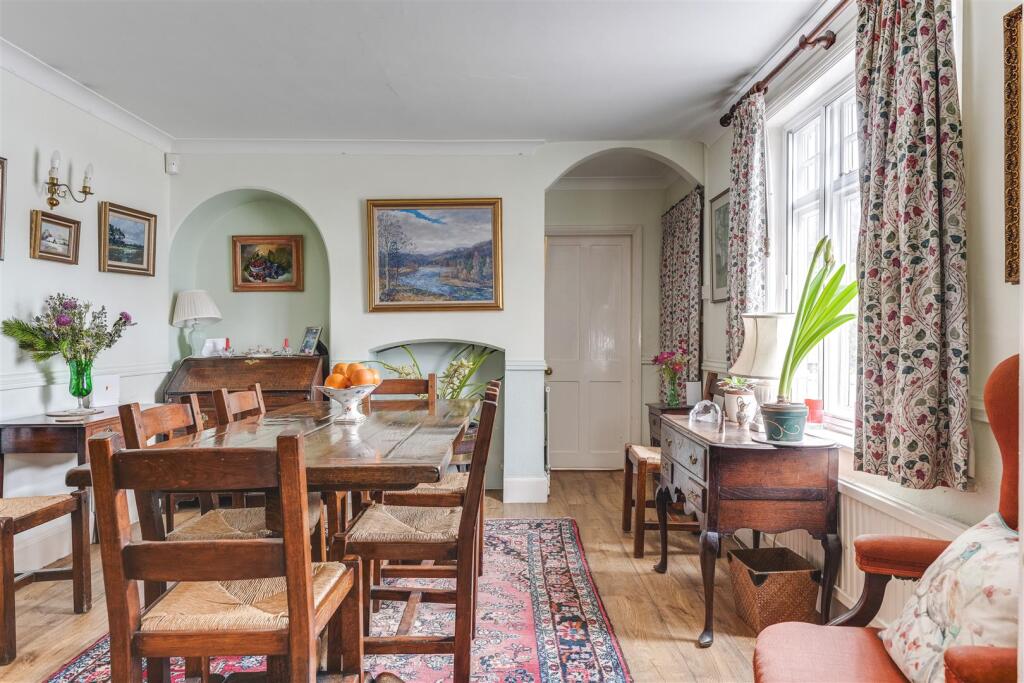
A charming, detached, Victorian cottage which has been enlarged over the years to provide spacious and versatile accommodation. In addition to the main house is an attractive garden studio and a detached double garage. The property is set in beautiful, mature grounds of approximately 0.54 of an acre in the heart of the village.Ground Floor - Hallway/Snug - A versatile and multi-purpose room with timber door with porch over providing access from the outdoor space and a window and skylight providing natural light.Study - Fitted with a range of cabinets and shelving, a pair of windows overlooking the garden and a skylight window. The room could be utilised as a ground floor bedroom if required.Inner Hallway - Staircase rising to the first floor with storage cupboard under, window overlooking the garden.Wc - Comprising low level WC and wash basin.Reception Room - A pair of windows to the front aspect overlooking the street scene and providing a good degree of natural light. Fireplace with inset stove, marble hearth and surround and fitted shelving. Door to:Dining Room - Window enjoying views over the street scene and surroundings, fireplace (currently not in use), glazed door providing access to the reception room and further door leading to:Kitchen - Comprising a range of base and eye level units with worktop space over, twin bowl sink unit, space for range cooker, integrated fridge freezer and dishwasher, free-standing washing machine, exposed brick flooring and door returning to the inner hallway. Three windows overlooking the garden and glazed door providing access to an enclosed porch with glazed stable door and adjoining window providing access from the outside space.Reception Room - A cosy room with window to the front aspect enjoying views.First Floor - Landing - A pair of windows to the rear aspect overlooking the garden.Bedroom 1 - A pair of windows to the front aspect overlooking the street scene, built-in wardrobes and fireplace with inset cast iron grate and surround.Shower Room - Comprising shower enclosure, vanity wash basin, WC and window.Bedroom 2 - Window to the front aspect, built-in wardrobe and cast iron, horseshoe style fireplace.Bedroom 3 - A dual aspect room with pleasant views and built-in wardrobes.Bedroom 4 - A dual aspect room, corner shower enclosure and wash basin.Bathroom - Comprising panelled bath, WC with hidden cistern and vanity wash basin. Window to the rear aspect.Outside - The property is set in the heart of this picturesque and sought-after village, comfortably set within delightful, mature grounds of approximately 0.54 of an acre. The gravelled driveway is accessed via a five bar gate and provides extensive off-street parking, in turn leading to the detached double garage. Adjoining the rear of the property is a delightful courtyard area with seating, paved pathways and well-stocked flower and shrub beds. The garden is mainly laid to lawn and enjoys an abundance of colour from the numerous flower and shrub beds, planting and trees. At the end of the garden is a wildlife area with further shrubs, trees and planting, with a bridge over the river leading to a further piece of land owned by the property. In addition to the main house is a garden studio with adjoining workshop and timber tool shed.Double Garage - A pair of electric roller shutter doors providing vehicular access, power and lighting connected and eaves storage space.Garden Studio/Annex - A great addition to the main house, offering a multitude of uses dependent upon needs. Currently being used as an artist studio by the current owner, the room enjoys an excellent level of natural light and views over the courtyard and garden. Within the studio is a staircase leading to a mezzanine level which could be used as an office or games area, dependent upon needs and relevant approval.Workshop - Adjoining the studio is a useful workshop with a pair of windows providing natural light, power and lighting connected. This area could be incorporated into the studio if required.Viewings - By appointment through the Agents.BrochuresRadwinter Road, Ashdon, Saffron WaldenMATERIAL INFORMATION