Property Details:
• Type: Semi-Detached
• Tenure: Freehold
• Floor Area: N/A
Key Features:
• THREE BEDROOM SEMI DETACHED
• IMMACULATELY PRESENTED
• MODERN NEUTRAL DECOR
• THREE DOUBLE BEDROOMS
• GOOD-SIZED GARDENS
• DRIVEWAY AND GARAGE
• GROUND FLOOR WC
• A STUNNING FAMILY HOME
• DESIRABLE LOCATION
• ARRANGE YOUR VIEWING NOW!
Location:
• Nearest Station: N/A
• Distance to Station: N/A
Agent Information:
• Address: 11 High Street,
Queensbury,
BD13 2PE
Full Description:
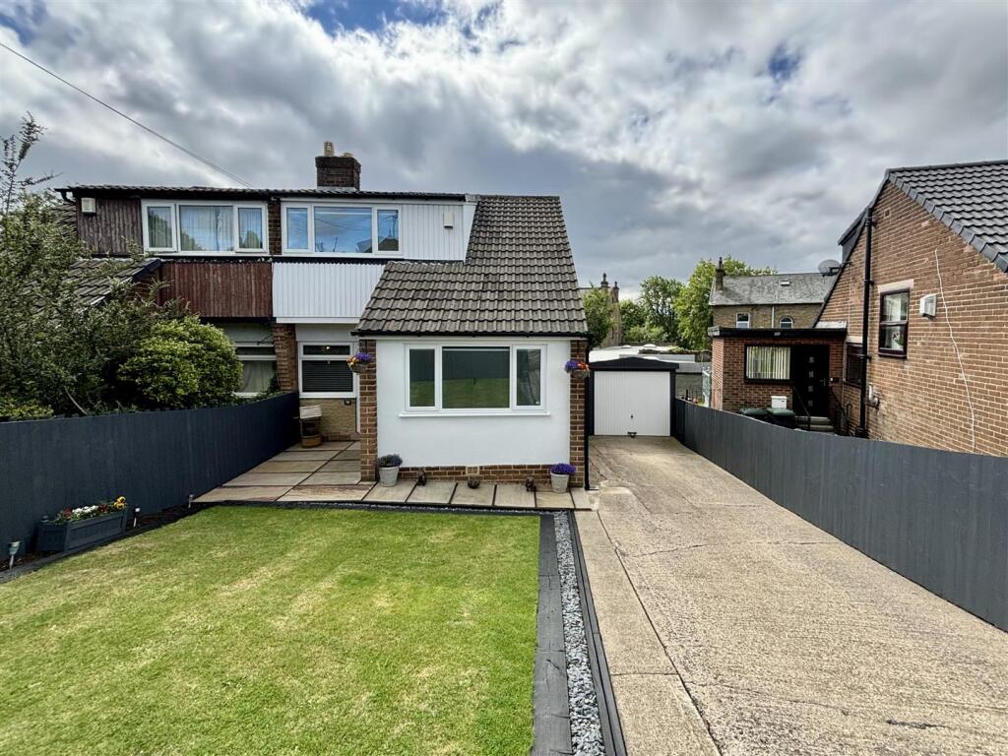
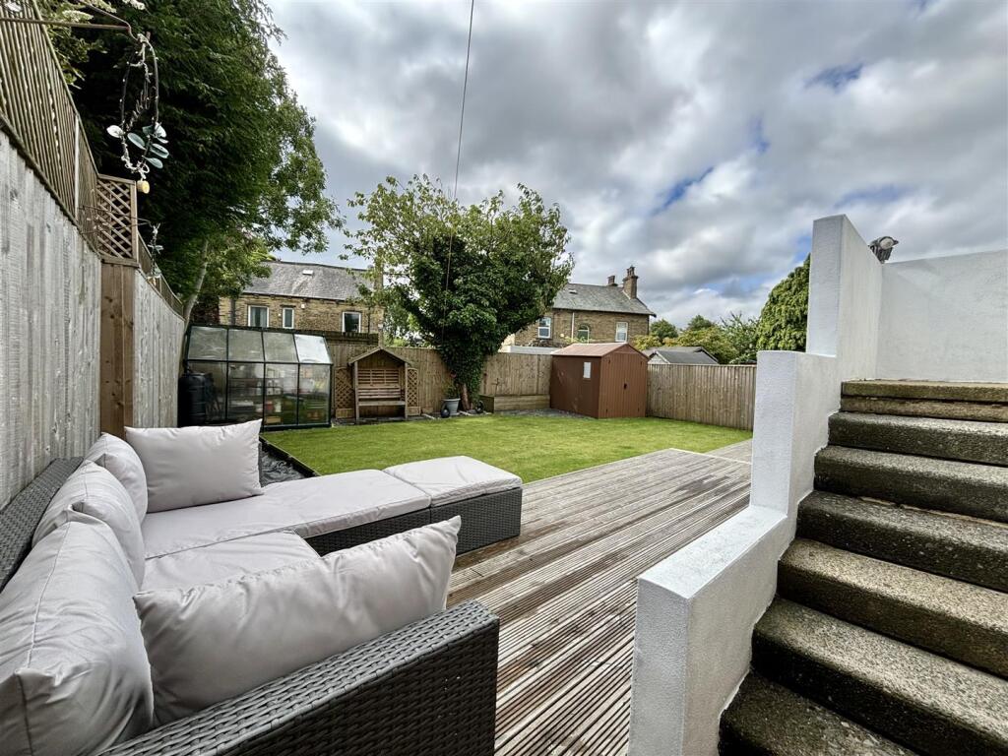
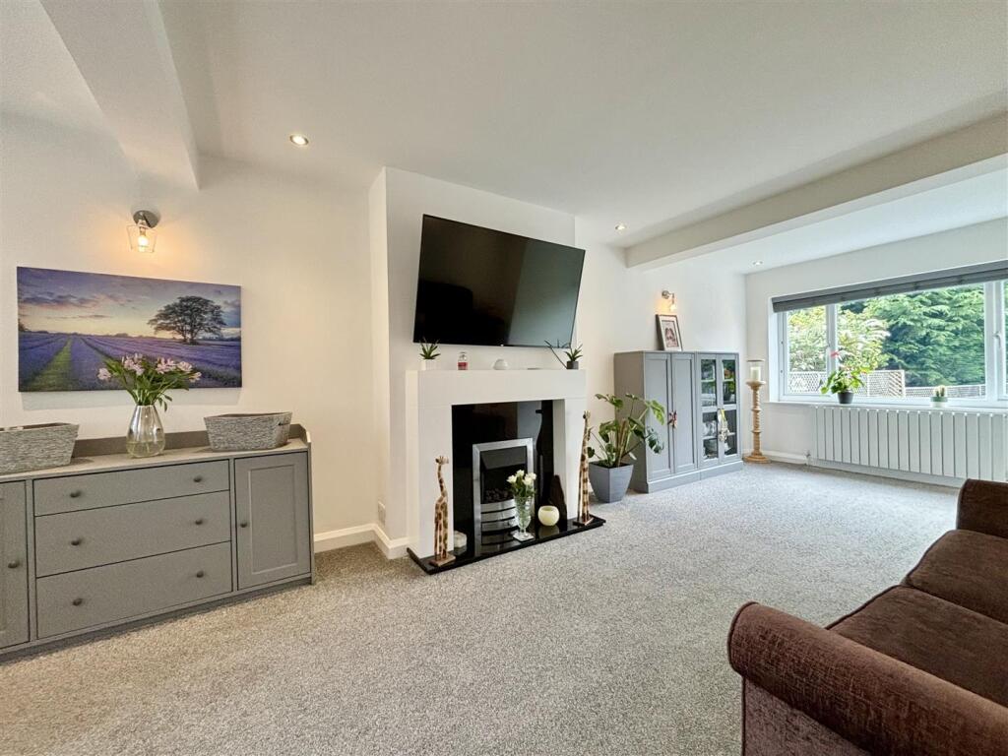
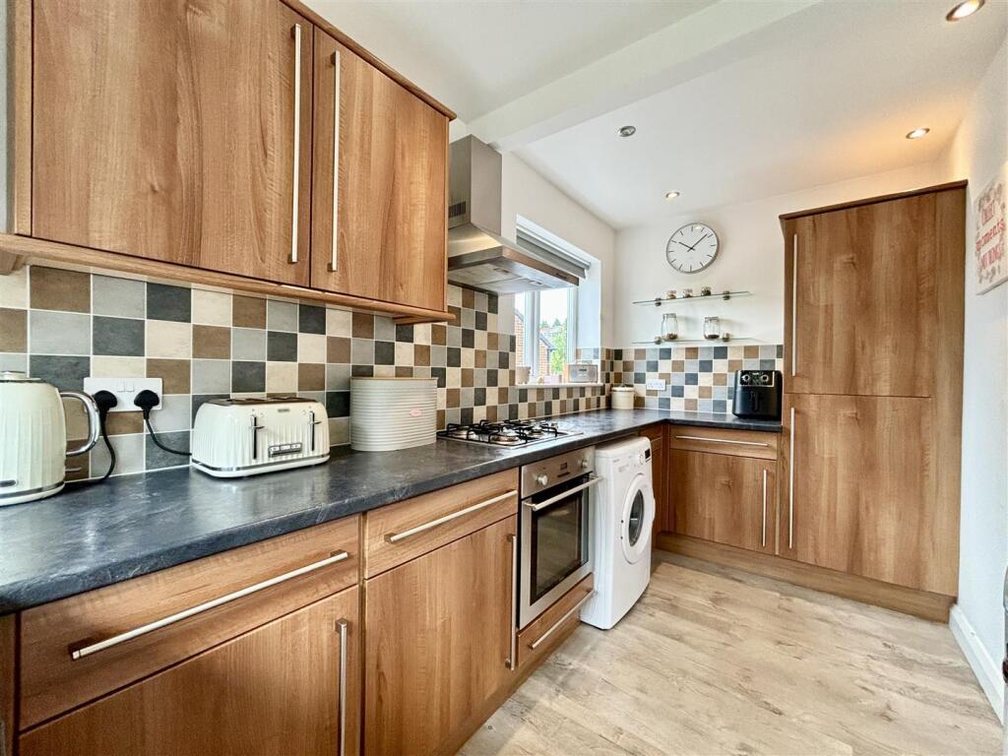
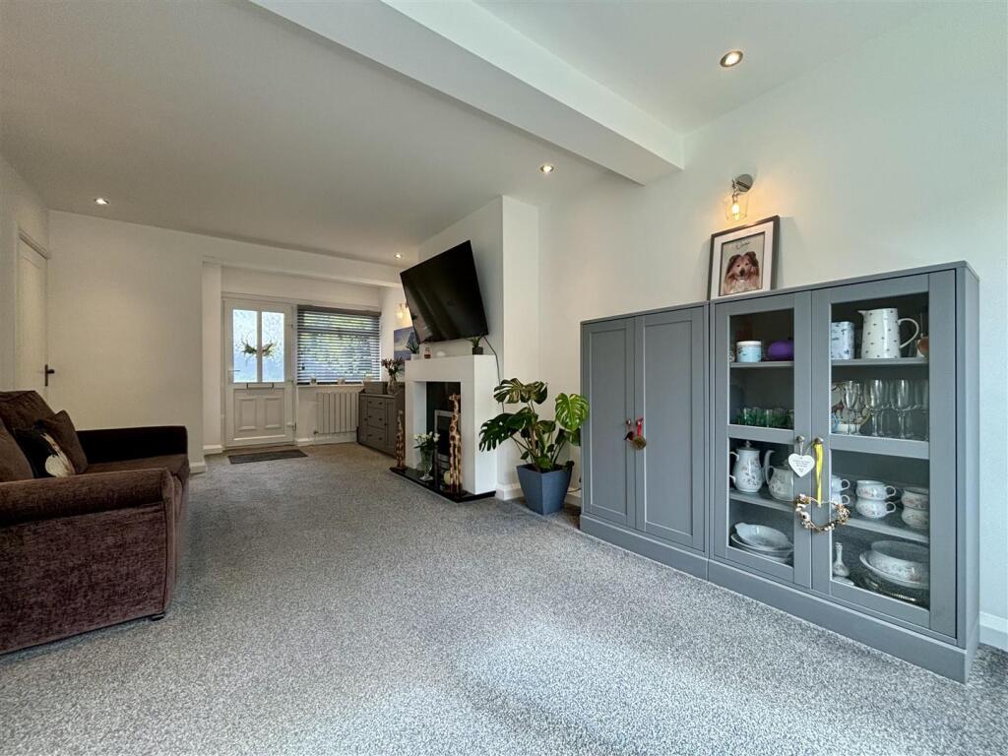
** IMPRESSIVE THREE BEDROOM SEMI DETACHED ** IMMACULATELY PRESENTED ** THREE DOUBLE BEDROOMS ** DRIVE, GARAGE & GARDENS ** Bronte Estates are delighted to offer for sale this spacious and immaculately presented semi in BD6. To the ground floor is a 23' living room, kitchen, WC and a ground floor double bedroom. To the first floor are two further double bedrooms, one with a walk-in wardrobe and a family bathroom. There are well-kept gardens to the front, off-road parking for several cars and a single detached garage. A sizeable garden can be found to the rear with a good degree of privacy and enclosed boundaries. Early viewing is advised.Living Room - 7.19m x 3.35m (23'7 x 11'0) - The front entrance door leads directly into a large living space with windows to both the front and rear elevations. There are doors off to an inner hall and the kitchen, along with three wall light points and a modern fireplace with a granite inlay and a fitted living flame gas fire. Two central heating radiators.Kitchen - 4.01m x 2.36m (13'2 x 7'9) - A fully fitted kitchen with a range of base and wall cabinets, laminated working surfaces and splash-back wall tiling. Integrated appliances include a fridge freezer, four ring gas hob, electric oven and an extractor. Plumbing for a washing machine, stainless steel sink & drainer and the central heating boiler. There are windows to the side and rear elevations and a door leading out to the rear garden.Inner Hall - Stairs lead off to the first floor and there are doors to a WC and a ground floor bedroom. Window to the side elevation.Bedroom - 3.28m x 2.97m (10'9 x 9'9) - Double bedroom with a window to the front elevation and a central heating radiator.Wc - A handy ground floor WC with a modern washbasin and storage below.First Floor - Landing area with access to the loft space with lighting and a drop down ladder.Bedroom - 3.38m x 3.20m (11'1 x 10'6) - Double bedroom. Window to the front elevation, central heating radiator and a door to:Dressing Room - 1.91m x 1.68m (6'3 x 5'6) - Ample storage space for clothes and shoes.Bedroom - 3.35m x 2.77m (11'0 x 9'1) - Double bedroom. Window to the rear elevation, access to an eaves storage area with lighting and a central heating radiator.Bathroom - Family bathroom comprising of a panelled bath with a mains powered shower over, floating washbasin unit with an oval sink and storage below, WC. wall light, central heating radiator and a window to the rear elevation.External - To the front of the property is an open plan driveway with parking for two to three cars, a lawn, flowerbeds and access to the garage. A secure gate leads to the rear of the house. The rear garden is a great size and is fully enclosed, making it ideal for children and pets. There is a large decked seating area, a lawn, raised flowerbed, greenhouse, two outdoor power sockets, hot & cold taps and a garden shed. There may be potential to extend the property to the side and/or rear, subject to the new owner securing any required planning permissions/approvals.Garage - Single detached garage with 'up and over' door.Floor Plan To Follow - BrochuresRaeburn Drive, Bradford 6Brochure