Property Details:
• Type: Detached
• Tenure: Freehold
• Floor Area: N/A
Key Features:
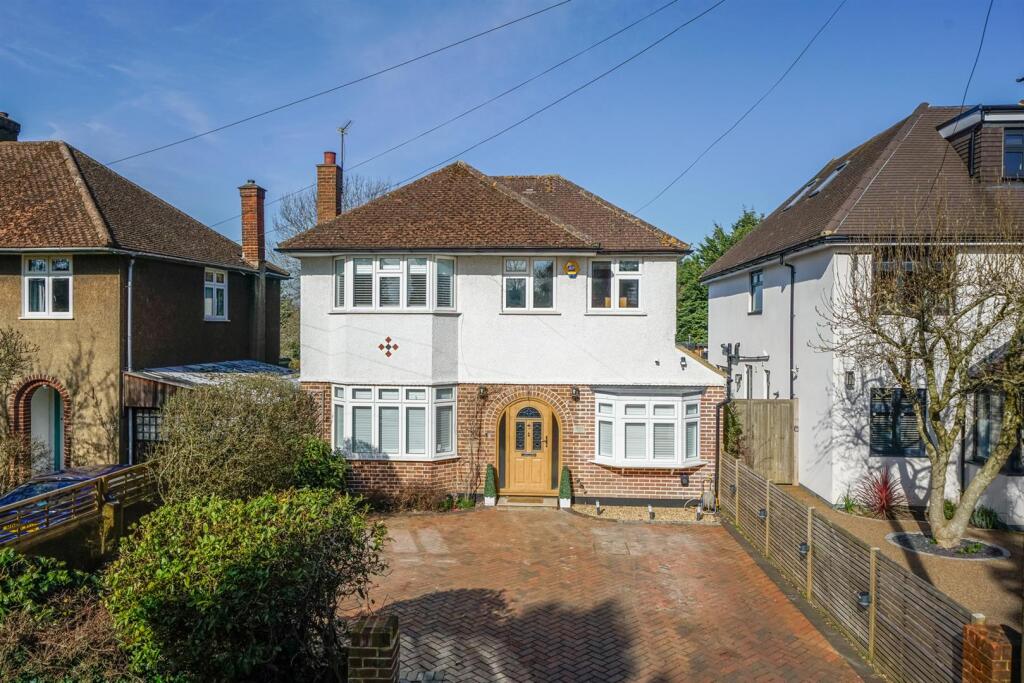
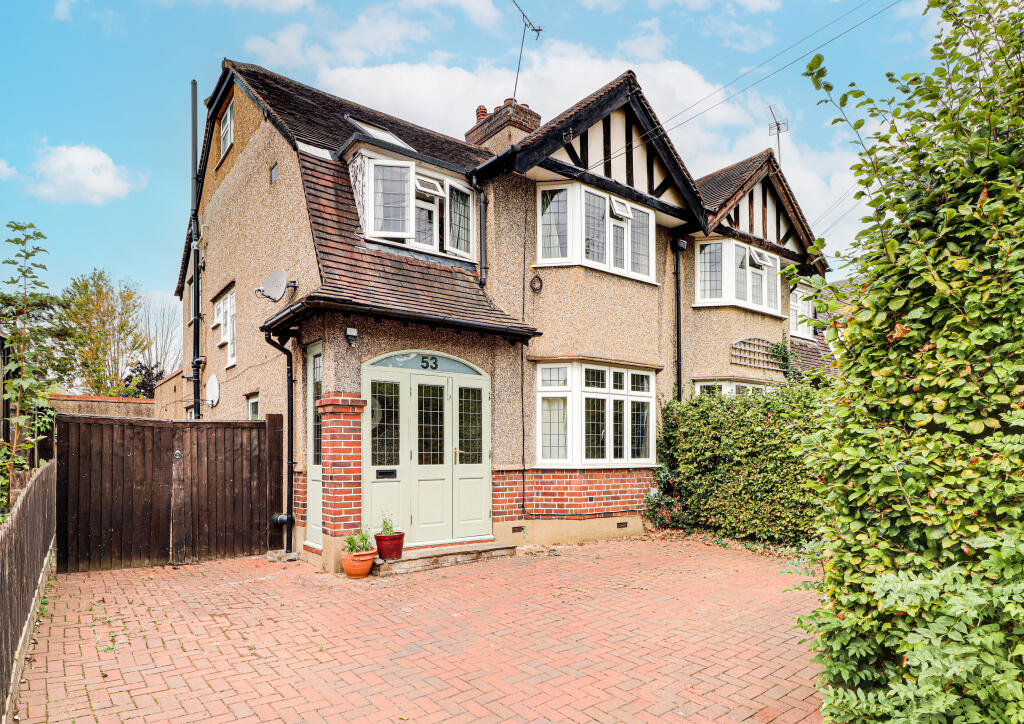
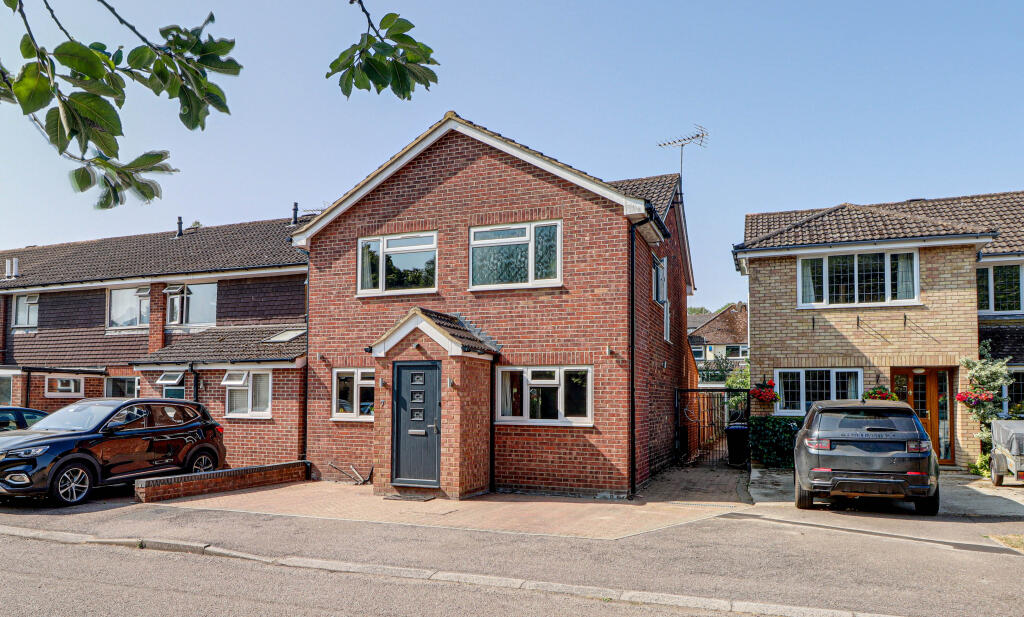
• Well presented detached family house with 4 double bedrooms
• Recently exteneded and refitted to high specification
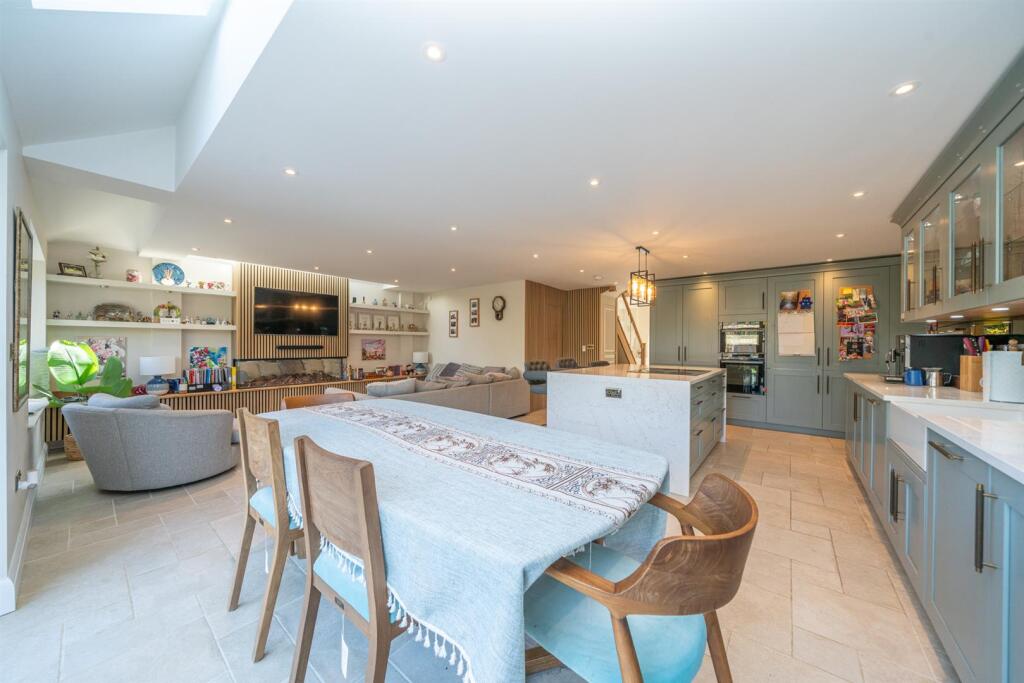
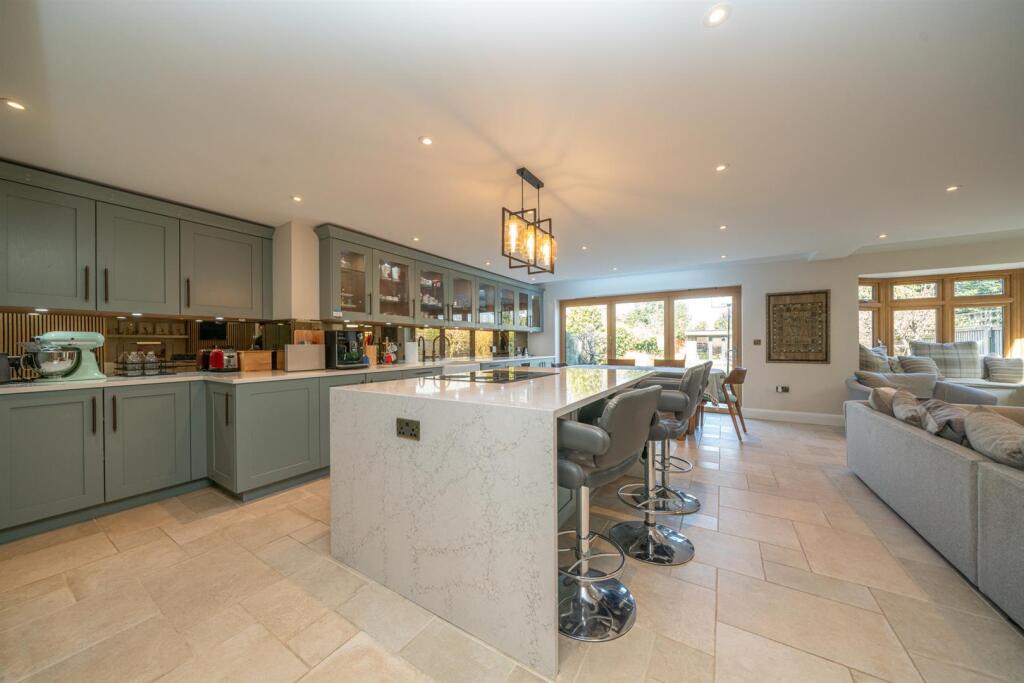
• 25' x 25' Bespoke kitchen/ dinning / family room with Neff intergrated appliances
• Electric car charging unit. Parking several cars
• High spec refitted cloakroom / showerroom / bathroom & en-suite
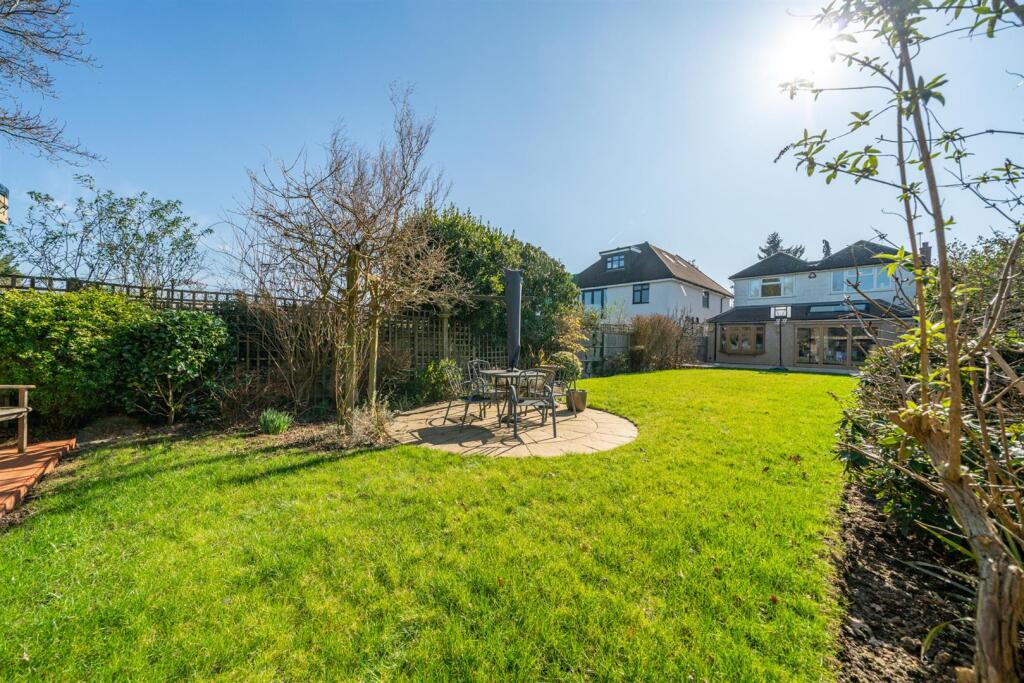
• Private 105'approx rear garden
• Close regrded Secondary & Junior Schools
• Planning permission for loft conversion
• New Garden Room / Home Office with power & W-iFi
• Convieant to City Centre, St Albans Station and Verulamium Park
Location:
• Nearest Station: N/A
• Distance to Station: N/A
Agent Information:
• Address: 12 London Road,
St. Albans,
AL1 1NG
Full Description:
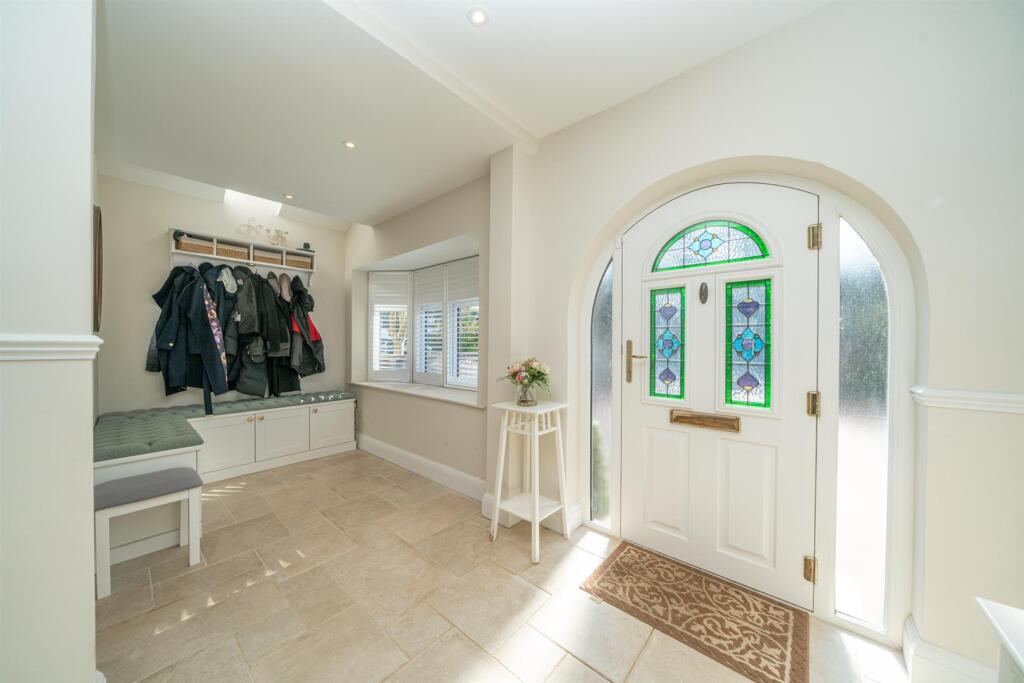
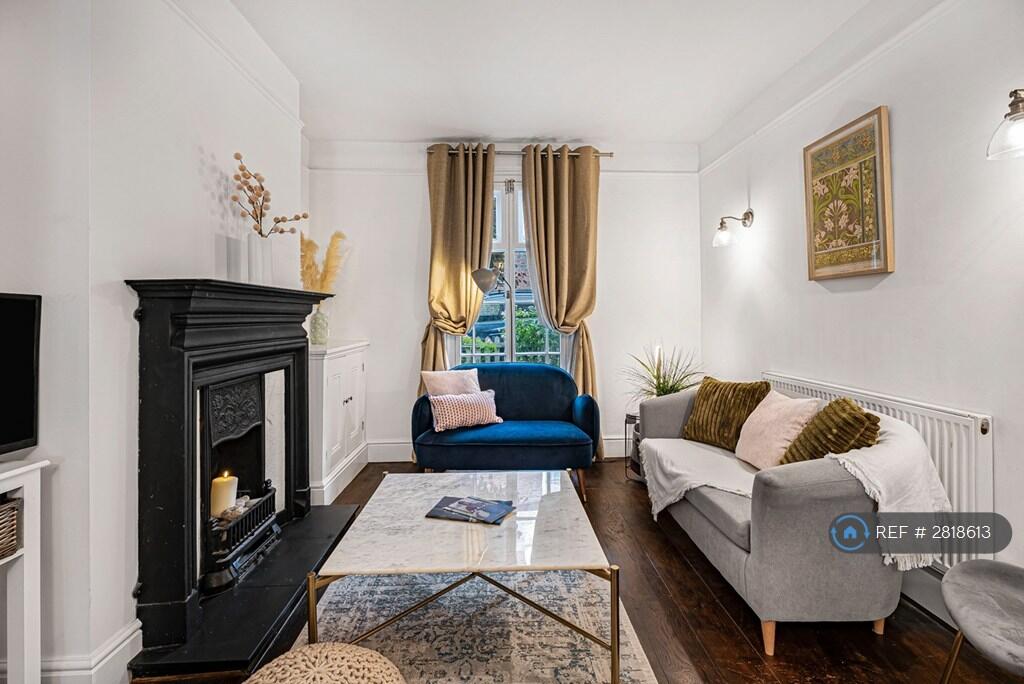
A stunning, superbly presented 4 double bedroom detached family house within a highly sought after road on south side of St Albans. The house has been recently extended and thoughtfully refurbished to an exceptional standard offering a perfect blend of modern family living and comfort.There is a generous reception hall with re-fitted cloakroom / shower room, a bay fronted living room with fireplace, a fabulous re-fitted x kitchen / dining / family room with an excellent range of fitted cupboards, drawers, wall cabinets, butler sink with Quartz work surfaces. Integrated Neff appliances-double oven, full height fridge, and freezer, dishwasher, wine cooler, a central island with breakfast bar, Neff induction hob, glass downdraft extractor and built-in pantry. Bi-fold doors opening onto terrace and garden. Utility room with sink, cupboards, washing machine, gas boiler and mega flow tank.4 double bedrooms with quality refitted family bathroom and ensuite shower room to primary bedroom. Planning permission for loft conversion to provide 2 double bedrooms and a shower room.Large driveway, forecourt provides ample parking with electric car charging unit. Large, paved terrace with second terraced area, lawned 105ft approx rear garden. A new Garden Room / Home Office with power and WiFi connected.About a mile from St Albans station into St Pancras International and close Abbey Station to Watford Junction. Close to local schools including Parmiter's, St Columba's School. Marlborough, and Killigrew Primary and within easy access of the Verulamium Park, City centre amenities and motorway links.Ground Floor - Entrance Porch - Reception Hall - Refitted Cloakroom/ Shower Room - Sitting Room - 4.70m x 3.56m (15'5 x 11'8) - With bay and fireplaceOpen Plan Kitchen/ Dinning/ Family Room - Refitted with extensive range of quality units and integrated NEFF appliancesUtility Room - Recently fitted with sink, cupboard, washer & dryer, gas boiler & Mmega flow tank.First Floor - Landing - Planning Permission for Loft ConversionBedroom 1 - 4.60m x 3.86m (15'1 x 12'8) - En-Suite Showeroom - Recently refittedBedroom 2 - 3.86m x 3.40m (12'8 x 11'2) - Bedroom 3 - 4.70m x 2.69m (15'5 x 8'10) - Bedroom 4 - 3.81m x 2.62m (12'6 x 8'7) - Family Bathroom - Recently re-fitted. roll top bath, shower cubicle , wash basin, W.C.Outside - Rear Garden - approx 32.00m (approx 105') - Garden Room / Home Office - Light, power and WiFi connected.All Mains Services - Epc - Rating - DCouncil Tax - Band - E - £2687 p.aAgents Note - These particulars do not constitute an offer or contract in whole or part. The statements contained herein are made without responsibility on the part of Druce & Partners or the Vendors and they cannot be relied upon as representations of fact. Intending purchasers must satisfy themselves by inspection or otherwise as to their correctness. The Vendors do not make or give, and neither Druce & Partners nor any person in their employment has any authority to make or give, any representation or warranty whatsoever in relation to this property. Measurements and Other Information 1. All measurements are approximate. 2. While we endeavour to make our sales particulars accurate and reliable, if there is any point which is of particular importance to you, please contact Druce & Partners and we will be pleased to check the information for you, particularly if contemplating traveling some distance to view the property.Viewing - Through Druce & Partners, telephone: BrochuresRagged Hall Lane, St. Albans