Property Details:
• Type: Detached
• Tenure: Freehold
• Floor Area: N/A
Key Features:
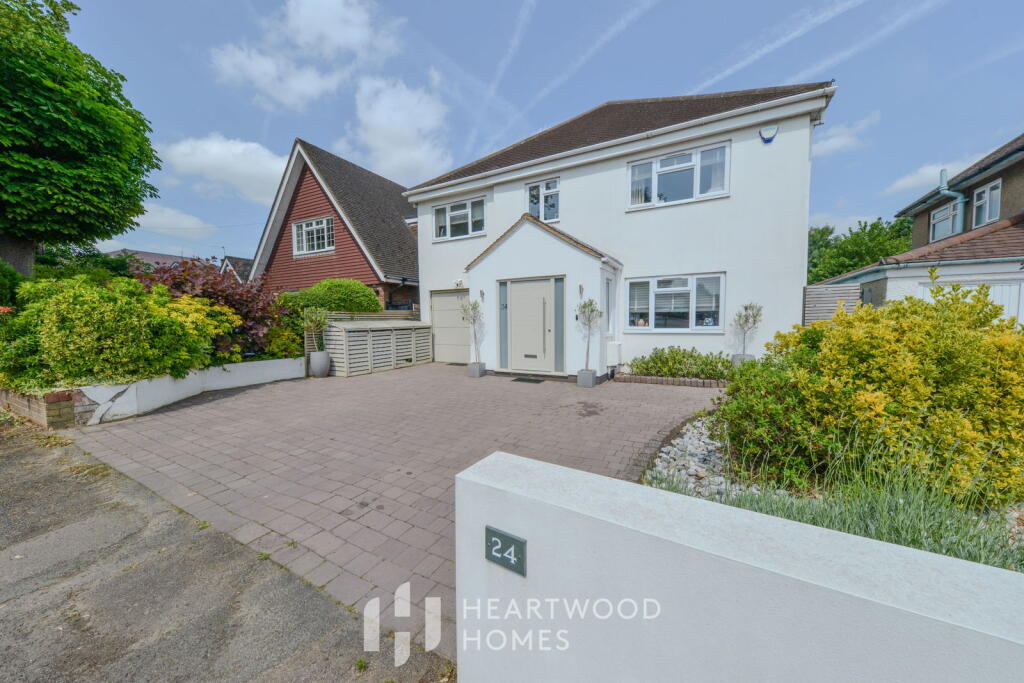
• Five bedroom detached family home in popular Chiswell Green location
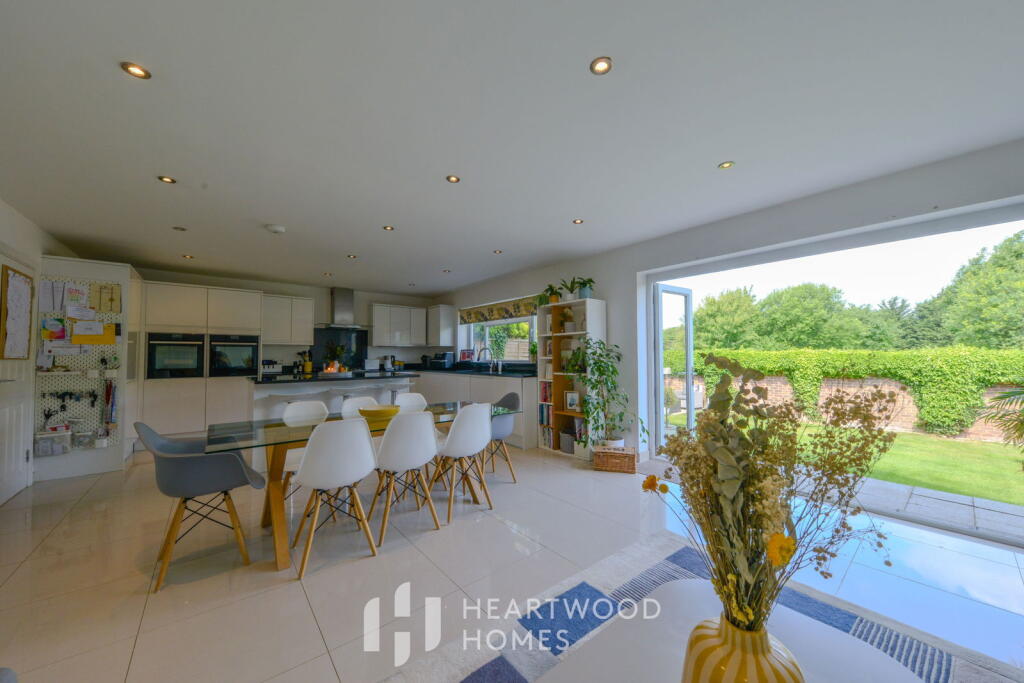
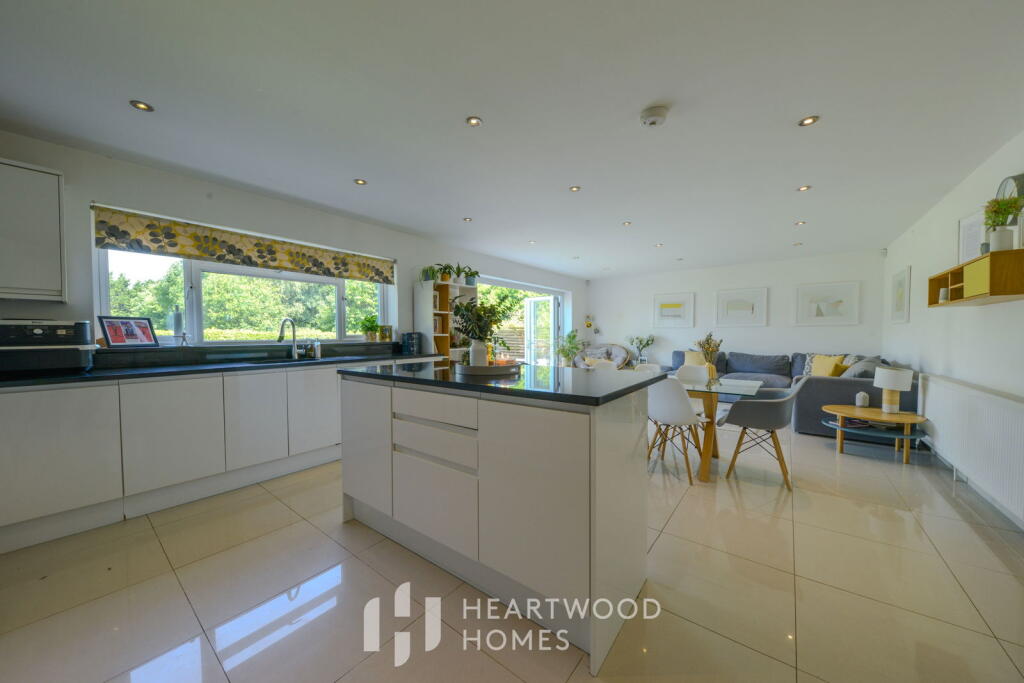
• Spacious open-plan kitchen, dining & family area with bi-fold doors
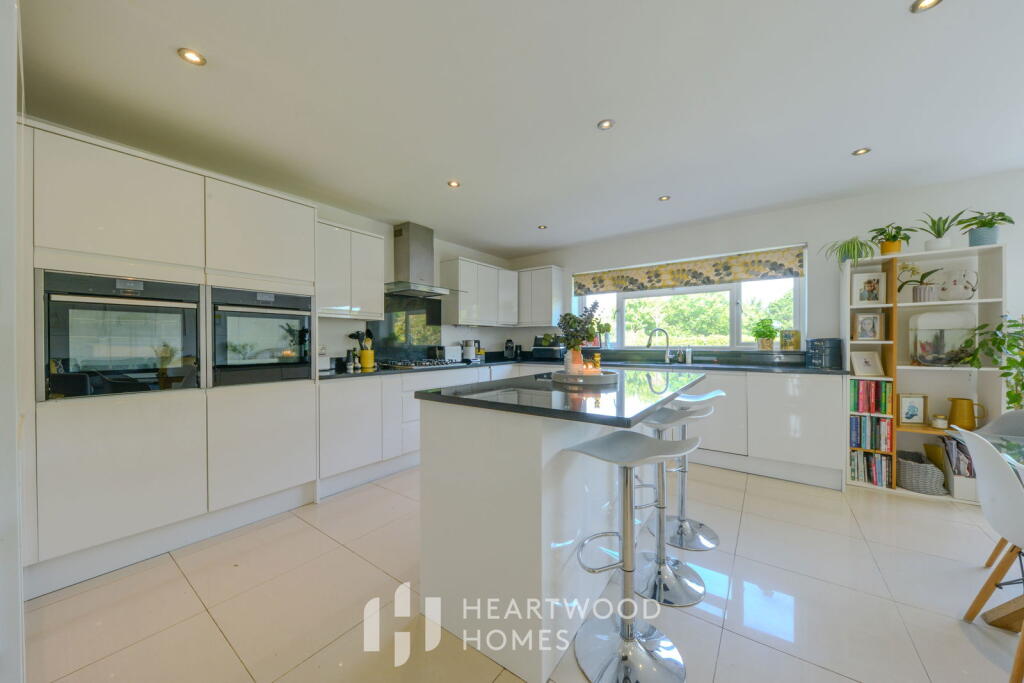
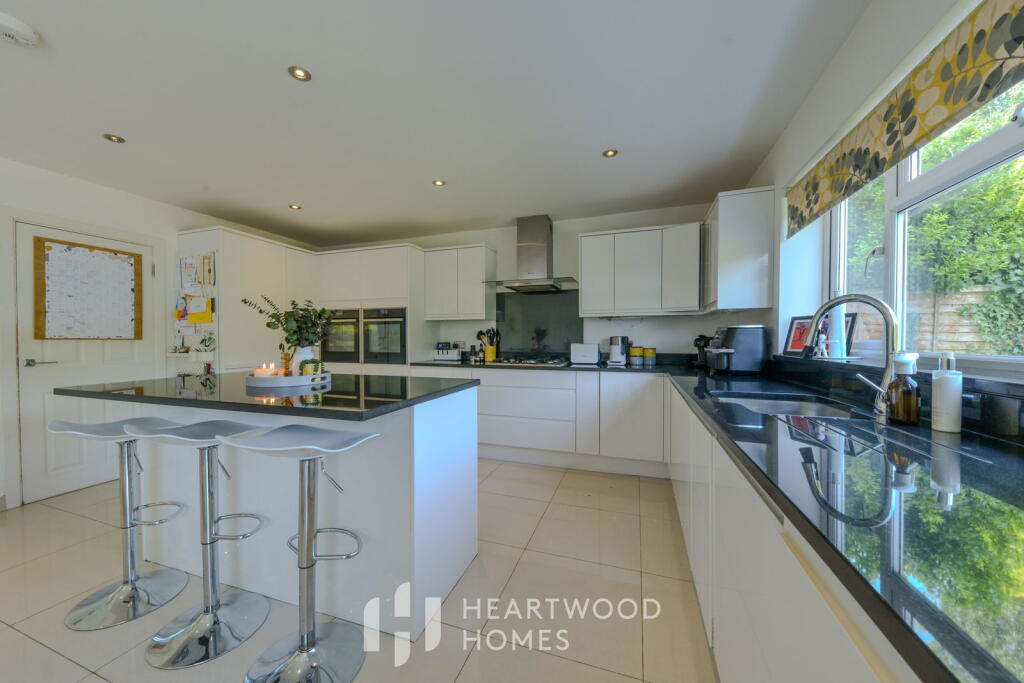
• Modern fitted kitchen with large island and separate utility room
• Generous entrance hall with built-in storage and downstairs W.C.
• Four first floor bedrooms, including two with en-suites
• Top-floor main bedroom with walk-in wardrobe and lovely views
• Stylish family bathroom with plenty of space
• Landscaped rear garden with patio areas and mature planting
• Large driveway and garage with potential for conversion
• EPC Awaited
Location:
• Nearest Station: N/A
• Distance to Station: N/A
Agent Information:
• Address: 1u Long Spring,
St Albans
AL3 6EN
Full Description:
A beautifully presented five bedroom detached family home in the heart of Chiswell Green, St Albans.Tucked away on a popular residential road, this lovely home is in the ever-sought-after Chiswell Green area—close to a great mix of local shops, highly regarded schools, and excellent transport links. Whether you’re commuting or raising a family, it’s a brilliant spot. And with St Albans city centre just a short drive away, you’ve got a fantastic range of shops, pubs, and restaurants within easy reach.The property sits behind a large block-paved driveway with plenty of parking. Step inside and you’ll find a spacious entrance hall with built-in storage and a handy downstairs W.C. There’s also access to the garage, which could be easily converted into a home office, gym, or playroom if needed.The heart of the home is the open-plan kitchen, dining, and family space. Bright, modern, and made for everyday life, it features a sleek range of fitted units, a great-sized island, and lovely bi-fold doors that open straight out onto the garden—perfect for entertaining or simply keeping an eye on the kids while you cook. There’s also a separate utility room to help keep things neat and tidy.Upstairs on the first floor, you’ll find three generous double bedrooms—one with its own en-suite—as well as a stylish family bathroom. The fourth bedroom sits at the front and would work just as well as a study or hobby room.At the top of the house is the main bedroom suite: a calm and spacious retreat with its own en-suite, walk-in wardrobe, and attractive views.Outside, the rear garden has been thoughtfully landscaped with a mix of patio spaces, established plants and trees, and plenty of room to enjoy a BBQ or just relax in the sun. The driveway at the front also provides access to the garage via a roller door.All in all, this is a warm and welcoming home that offers plenty of space in a brilliant location—well worth a look if you’re looking to settle in the Chiswell Green area.