For Rent
Price on request
4 bed detached house for saleWoodland Dell, Rushylake, Saundersfoot, Pembrokeshire SA69
Studio
Saundersfoot


Property Details: - Type: Bungalow - Bedrooms: 3 - Bathrooms: 2
Agent: Birt & Co - Tenby Phone: 01834 487950
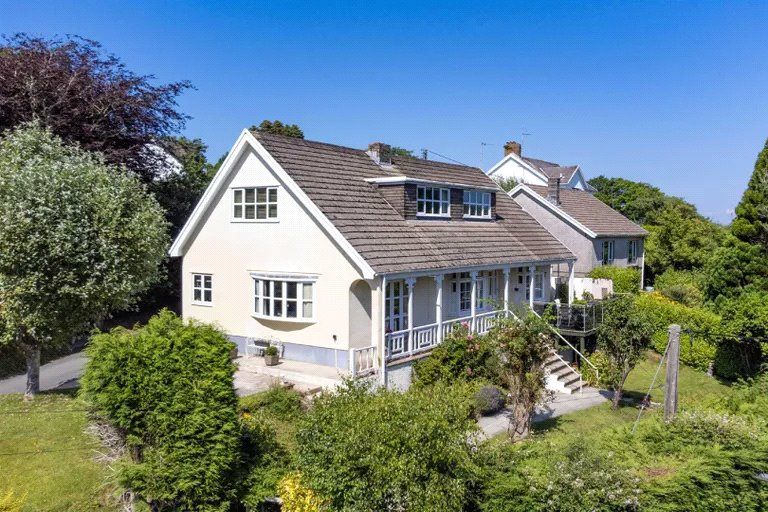
A detached 3 bedroom bungalow, situated in a quiet and private area of Ragged Staff in Saundersfoot, just a 10 minute walk from the village and beaches.<br/><br/>The property is immaculately presented, with spacious rooms including an open plan lounge/kitchen/diner, 3 double bedrooms (1 with a large ensuite), family bathroom, garage, and utility room. <br/><br/>Externally, there's ample parking to the front, with a garage, garden, and a pathway to the side. The rear garden is south facing, landscaped with tiered areas, patio, lawn, and seating area outside the dining area. <br/><br/>The bungalow benefits from solar panels, double glazing and gas central heating.<br/><br/><b>Living Room / Diner</b> - A lovely and bright room, with a carpeted lounge to the front, offering a large picture window and a wood burner.<br/>The dining area to the rear has sliding doors out to the garden, pendant lighting above a dining table, and opens to the kitchen, seamlessly connected with a breakfast bar.<br/><br/><b>Kitchen</b> - The modern fitted kitchen has ample worktop space with wall and base units, with integrated dishwasher, undercounter fridge, and an electric range cooker with extractor over.<br/>The kitchen has tall pantry cupboard, window looking into the rear garden, and a door to the utility room.<br/><br/><b>Utility</b> - A separate utility room with a worktop and sink, space for storage cupboard and fridge freezer, space and plumbing for washing machine, and a door to the back garden.<br/><br/><b>Bedroom 1 + Ensuite</b> - A spacious double bedroom, with windows on 2 sides, and an large ensuite shower room.<br/>The ensuite has a tiled floor, with many large fitted wardrobes, corner shower with a power shower, sink in vanity, and a WC.<br/><br/><b>Bedrooms 2 & 3</b> - Almost exactly equal in size, the generous double bedrooms each have a window to the front overlooking the garden. There is ample room for freestanding furniture and a range of configurations.<br/><br/><b>Bathroom</b> - The family bathroom has a bath, separate shower enclosure with electric shower, sink in vanity, and WC, with a window to the rear, and an airing cupboard with hot water tank.<br/><br/><b>Garage + Store Room</b> - To the front of the property, the single garage has an up and over roller door, with electric and lighting. <br/>The approximate size is 5.3m x 2.7m.<br/><br/>To the side of the house is a separate integrated storage room, which is ideal for use as a garden shed. This room has the controls for the solar panels.<br/><br/><b>Gardens</b> - At the front of the property is a driveway, in front of the garage. The front garden is landscaped, with a mostly lawned garden. Well maintained borders surround the lawn, with steps off the driveway up to a slabbed path leading through to the front door. The gravelled area to the front of the property has a small pond, and is used as a seating area for sunnier evenings.<br/><br/>To the rear, the private garden is enclosed by hedges and is arranged in tiers, with various areas including patio, lawn, planted borders, and a gravelled seating area off the dining area.<br/><br/><b>Please Note</b> - We are advised that mains water, drainage, electric and gas is connected to the property.<br/>The solar panels are owned outright, and the house benefits from a feed-in tariff that greatly reduces (and occasionally covers) the electricity bill.<br/>The Pembrokeshire County Council tax is band F.<br/><br/>