Log in Sign up
Back to search Home Countries United Kingdom Whitstable Railway Avenue, Whitstable
£595,000

Railway Avenue, Whitstable

Railway Avenue, Whitstable
4 beds 2 baths Semi-Detached

Property facts

Property type
Semi-Detached
Bedrooms
4
Bathrooms
2
Taxes (as supplied)
Band: C

Only details supplied with this listing are shown. Ask the listing contact to confirm measurements, taxes and costs.

About this home

Property Details: • Type: Semi-Detached • Tenure: N/A • Floor Area: N/A

Key Features: • Extended Family Home • Central Whitstable • Four Double Bedrooms • Open Plan Kitchen-Diner • Spacious Living Accommodation • Off-Street Parking

Location: • Nearest Station: N/A • Distance to Station: N/A

Agent Information: • Address: 112 High Street, Whitstable, CT5 1AZ

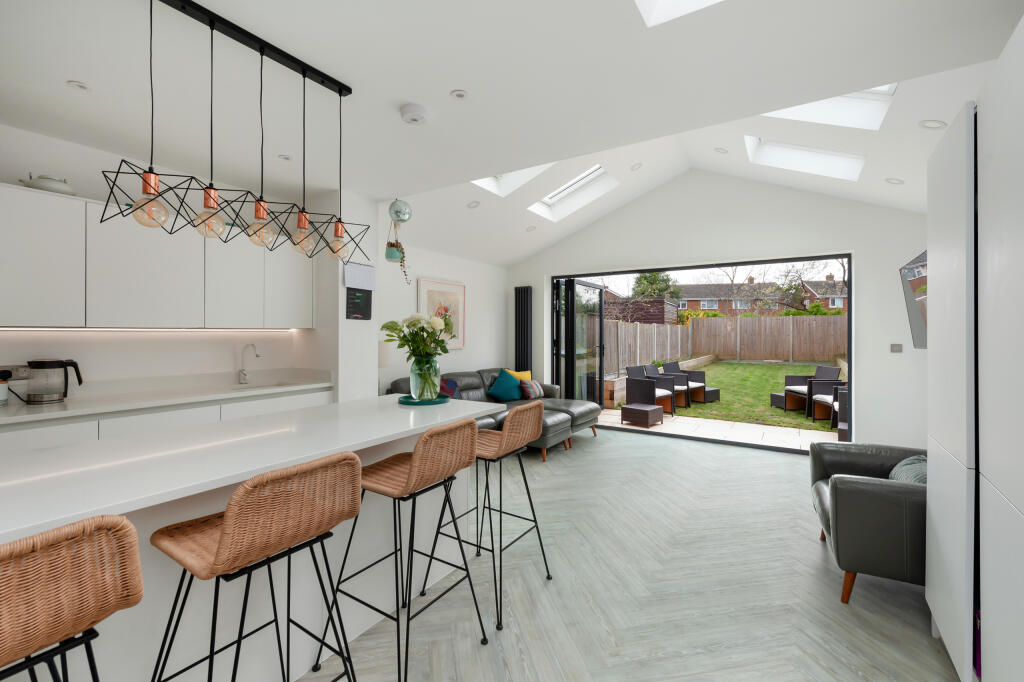
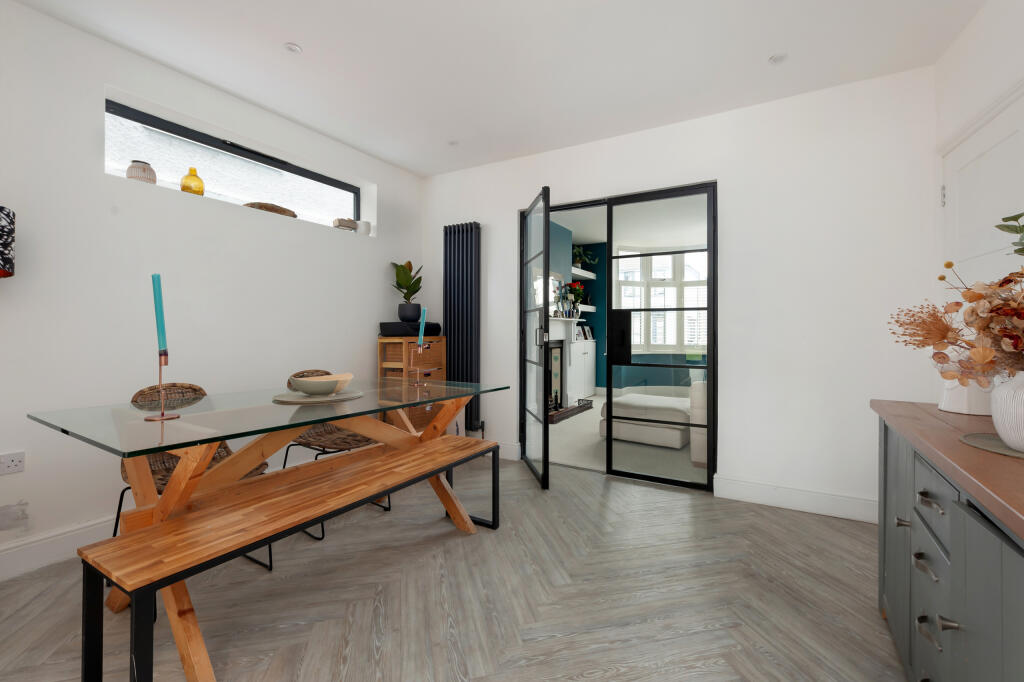
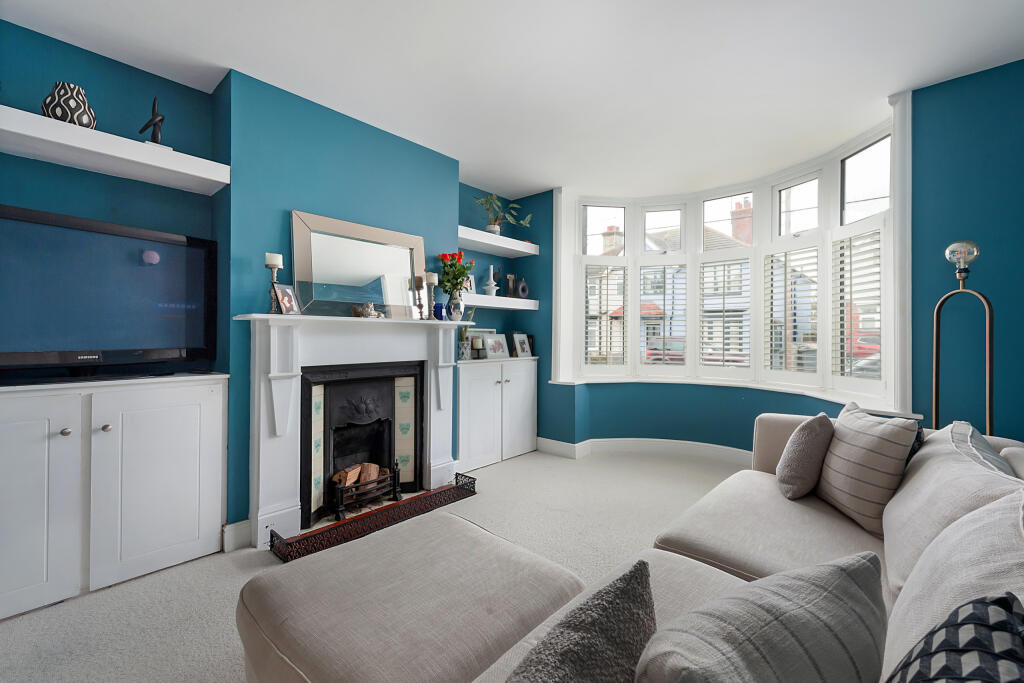
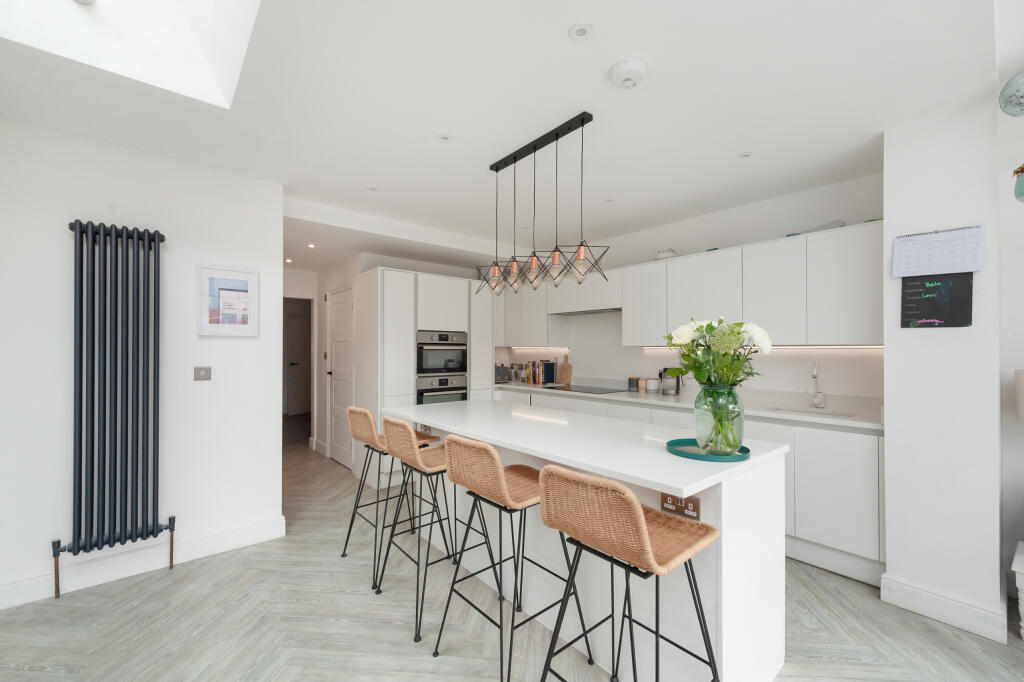
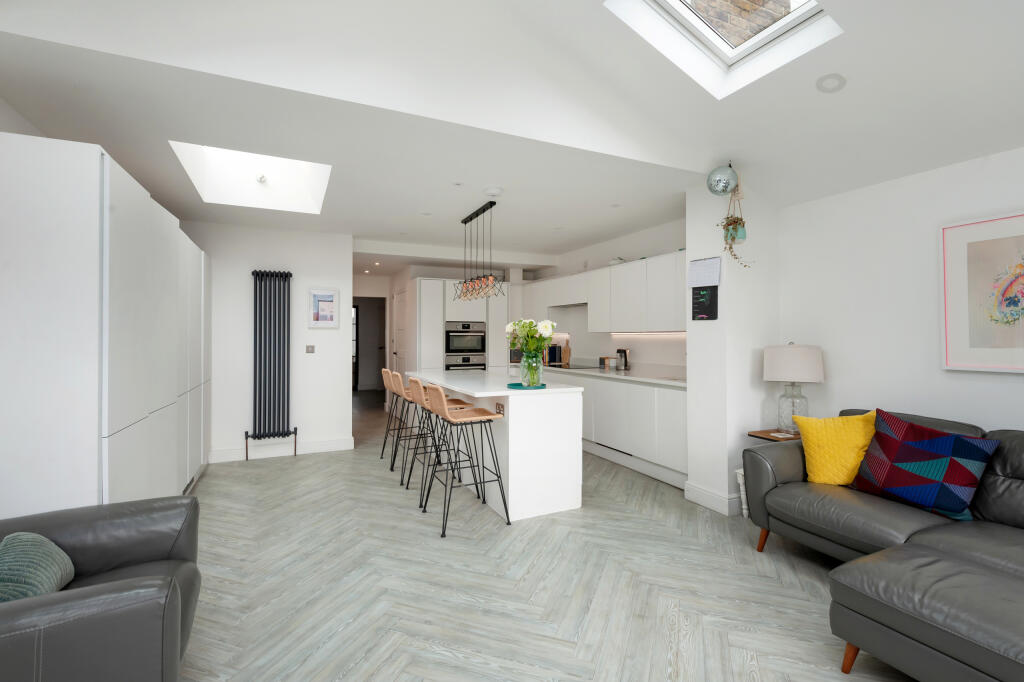
Full Description: A surprising amount of space and light make this extended, four-bedroom, family home in the centre of Whitstable a rare find. All four bedrooms accommodate double beds, whilst the bathroom and additional shower room collectively provide comfortable living conditions for the whole family. Downstairs, the aluminium-framed dividing doors, allow for the separation of the sitting room and dining room or, alternatively, an incredibly generous space to house larger social gatherings. The open plan kitchen-diner with utility, overlooking the rear garden, provides a very sociable space for the whole family and guests alike. This "full package" home includes off-street parking to the front, which is particularly handy given the close proximity to the town centre. Its ideal position includes a 30-second walk to Whitstable train centre, which offers a high speed service to central London. Whitstable High Street, the bustling harbour and a huge range of social amenities are all on your doorstep.Sitting Room3.6m x 4.4mDining Room3.72m x 3.63mKitchen-Diner4.29m x 7.4mUtility Room1.6m x 2.3mShower Room1.85m x 1.42mBedroom One4.24m x 3.65mBedroom Two4.07m x 5.49mBedroom Three2.87m x 3.57mBedroom Four2.95m x 3.35mBathroom2.09m x 2.02m

Features & amenities

Features & finishes
Extended Family Home
Central Whitstable
Four Double Bedrooms
Open Plan Kitchen-Diner
Spacious Living Accommodation
Off-Street Parking

Location

If the interactive map is unavailable, open the supplied location in maps.

Open location in maps

The pin uses coordinates supplied with this listing. Confirm the exact location with the listing contact.

Listing information

Original source
www.rightmove.co.uk
Added to Mirror
Record updated

Added and updated dates describe the Mirror record. Source publication and verification dates are shown separately when known; none establishes time on market. Confirm current price and availability with the listing contact.

View original listing

Similar homes nearby

Photos coming soon
For Sale
£195,000
Clare Road, Tankerton, Whitstable
1 bd 1 ba Apartment
Whitstable
Listed by Kent Estate Agencies, Tankerton
Photos coming soon
For Sale
£220,000
Saddleton Road, Whitstable
1 bd 1 ba Flat
Whitstable
Listed by Christopher Hodgson, Whitstable
Photos coming soon
For Sale
£230,000
Regent Street, Whitstable
1 bd 1 ba Apartment
Whitstable
Listed by Woodward & Bishopp, Whitstable
Photos coming soon
For Sale
£230,000
Harbour Street, Whitstable
1 bd 1 ba Flat
Whitstable
Listed by Finn's, Canterbury
Photos coming soon
For Sale
£239,950
Tankerton Road, Whitstable
1 bd 1 ba Apartment
Whitstable
Listed by Spiller Brooks Estate Agents, Whitstable
Photos coming soon
For Sale
£240,000
Tower Hill, Tankerton, Whitstable
1 bd 1 ba Apartment
Whitstable
Listed by Christopher Hodgson, Whitstable
Photos coming soon
For Sale
£249,995
Saddleton Road, Whitstable
1 bd 1 ba Apartment
Whitstable
Listed by Lovetts Property Services, Cliftonville
Photos coming soon
For Sale
£250,000
Wraik Hill, Whitstable
2 bd 2 ba Apartment
Whitstable
Listed by Christopher Hodgson, Whitstable
£595,000
4 beds · 2 baths
Log in Sign up