Property Details:
- Type: Terraced house
- Bedrooms: 2
- Bathrooms: 1
Agent: Andrew Kelly & Associates - Rochdale
Phone: 01706 408678
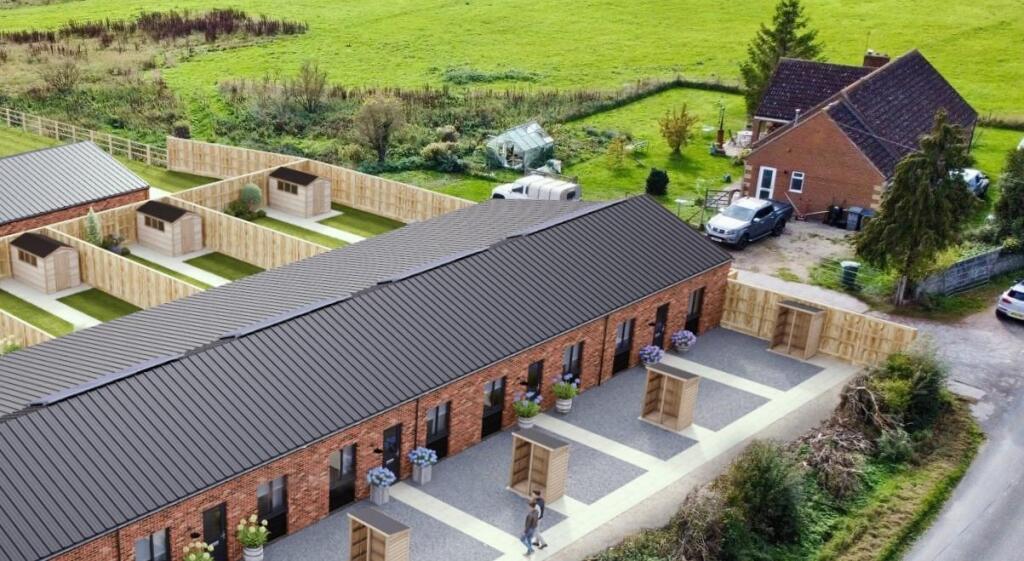
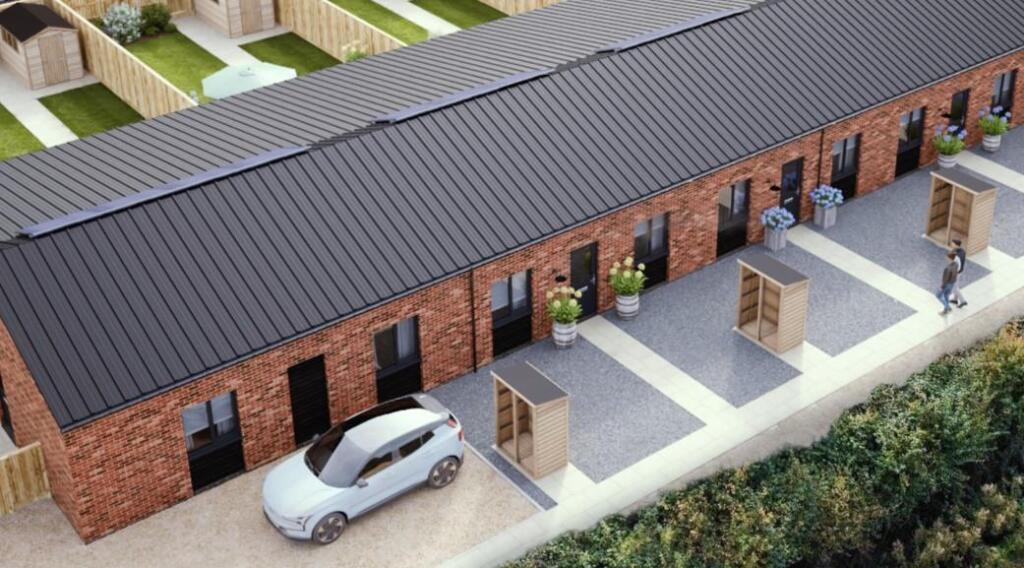
<strong>NO CHAIN : THIS TWO BEDROOMED END TERRACE SITUATED IN A POPULAR RESIDENTIAL LOCATION, ONLY MINUTES AWAY FROM THE CENTRE OF HEYWOOD, BURY & ROCHDALE WITH EXCELLENT TRANSPORT LINKS.</strong><br/>Andrew Kelly and Associates are extremely delighted to offer for sale this excellent TWO BEDROOM MODERN END TERRACED property which is being sold with NO CHAIN. Situated in a popular family friendly residential location, close to the centre of Heywood, Bury and Rochdale which provides a great selection of local amenities including a number of shops, schools, bars and restaurants and only minutes away from the countryside which boasts some great walks, castle hawk golf club, the motorway with direct links to Manchester, Leeds and Liverpool and the train station at Castleton with easy access to Manchester and Leeds. Benefitting from gas central heating and double glazing throughout, the accommodation comprises briefly of an entrance, lounge, a modern kitchen/dining area. The first floor has a three-piece family bathroom, two bedrooms. Externally to the front is a lawn garden area. To the rear is a private enclosed, fully paved garden.<br/><strong>VIEWINGS ON THIS HOME WITH NO CHAIN, COME HIGHLY RECOMMENDED TO FULLY APPRECIATE THE SIZE, PRESENTATION AND ACCOMMODATION ON OFFER.</strong><br/><br/>Entrance Hall<br/>Front facing Upvc double glazed door, stairs to first floor.<br/><br/>Lounge - 14' 4'' x 9' 7'' (4.37m x 2.92m)<br/>Front facing Upvc double glazed window, wall mounted gas fire, carpeted flooring, storage cupboard and radiator.<br/><br/>Kitchen/Diner<br/>Rear facing Upvc double glazed window and door, range of wall and base units with complementary worktops, splashback tiling, inset sink and integral oven and hob, laminate flooring and radiator.<br/><br/>First Floor Landing<br/>Carpeted flooring<br/><br/>Bedroom One - 7' 8'' x 10' 9'' (2.34m x 3.27m)<br/>Rear facing double glazed window, fitted wardrobes, carpeted flooring and a radiator.<br/><br/>Bedroom Two<br/>Two front facing Upvc double glazed windows, carpeted flooring and radiator.<br/><br/>Family Bathroom - 6' 7'' x 6' 5'' (2.01m x 1.95m)<br/>Side facing Upvc double glazed window, bath with shower over, wash hand basin and WC. Splashback tiling, laminate flooring and radiator.<br/><br/>Externally<br/>To the front is a lawn area and to the rear is a fully paved garden<br/><br/>Information<br/>Council Tax Band - AEPC Rating - CTenure - To be confirmed<br/><br/>Council Tax Band: A