Raleigh Crescent, Goring-By-Sea
About this home
Property Details: • Type: Semi-Detached • Tenure: FREEHOLD • Floor Area: N/A
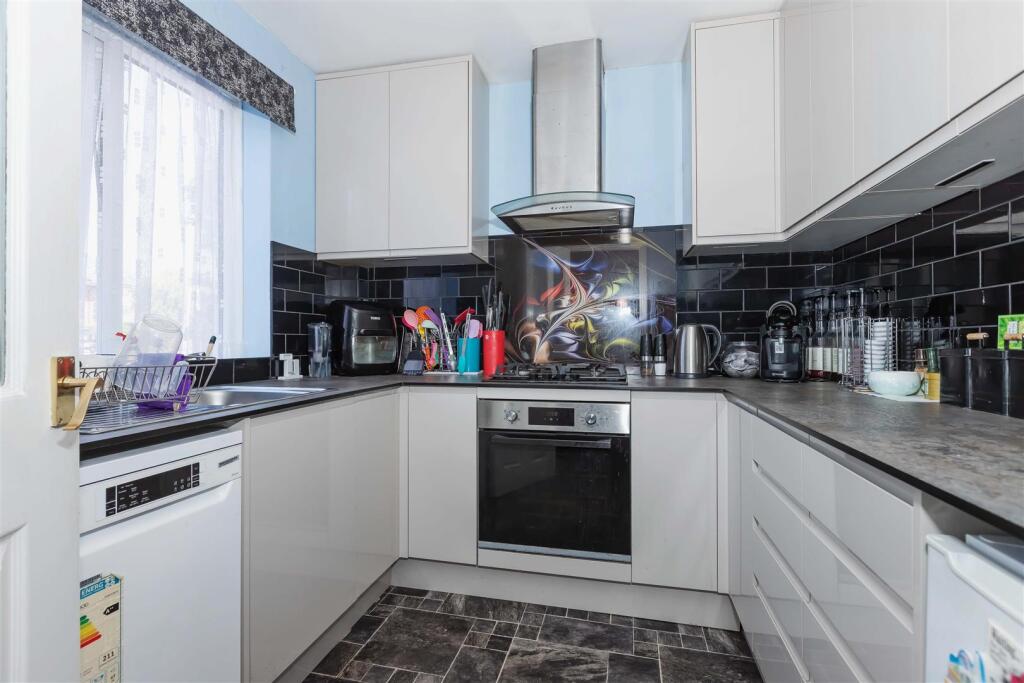
Key Features: • Semi Detached House • Four Bedrooms • Extended • South Garden • Garage • Modern Kitchen • Generous Size • EPC - TBC • Freehold • Council Tax Band - D
Location: • Nearest Station: Durrington-on-Sea Station • Distance to Station: 0.2994725707012494 miles
Agent Information: • Address: 2 Boxgrove Parade, Goring-By-Sea, Worthing, BN12 6BR
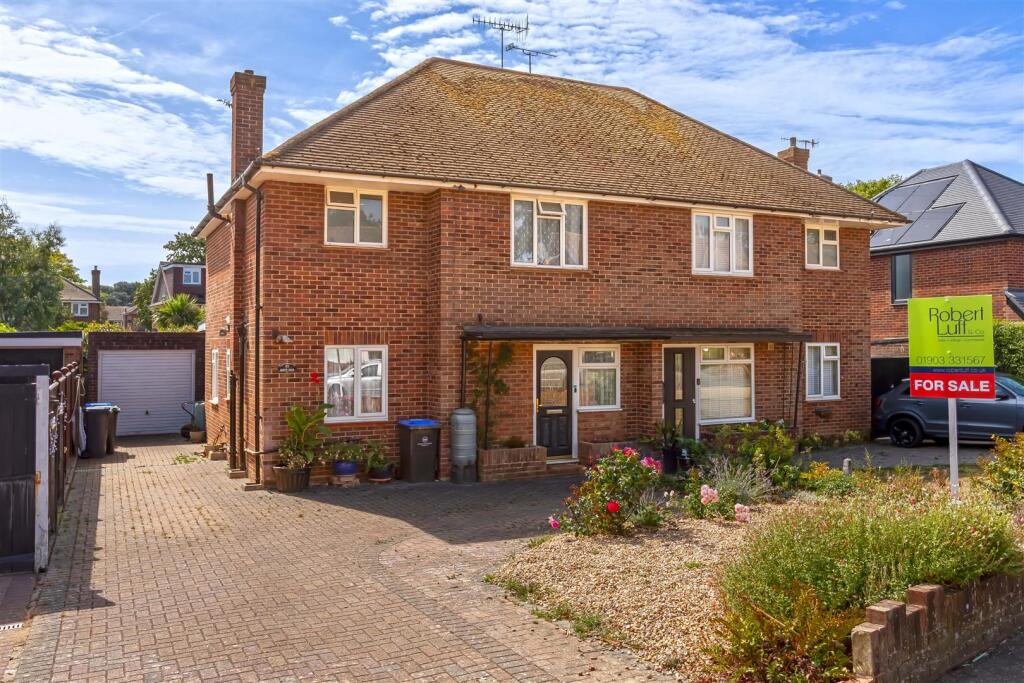
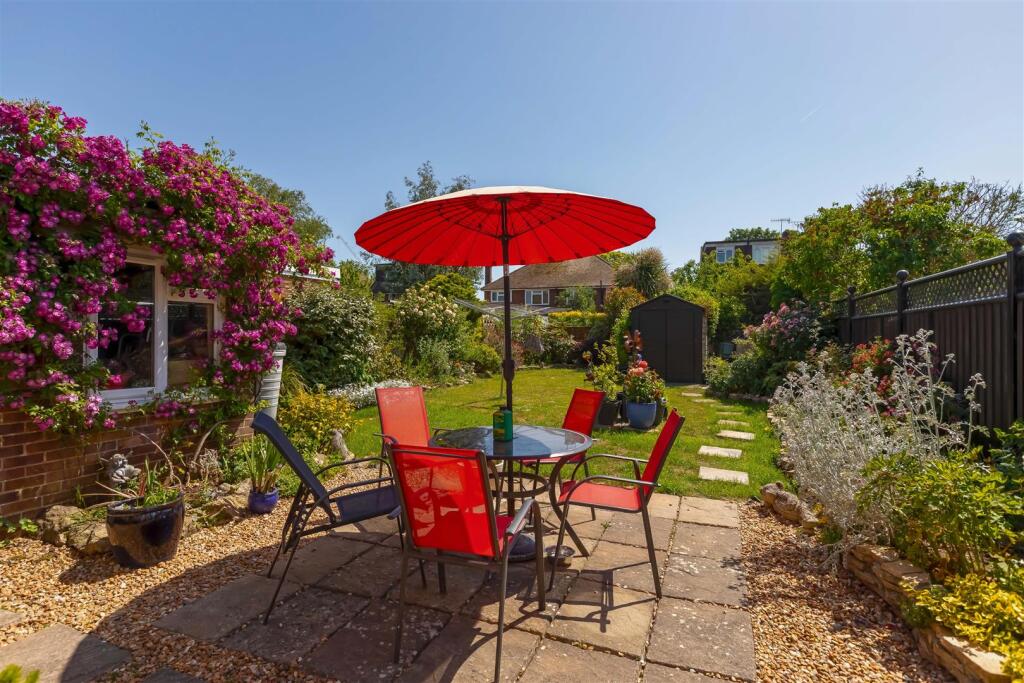
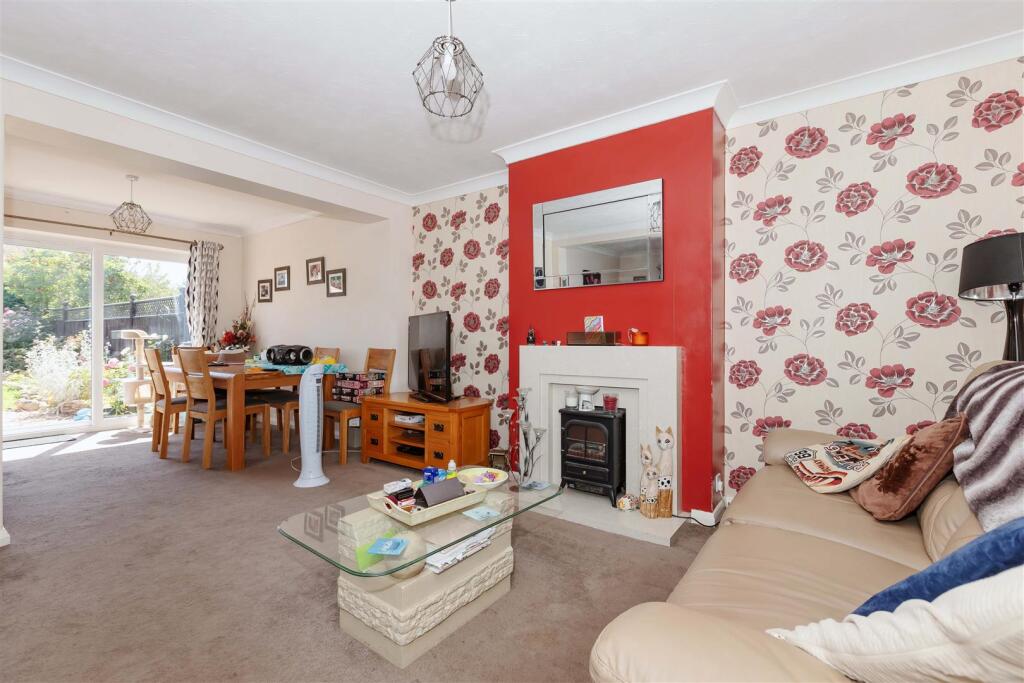
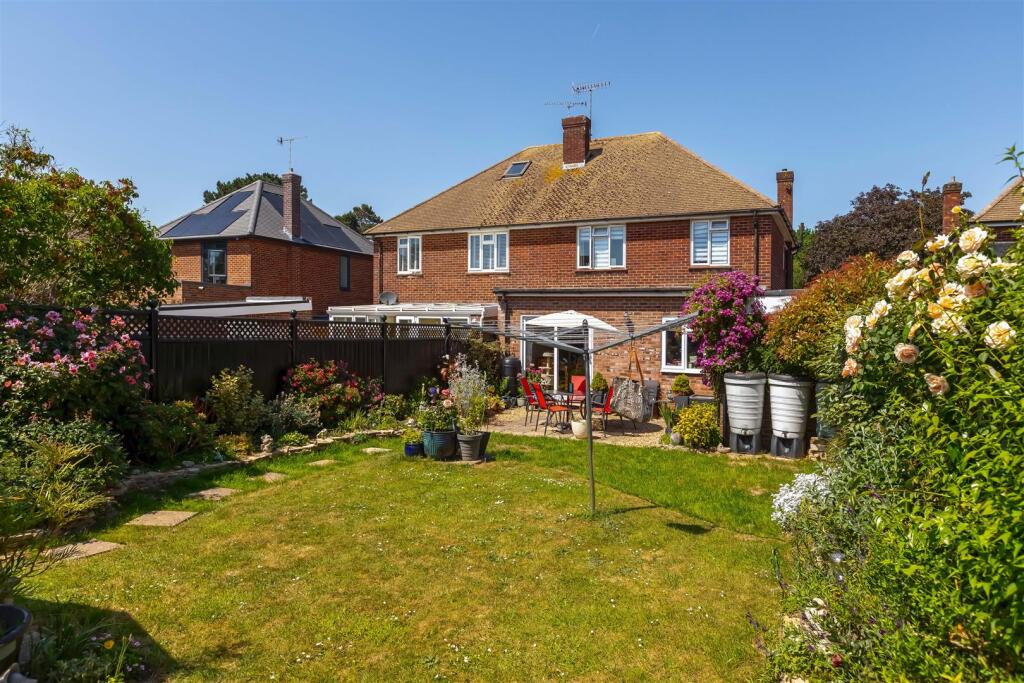
Full Description: Robert Luff & Co are pleased to present this extended four bedroom semi detached house located in popular Goring. Upstairs accommodation comprises three good sized bedrooms, bathroom and W.C. Downstairs living includes an extended lounge/diner, kitchen, shower room and further bedroom. The property also benefits a garage, off road parking, and a beautiful south facing rear garden. Raleigh Crescent is located close to local schools, shops and transport links and would make an ideal family home.<br /><br /><b>Entrance Hall</b> - <br /><br /><b>Lounge</b> - 4.23 x 6.20 (13'10" x 20'4") - <br /><br /><b>Kitchen</b> - 2.55 x 2.42 (8'4" x 7'11") - <br /><br /><b>Shower Room</b> - 2.55 x 1.44 (8'4" x 4'8") - <br /><br /><b>Bedroom Four</b> - 3.08 x 2.67 (10'1" x 8'9") - <br /><br /><b>First Floor Landing</b> - <br /><br /><b>Bedroom One</b> - 3.49 x 4.23 (11'5" x 13'10") - <br /><br /><b>Bedroom Two</b> - 2.57 x 3.78 (8'5" x 12'4") - <br /><br /><b>Bedroom Three</b> - 3.50 x 2.36 (11'5" x 7'8") - <br /><br /><b>Bathroom</b> - 1.66 x 2.55 (5'5" x 8'4") - <br /><br /><b>W.C</b> - 0.80 x 1.54 (2'7" x 5'0") - <br /><br /><b>Garage</b> - 2.45 x 4.75 (8'0" x 15'7") - <br /><br /><b>Rear Garden</b> - South facing, mainly laid to lawn, flower and shrub borders, garden shed, patio area<br /><br /><b>Front Garden</b> - Laid to hard standing with parking for multiple cars, access to garage and rear garden<br /><br />The information provided about this property does not constitute or form any part of an offer or contract, nor may it be regarded as representations. All interested parties must verify accuracy and your solicitor must verify tenure/lease information, fixtures and fittings and, where the property has been extended/converted, planning/building regulation consents. All dimensions are approximate and quoted for guidance only as are floor plans which are not to scale and their accuracy cannot be confirmed. References to appliances and/or services does not imply that they are necessarily in working order or fit for the purpose.<br /><br />