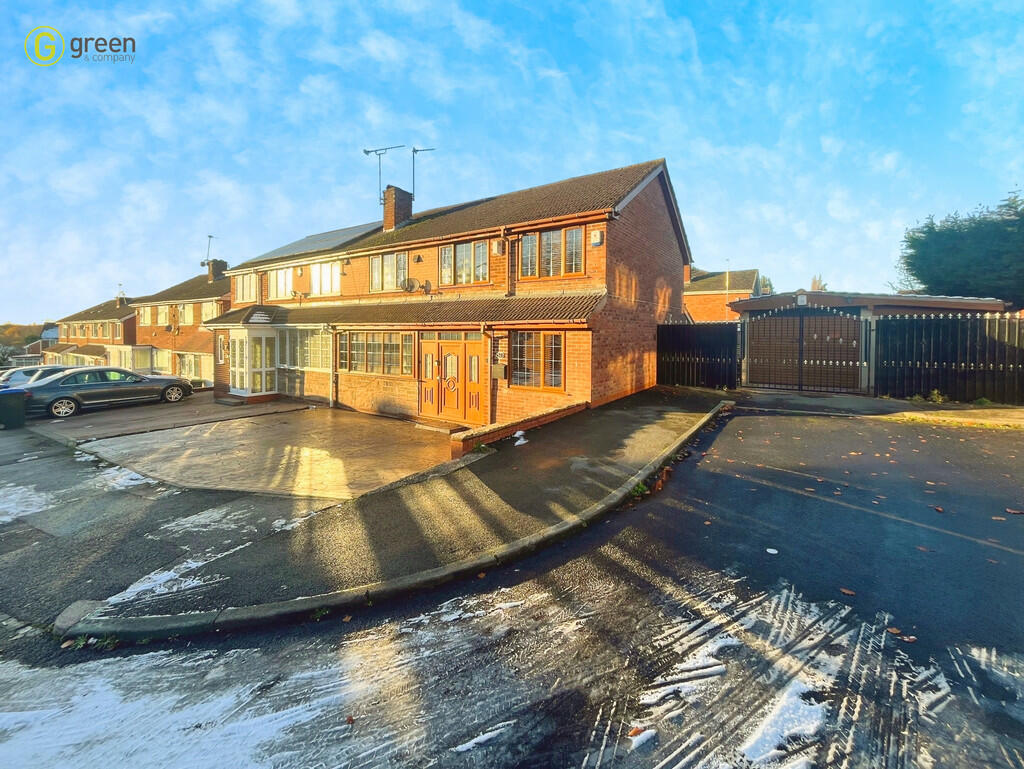
Property Details:
• Type: Semi-Detached
• Tenure: N/A
• Floor Area: N/A
Key Features:
• BEAUTIFUL SEMI-DETACHED FAMILY HOME
• DOUBLE & SINGLE STOREY EXTENSION
• FIVE BEDROOMS
• TWO BATHROOMS
• DOUBLE GARAGE WITH ELECTRIC SHUTTER
• OPEN PLAN KITCHEN DINER
• DOWNSTAIRS OFFICE/UTILITY ROOM
• SOUGHT AFTER LOCATION
• CLOSE TO LOCAL SCHOOL AND AMENITIES
• PERFECT FOR LARGE FAMILIES
Location:
• Nearest Station: N/A
• Distance to Station: N/A
Agent Information:
• Address: 937 Walsall Road,
Great Barr,
Birmingham,
B42 1TN
Full Description:
I'm delighted to present this five bedroom semi-detached house for sale, in good condition and brimming with unique features. A perfect proposition for families, this property boasts a total of five bedrooms, two bathrooms, two reception rooms, and a kitchen.The property offers an abundance of space, with five well-proportioned bedrooms. Three of these are spacious double bedrooms, two of which benefit from built-in wardrobes. There's also a single bedroom, ideal for use as a study or guest room. The two bathrooms are modern and stylish, with one featuring a free-standing bath and the other a luxurious rain shower.The heart of this house is undoubtedly its open-plan kitchen. Flooded with natural light, this kitchen features a central island and a dedicated breakfast area. Whether you're an avid cook or simply enjoy casual dining, this kitchen is perfect for you.The house also includes two reception rooms. The first is an open-plan and separate room with large windows, making it an ideal place for family gatherings or entertaining guests. The second, a downstairs office, can be used as a workspace or playroom, offering you flexibility according to your needs.One of the property's most distinctive features is its double garage, making it a perfect choice for families with multiple vehicles. Moreover, it has been heavily extended, providing ample space to accommodate all family members. HALLWAY Tiled, radiator, stairs, spotlights open plan into:- KITCHEN/DINER 16' 4" x 15' 8" (4.98m x 4.78m) Spotlights, island, wall and base units, double oven, gas hob, extractor fan, sink, pull out tap, window to rear, drainage area, door to rear garden, storage cupboard where the boiler is located, radiator, space for washing machine, space for American fridge freezer and opening to:- EXTENDED THROUGH LOUNGE 33' 2" x 11' 4" (10.11m x 3.45m) Spotlights, window to front, two radiators, wooden flooring, patio doors to rear garden and opening to:- DOWNSTAIRS SHOWER ROOM 5' 6" x 4' 0" (1.68m x 1.22m) Tiled, tiled splash backs to shower, spotlights, WC sink, towel radiator and cabinet above. UTILITY/OFFICE 10' 0" x 7' 0" (3.05m x 2.13m) Window to front, radiator, laminate flooring, spotlights, cupboard for metres. FIRST FLOOR LANDING Spotlights, loft access and radiator. BEDROOM ONE 11' 10" x 10' 0" (3.61m x 3.05m) Laminate flooring, spotlights, window to front and radiator. BEDROOM TWO 10' 8" x 10' 0" (3.25m x 3.05m) Laminate flooring, spotlights, window to rear and radiator. BEDROOM THREE 9' 4" x 7' 0" (2.84m x 2.13m) Built in wardrobes, spotlights, window to front and radiator. BEDROOM FOUR 8' 10" x 8' 4" (2.69m x 2.54m) Built in wardrobes, spotlights, window to rear and radiator. BEDROOM FIVE 10' 0" x 7' 0" (3.05m x 2.13m) Laminate flooring, spotlights, window to front and radiator. BATHROOM 8' 4" x 7' 0" (2.54m x 2.13m) Tiled, WC, sink, towel radiator, bath with electric shower, tiled walls and window to rear. GARDEN Lawn area, paved area, stairs leading up to double garage with double gates to the side and paved area surrounding. DOUBLE GARAGE 17' 2" x 16' 4" (5.23m x 4.98m) Electric shutters and sensor lights and alarm system. (Please ensure that prior to legal commitment you check that any garage facility is suitable for your own vehicular requirements) Council Tax Band C Sandwell Metropolitan Borough CouncilPredicted mobile phone coverage and broadband services at the property.Mobile coverage - voice likely available for EE, Three, O2, Vodafone and data likely available for EE, Three, O2, Vodafone Broadband coverage - Broadband Type = Standard Highest available download speed 11 Mbps. Highest available upload speed 1Mbps.Broadband Type = Superfast Highest available download speed 70 Mbps. Highest available upload speed 19Mbps.Networks in your area - OpenreachThe mobile and broadband information above has been obtained from the Mobile and Broadband checker - Ofcom website.Sellers are asked to complete a Property Information Questionnaire for the benefit of buyers. This questionnaire provides further information and declares any material facts that may affect your decision to view or purchase the property. This document will be available on request. Looking to make an offer? We are committed to finding the right buyer for the right property and try to do everything we can from the outset to ensure the sales we agree, subject to contract, will proceed to completion of contracts within a fair time frame that meets all parties' expectations. At one point during the offer negotiations, one of our branch-based mortgage advisers will call to financially qualify your offer. We recommend that you take this advice before making an offer.BUYERS COMPLIANCE ADMINISTRATION FEE: in accordance with the Money Laundering Regulations 2007, Estate Agents are required to carry out due diligence on all clients to confirm their identity, including eventual buyers of a property. Green and Company use an electronic verification system to verify Clients' identity. This is not a credit check, so it will have no effect on credit history. By placing an offer on a property, you agree (all buyers) that if the offer is accepted, subject to contract, we, as Agents for the seller, can complete this check for a fee of £25 plus VAT (£30 inc VAT), which is non-refundable under any circumstance. A record of the search will be retained securely by Green and Company within the electronic property file of the relevant property.FIXTURES AND FITTINGS as per sales particulars.TENUREThe Agent understands that the property is freehold. However we are still awaiting confirmation from the vendors Solicitors and would advise all interested parties to obtain verification through their Solicitor or Surveyor. GREEN AND COMPANY has not tested any apparatus, equipment, fixture or services and so cannot verify they are in working order, or fit for their purpose. The buyer is strongly advised to obtain verification from their Solicitor or Surveyor. Please note that all measurements are approximate.If you require the full EPC certificate direct to your email address please contact the sales branch marketing this property and they will email the EPC certificate to you in a PDF format*Please note that on occasion the EPC may not be available due to reasons beyond our control, the Regulations state that the EPC must be presented within 21 days of initial marketing of the property. Therefore we recommend that you regularly monitor our website or email us for updates. Please feel free to relay this to your Solicitor or License Conveyor.WANT TO SELL YOUR OWN PROPERTY?CONTACT YOUR LOCAL GREEN & COMPANY BRANCH ON BrochuresSales Brochure - ...