Property Details:
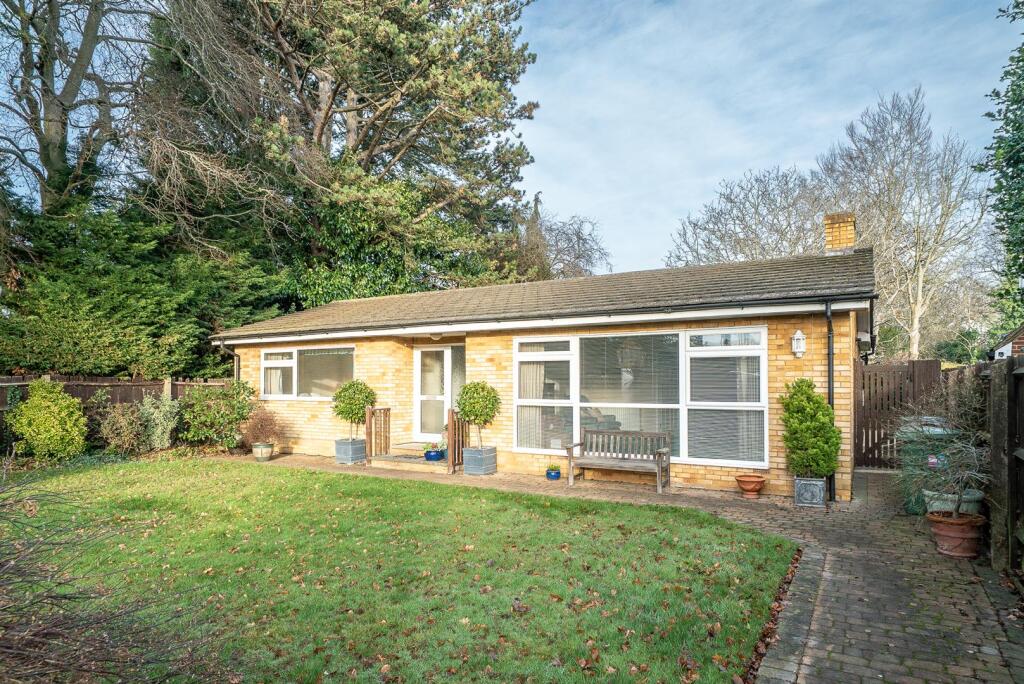
• Type: Detached Bungalow
• Tenure: Freehold
• Floor Area: N/A
Key Features:
• Detached Bungalow
• Welcoming Entrance Hall
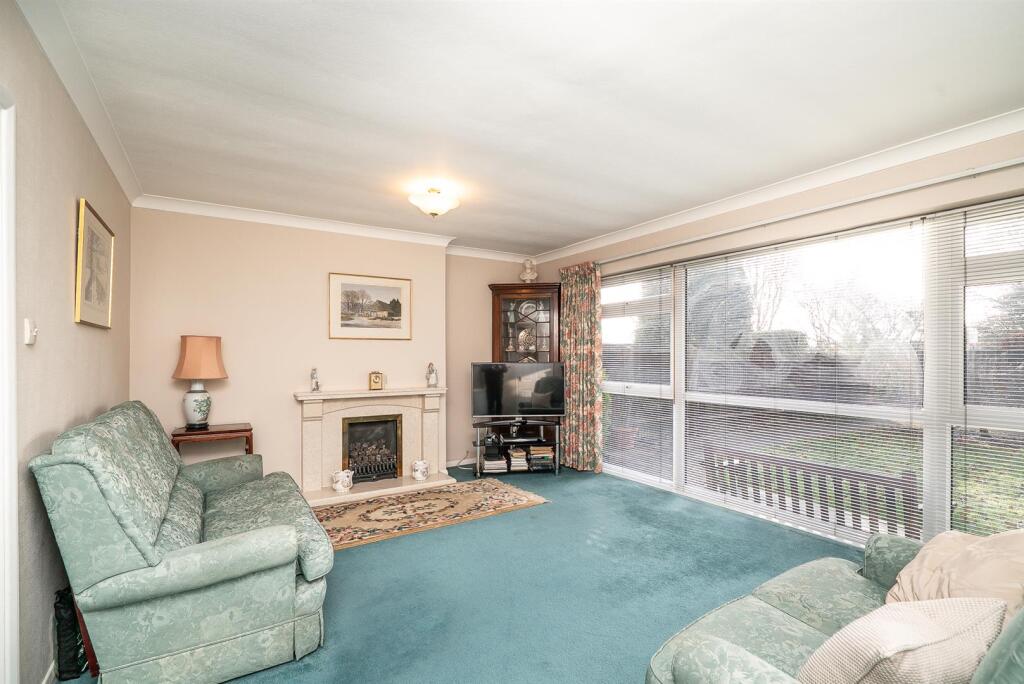
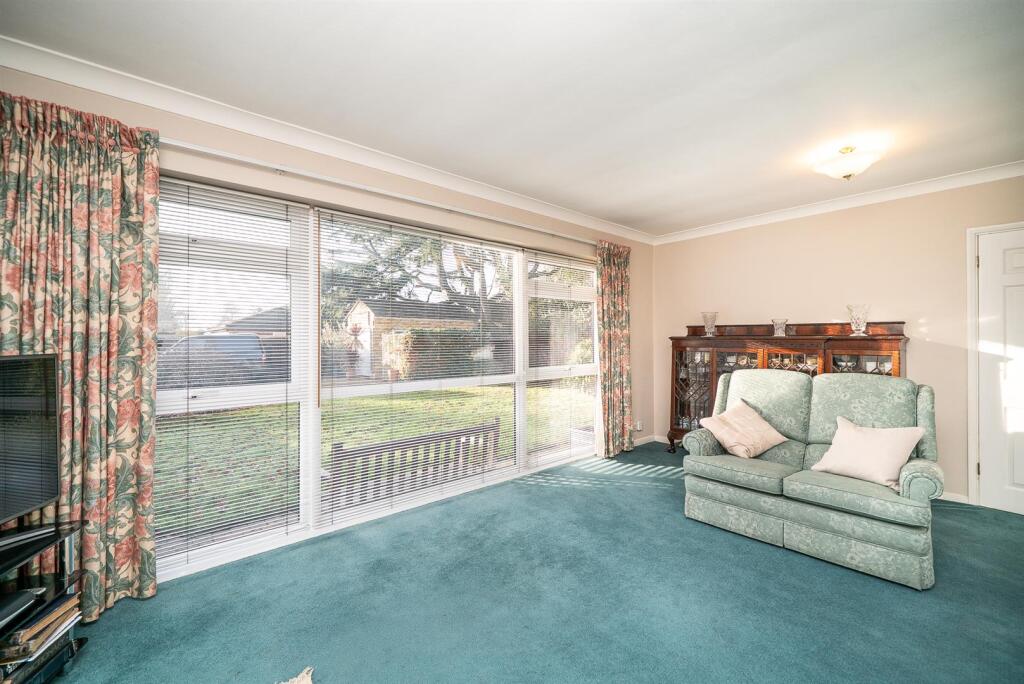
• Impressive Lounge
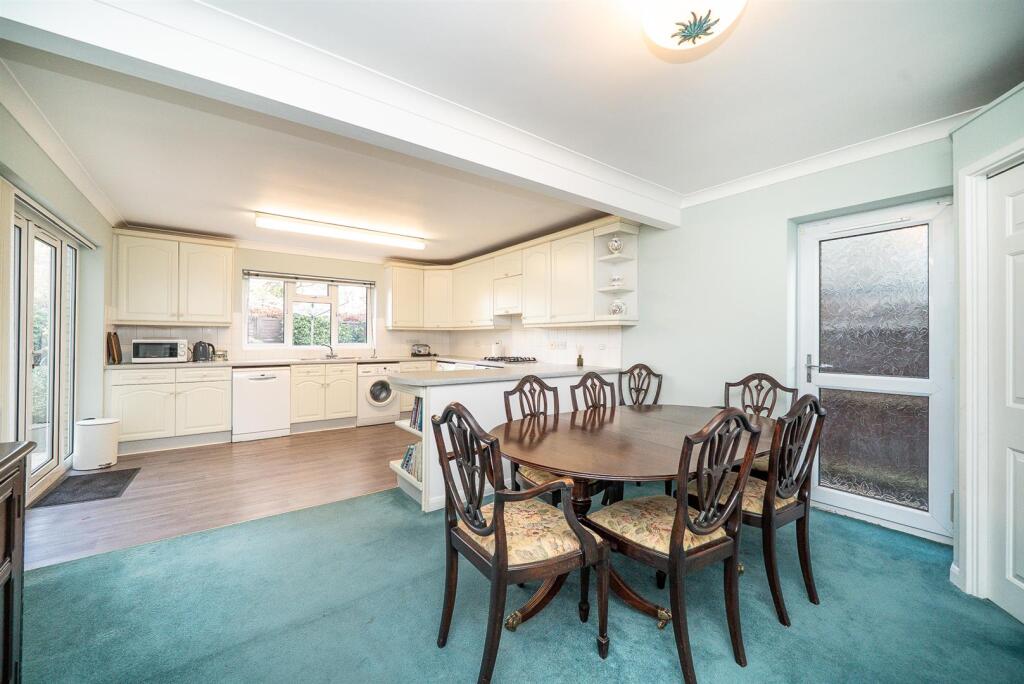
• Sociable Kitchen/Dining Room
• Three Bedrooms
• Bathroom
• Level Front & Rear Gardens
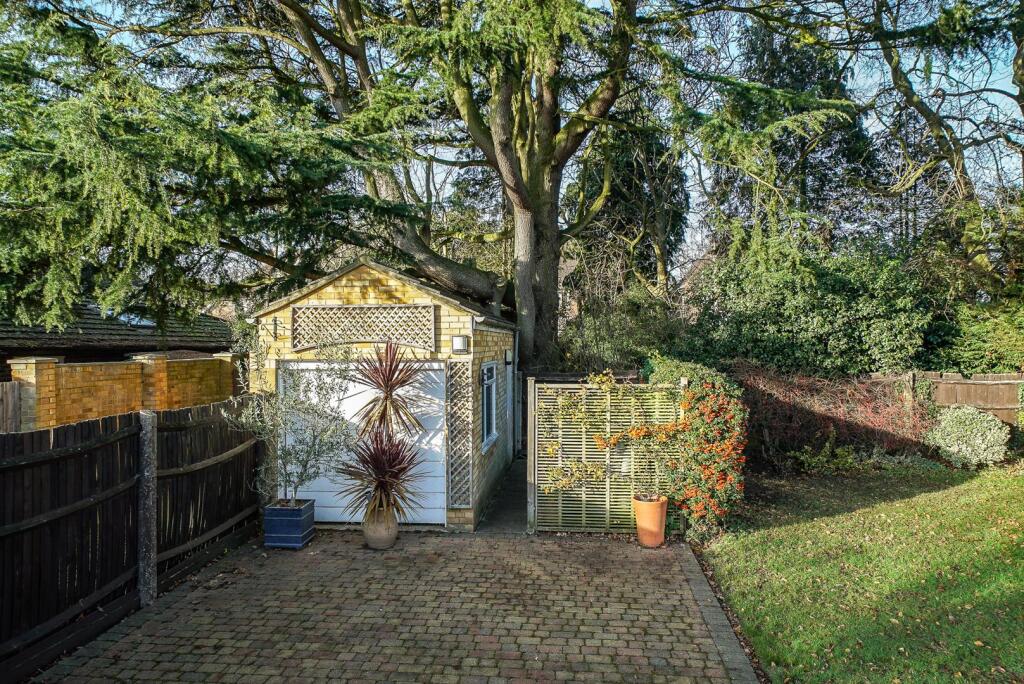
• Detached Garage
• Chain Free
• Quiet Secluded Position
Location:
• Nearest Station: N/A
• Distance to Station: N/A
Agent Information:
• Address: Longmire House,
36-38 London Road,
St Albans,
AL1 1NG
Full Description:
An attractively presented, bright and spacious three-bedroom detached bungalow, situated in a wonderfully private position within a sought-after residential area.The property is approached via a covered entrance porch with part-glazed front door and side window, leading into a welcoming entrance hall with doors to rooms. The generously proportioned lounge features an impressive front-facing window overlooking the garden, a feature fireplace, and a door connecting through to the extended kitchen/dining room.The kitchen/dining room offers a range of wall and base units with complementary work surfaces, incorporating a one-and-a-half bowl sink. Integrated appliances include a gas hob with double oven beneath, along with recesses for white goods. The space is filled with natural light from a rear-facing window, two side windows, and French doors opening directly onto the garden. A courtesy door provides additional access to the side passageway.The principal bedroom enjoys pleasant views over the front garden, complemented by two further well-proportioned bedrooms. The bathroom is fitted with a neutral-coloured suite comprising a shower cubicle, bath, wash hand basin and WC.Externally, the property benefits from a generous frontage with level lawn and pathway leading to the front and side entrances. There is a detached garage with up-and-over door to the front and a courtesy door to the side. The rear garden is designed for low maintenance, featuring a paved patio area ideal for entertaining, along with raised flowerbeds planted with a variety of bushes, shrubs and flowers.Ramsey Close is conveniently located within walking distance of a parade of local shops, open parkland, schools and offers easy access to St Albans train station.Accommodation - Entrance Hall - Lounge - 3.91m x 5.77m (12'10 x 18'11) - Kitchen/Dining Room - 6.73m x 4.27m (22'1 x 14) - Bedroom 1 - 3.00m x4.52m (9'10 x14'10) - Bedroom 2 - 0.56m x 3.66m (1'10 x 12) - Bedroom 3 - 2.39m x 2.72m (7'10 x 8'11) - Bathroom - Outside - Driveway - Front Garden - Rear Garden - Garage - 5.23m x 2.51m (17'2 x 8'3) - BrochuresRamsey Close, St. AlbansBrochure