Ramsgate Road, Sarre, CT7
About this home
Property Details: • Type: Semi-Detached • Tenure: N/A • Floor Area: N/A
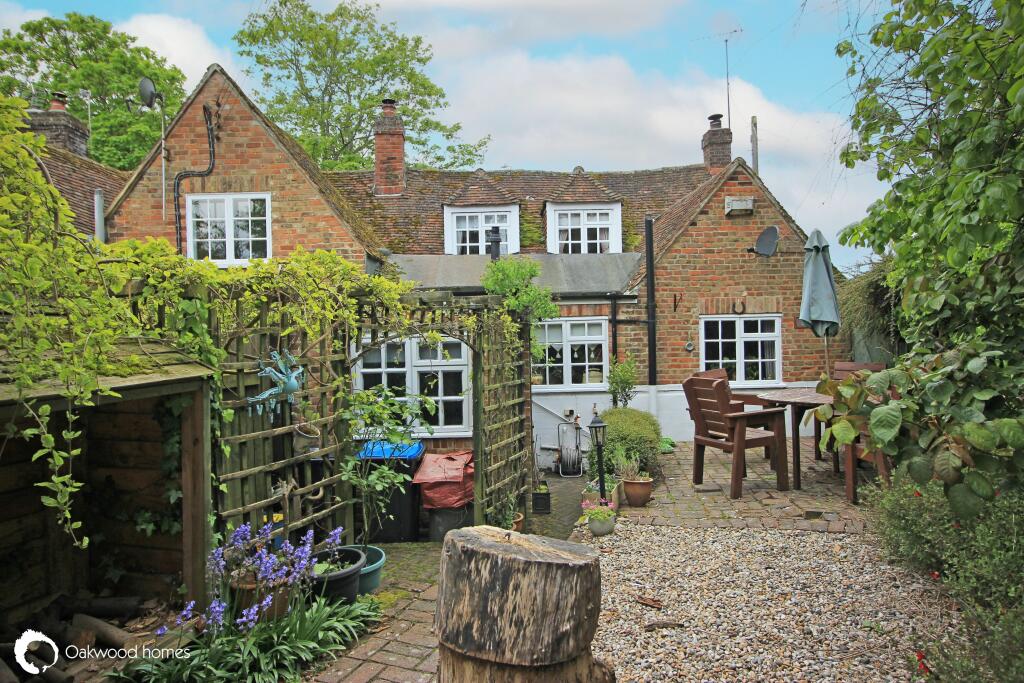
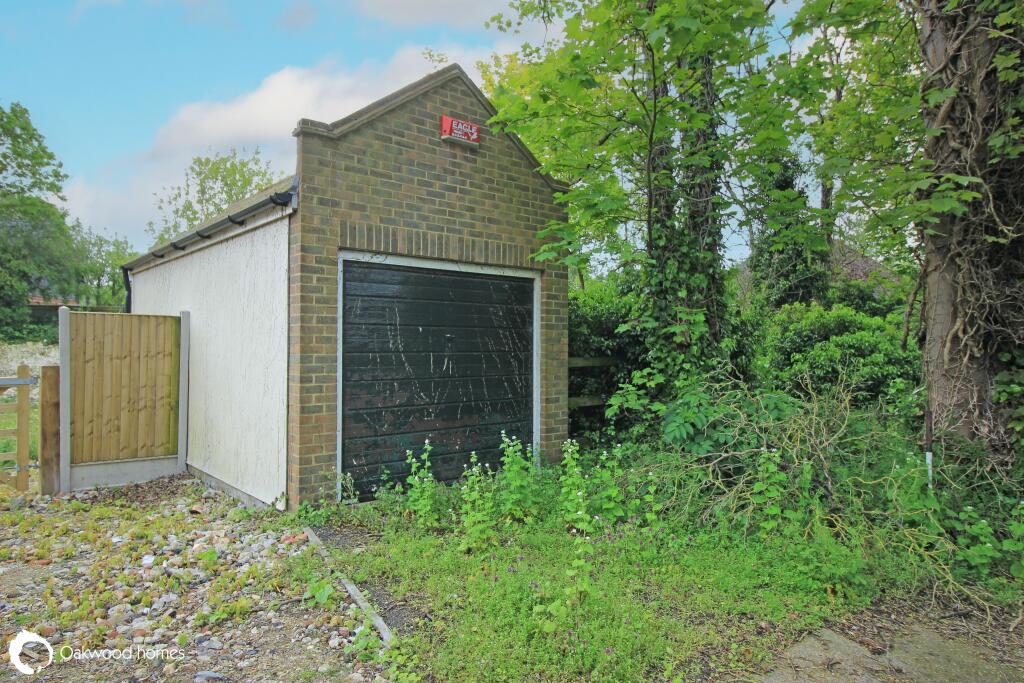
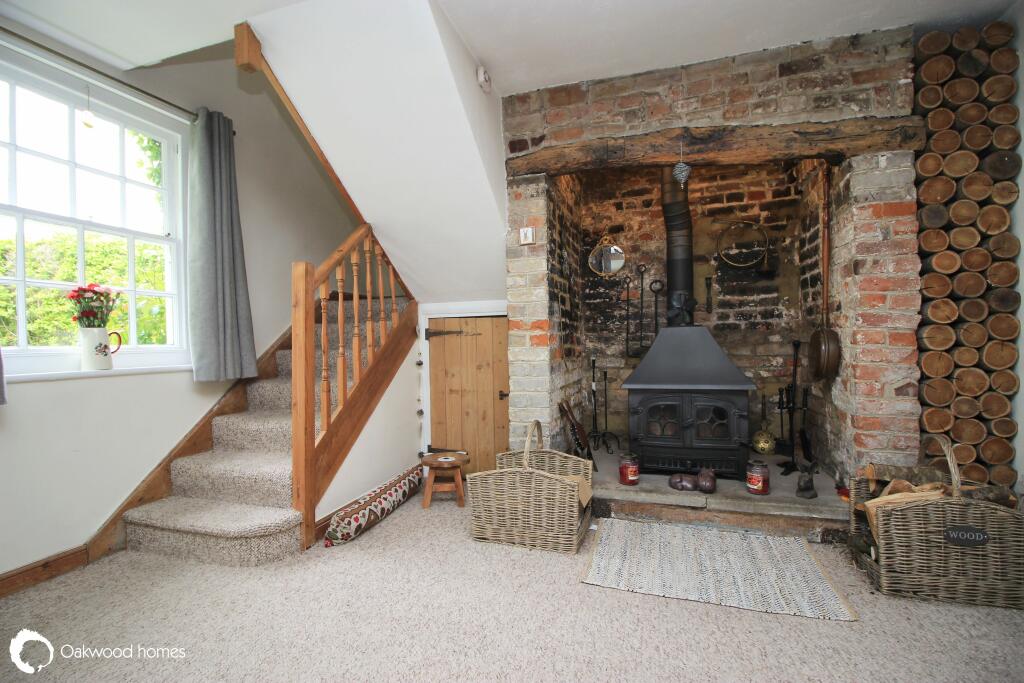
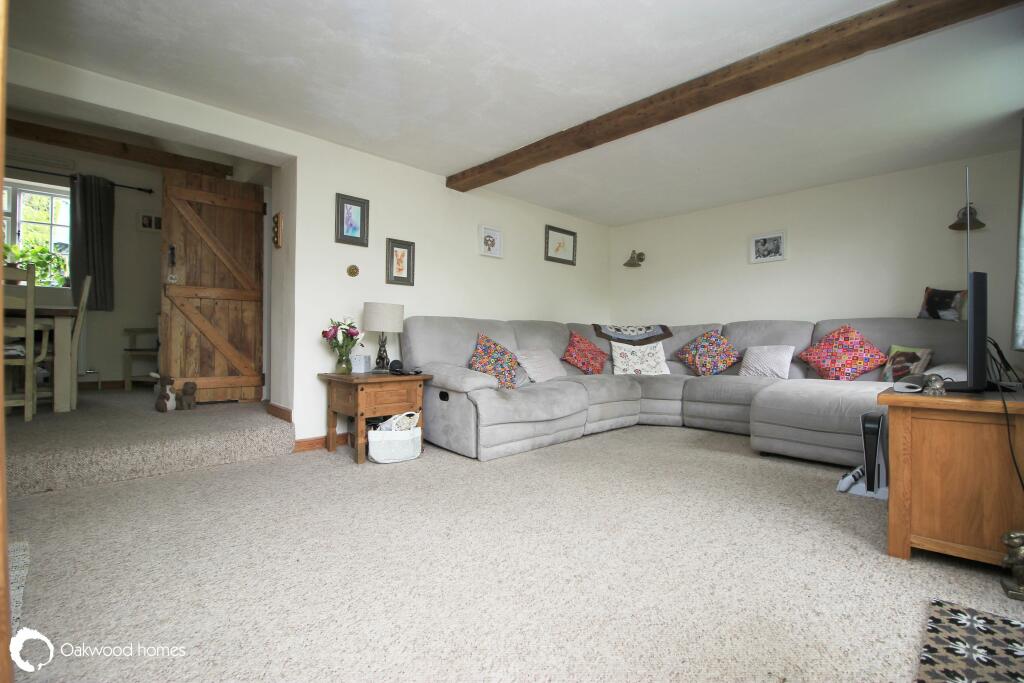
Key Features: • Guide Price £300,000 - £325,000 • Grade ll listed cottage • 2 bedrooms • Beautifully quirky • Lounge and dining room • Country cottage kitchen • Period features • Detached garage • Cosy Inglenook fireplace with inset log burner • Large garden
Location: • Nearest Station: N/A • Distance to Station: N/A
Agent Information: • Address: 4 Station Road, Birchington, CT7 9DQ
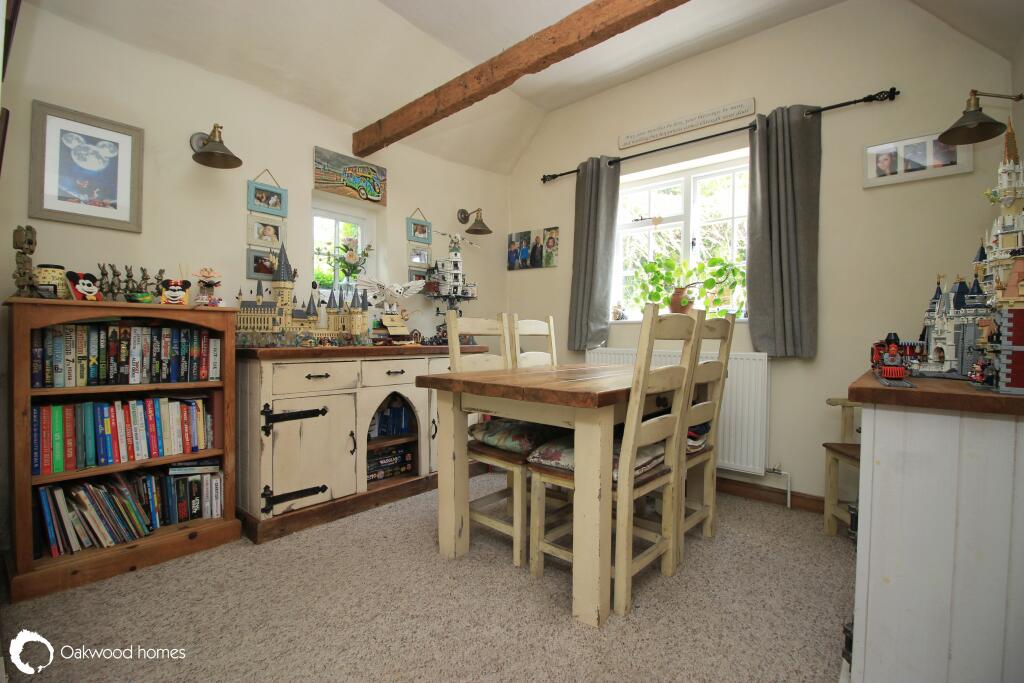
Full Description: Charming Grade II Listed Cottage in Sarre – Guide Price £300,000 - £325,000 If you’re looking for a home full of character and charm, this beautifully presented Grade II listed cottage in the quaint village of Sarre is a must-see! The ground floor boasts a spacious lounge stretching over 19' (5.79m), complete with a stunning brick fireplace and a cozy log burner, perfect for relaxing evenings. There is also a separate dining room, a delightful country-style kitchen, and a family bathroom. Upstairs, you’ll find two bedrooms, with the main bedroom featuring dual-aspect windows, filling the space with natural light. Externally, the property includes a sought-after detached garage. The front garden, set behind a charming picket fence and hedgerow, enhances the kerb appeal, while the generously sized rear garden is divided into two sections, making it ideal for families, keen gardeners, or dog owners. Situated on the outskirts of the Cathedral City of Canterbury, this home offers the perfect mix of village life and accessibility. Packed with period features and a cozy, welcoming feel, this cottage is truly one of a kind. Don’t miss out—call Oakwood Homes today to arrange your viewing!
Entrance to:- Lounge 19' (5.79m) x 12' (3.66m) Dining Room 10' (3.05m) x 10' (3.05m) Kitchen 11'8" (3.56m) x 10' (3.05m) Bathroom 6'5" (1.96m) x 5' (1.52m) FIRST FLOOR Landing with cupboard Bedroom 1 12'5" (3.78m) x 9' (2.74m) Bedroom 2 11'4" (3.45m) x 7' (2.13m) OUTSIDE Garden front - laid to lawn On street parking Garden Rear - large garden, with shed, greenhouse and patio area. Detached garage
Material Information LPG gas Broadband Council Tax Band CBrochuresBrochure 1