For Sale
AUD750,000
Tamworth NSW 2340
4 bd
2 ba
House
Tamworth
Listed by Jenny Andrew
Property Details: • Type: Detached • Tenure: FREEHOLD • Floor Area: N/A
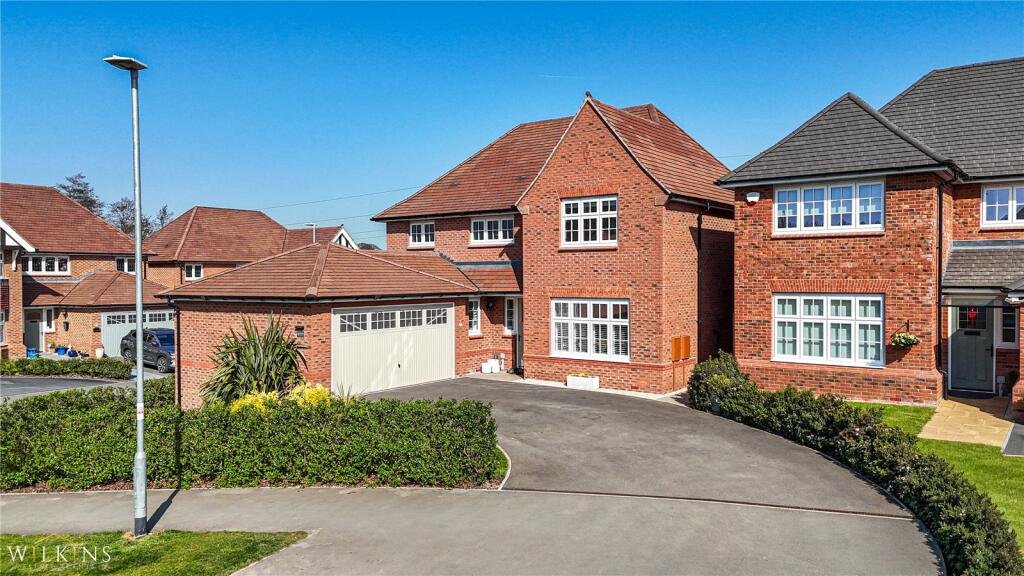
Key Features: • FOUR BEDROOM DETACHED PROPERTY • OPEN PLAN LIVING/DINER • PRIVATE & ENCLOSED REAR GARDEN • DRIVEWAY AND TWO RECEPTION ROOMS • SUPERBLY PRESENTED THROUGHOUT • DESIRABLE NEW DEVELOPMENT • PERFECT FAMILY HOME • GREAT ACCESS TO LOCAL TRANSPORT LINKS
Location: • Nearest Station: Polesworth Station • Distance to Station: 1.3305430184530223 miles
Agent Information: • Address: 9 Bolebridge Street, Tamworth, B79 7PA
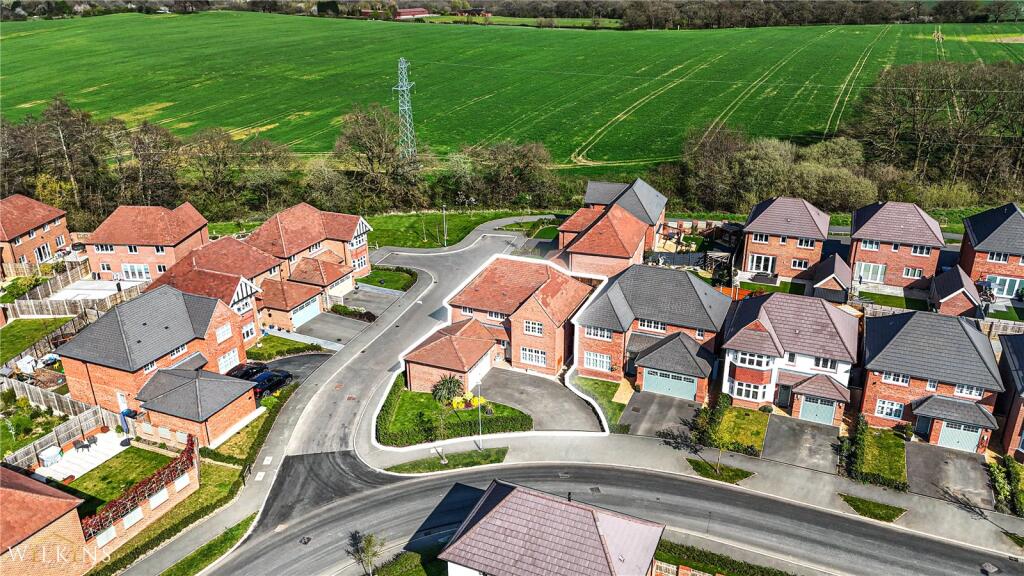
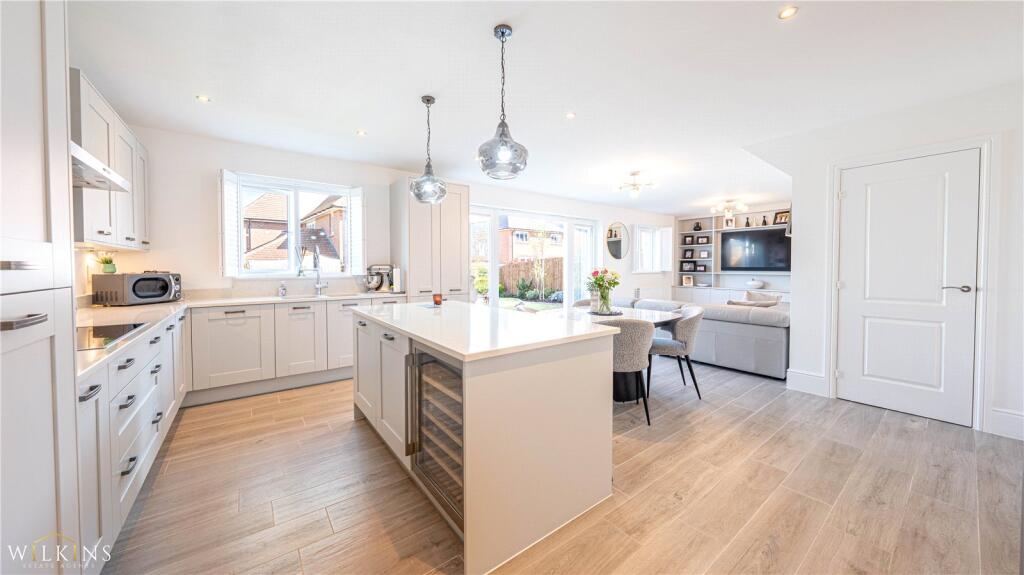
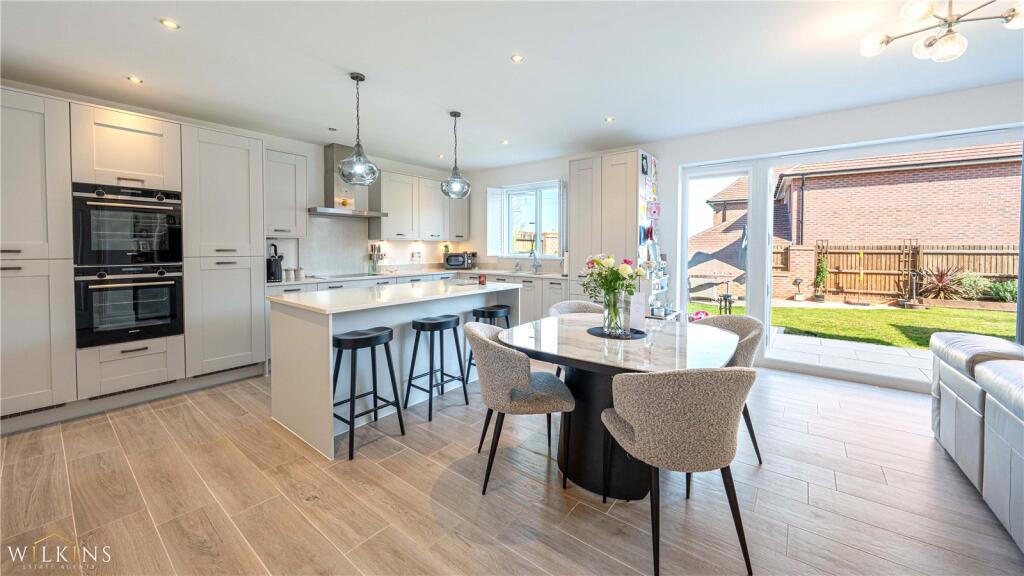
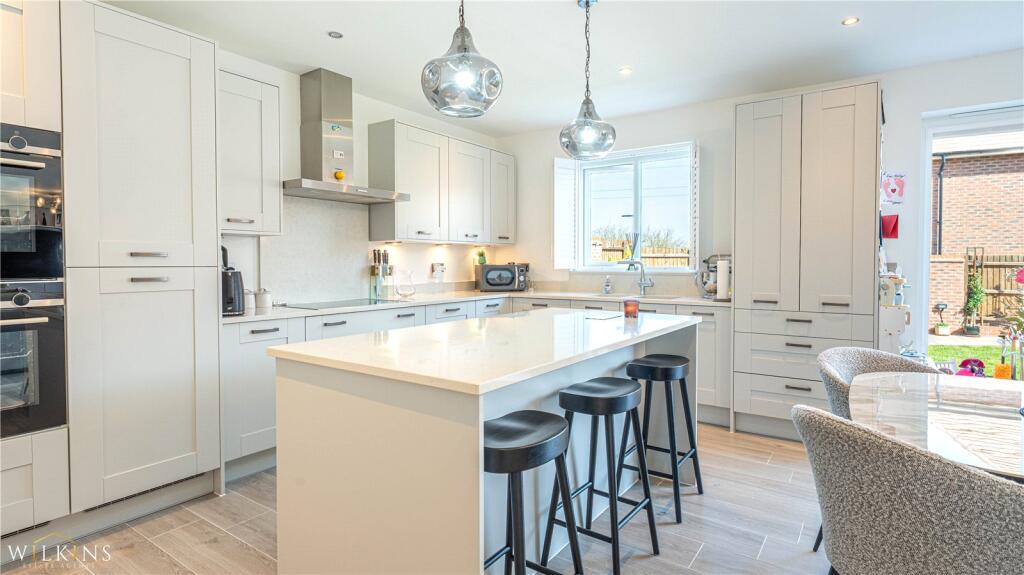
Full Description: *** FOUR BEDROOM DETACHED PROPERTY *** OPEN PLAN LIVING/DINER *** PRIVATE & ENCLOSED REAR GARDEN *** DRIVEWAY AND TWO RECEPTION ROOMS *** SUPERBLY PRESENTED THROUGHOUT *** DESIRABLE NEW DEVELOPMENT *** PERFECT FAMILY HOME *** GREAT ACCESS TO LOCAL TRANSPORT LINKS ***<br /><br /> Wilkins Estate Agents are delighted to present this impressive four-bedroom detached family home, ideally positioned within a highly sought-after Redrow development. Combining modern design with generous living space, this property is perfectly suited for contemporary family life.<br /><br />The home benefits from excellent connectivity, with convenient access to major transport links including the A5 and M42, making it ideal for commuters. Additionally, it is located just a short distance from Ventura Retail Park, along with a range of local shops, schools, and everyday amenities.<br /><br />Upon entering the property, you are welcomed by a bright and spacious entrance hallway that sets the tone for the rest of the home. To the front of the property is a well-proportioned living room, offering a comfortable and inviting space for relaxation, as well as an additional reception room, which can be used as a home office, playroom, or second lounge, providing valuable flexibility to suit a variety of needs. A convenient ground floor WC is also located off the hallway.<br /><br />To the rear of the property, the home truly comes into its own with a stunning open-plan kitchen and dining area. This beautifully designed space is ideal for both everyday family living and entertaining, featuring ample room for dining and socialising. Large doors provide direct access to the rear garden, allowing natural light to flood the space and creating a seamless indoor-outdoor flow. A separate utility room adds further practicality and helps keep the main kitchen area clutter-free.<br /><br />Upstairs, the first floor offers four generously sized bedrooms. The principal bedroom is a standout feature, complete with its own en suite bathroom and a dedicated dressing area with built-in storage. Bedroom two also benefits from an en suite, making it perfect for guests or older children. The remaining two bedrooms are both well-sized and versatile, suitable for use as bedrooms, nurseries, or home offices. Several of the bedrooms include fitted wardrobes, maximising space and storage. A well sized family bathroom finalises the first floor, featuring both a separate shower and bathtub.<br /><br />Externally, the property continues to impress. To the front, there is a driveway providing off-road parking for multiple vehicles. There is also a large double garage to the front of the property, offering the perfect space for storage or an opportunity to convert in to a further room. To the rear, the garden offers a fantastic outdoor space, ideal for entertaining, family gatherings, or simply enjoying the warmer months in a private setting.<br /><br />Overall, this beautifully presented home offers a superb balance of style, space, and practicality, making it an ideal choice for families looking to settle in a popular and well-connected location.<br /><br />LIVING ROOM - 5m x 3.61m <br /><br />RECEPTION ROOM/OFFICE - 3.93m x 2.95m<br /><br />KITCHEN/DINER - 5.35m x 5.08m<br /><br />UTILITY ROOM<br /><br />WC - 1.84m x 1.1m <br /><br />BEDROOM ONE - 3.55m x 3.53m<br /><br />DRESSING ROOM SPACE - 1.88m x 1.44m<br /><br />EN SUITE - 3.02m x 1.83m<br /><br />BEDROOM TWO - 4.06m x 3.21m<br /><br />EN SUITE - 2.49m x 1.17m<br /><br />BEDROOM THREE - 3.97m x 2.91m <br /><br />BEDROOM FOUR - 3.58m x 2.23m<br /><br />BATHROOM - 2.23m x 1.85m<br /><br />


