Log in Sign up
Back to search Home Countries United Kingdom Lewes Ranscombe Lane, Glynde
£2,000,000

Ranscombe Lane, Glynde

Ranscombe Lane, Glynde
4 beds 2 baths Detached

Property facts

Property type
Detached
Bedrooms
4
Bathrooms
2
Taxes (as supplied)
Band: H

Only details supplied with this listing are shown. Ask the listing contact to confirm measurements, taxes and costs.

About this home

Property Details: • Type: Detached • Tenure: N/A • Floor Area: N/A

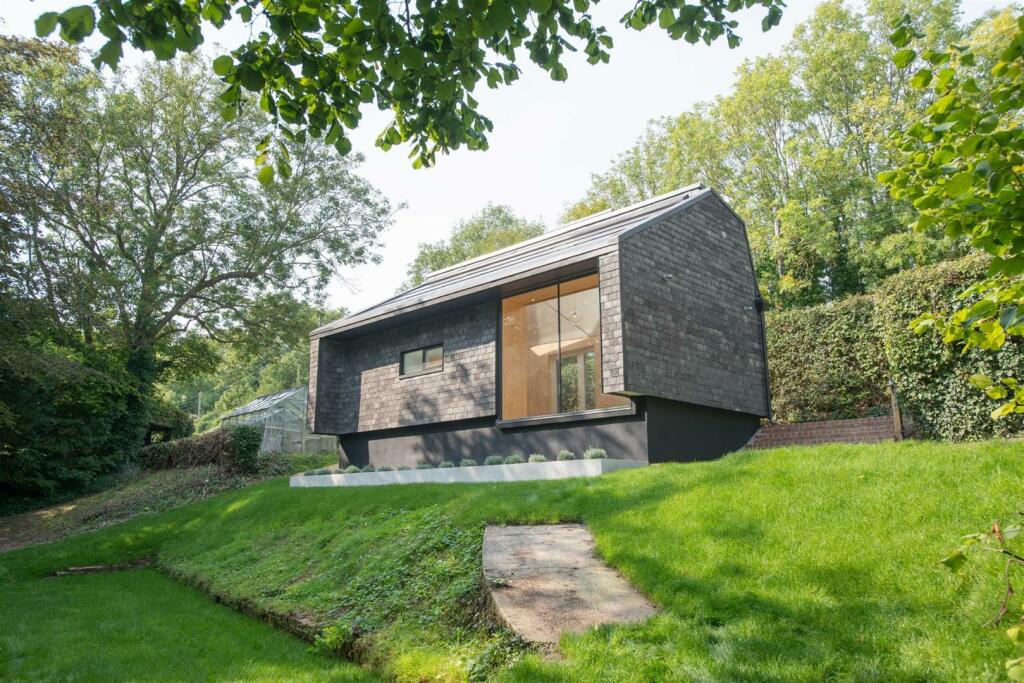
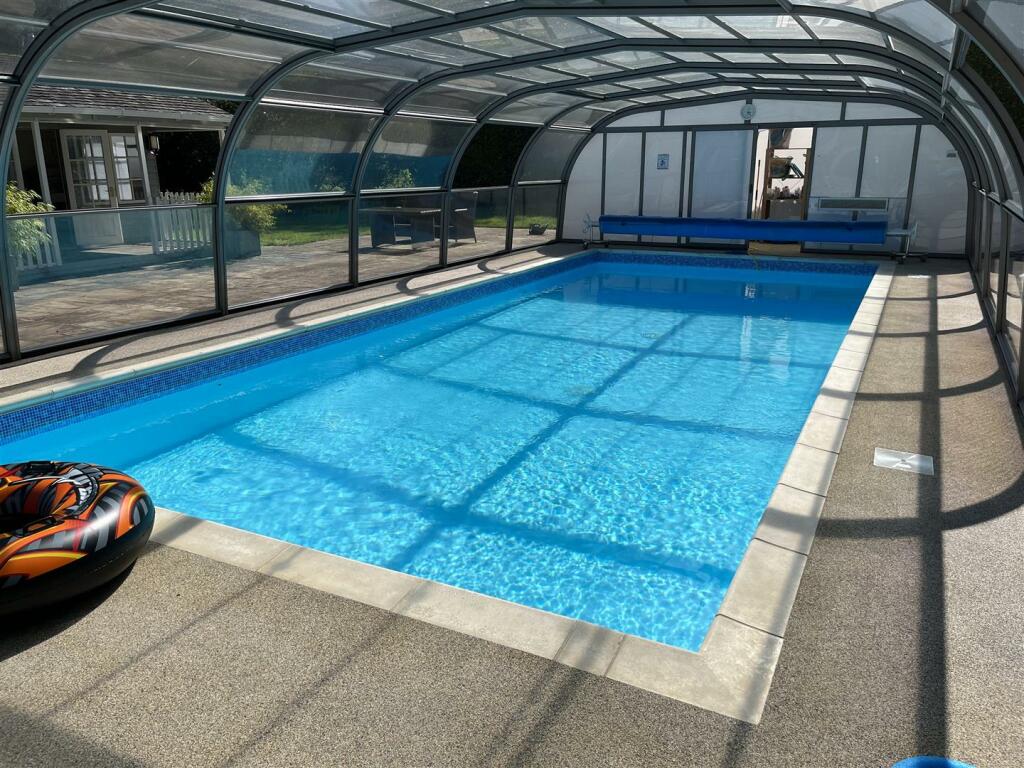
Key Features: • Detached Family Home • Highly Desirable Location • Modernised Throughout, EPC rated C • Master Bedroom Suite With Dressing Room & Study • Three Further Double Bedrooms • 23 ft Bespoke Fitted Kitchen • Three Reception Rooms and Library • Heated Swimming Pool • 369 sq ft Detached Studio • Approx. 3 Acres of Landscaped Gardens

Location: • Nearest Station: N/A • Distance to Station: N/A

Agent Information: • Address: 52 High Street, Lewes East Sussex BN7 1XE

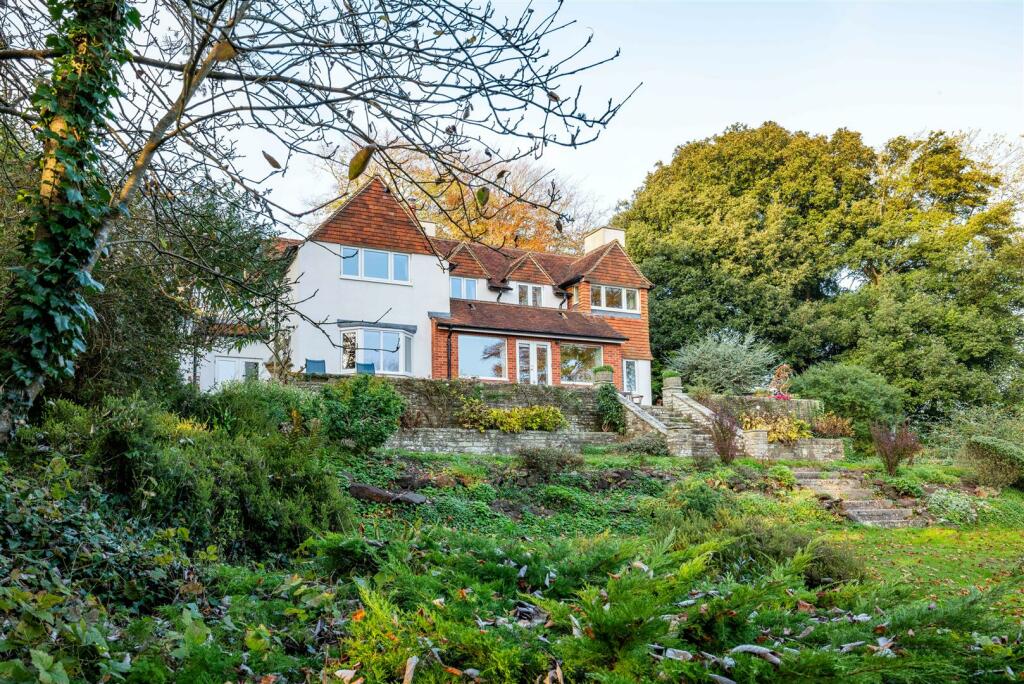
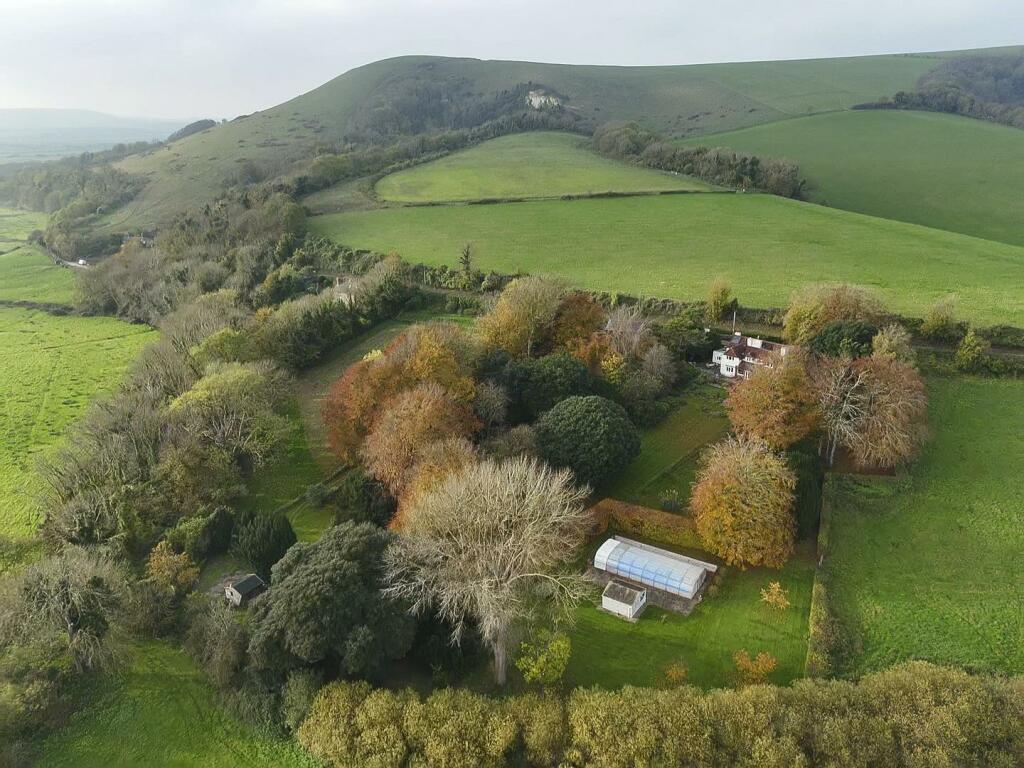
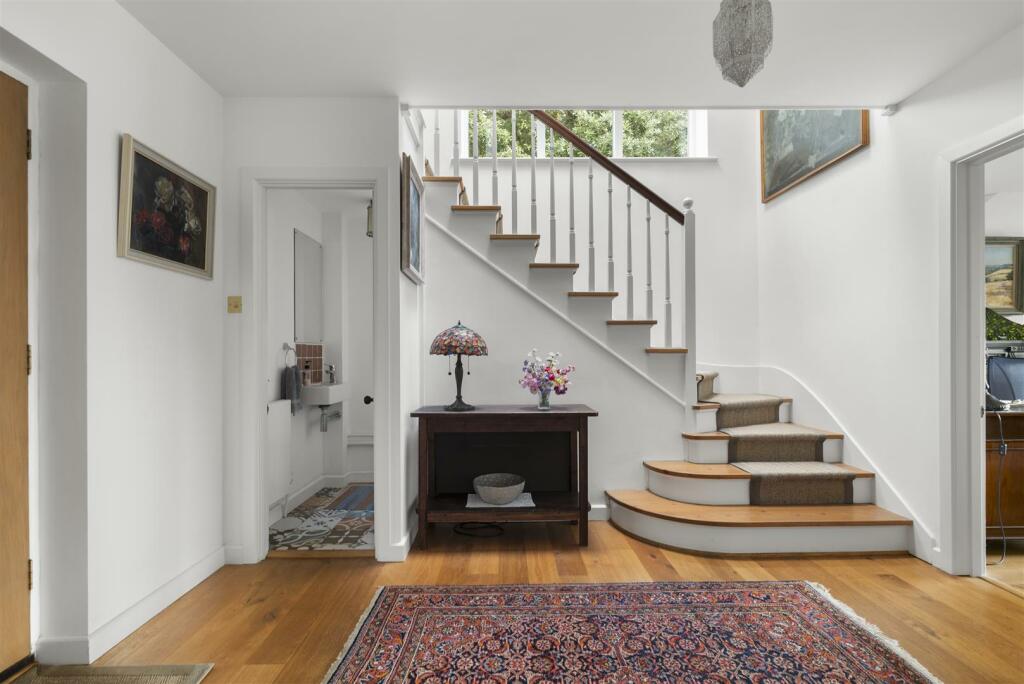
Full Description: Ragged Lands is an extensively refurbished, detached four / five bedroom environmentally efficient property set in the heart of the South Downs in an elevated position within the highly sought after village of Glynde where private residential properties rarely become available. Glynde is a delightful village in a charming countryside location just 3 miles East of the historic county town of Lewes. Transport links include a mainline railway station (London Victoria and London Bridge approx. 80 minutes). The city of Brighton lies 11 miles west, Eastbourne 14 mile east and Lewes just 3 miles west. The A27 offers access to the national motorway network, with Gatwick Airport approx. 55 minutes by car to the north. Built in 1906, this Edwardian property and the surrounding land was adapted and refined for use as the 'Viscountess Wolseley's College for Lady Gardeners', however the site itself is recorded from as early as 1697 as being the best field for barley in the parish and from which it takes its name. Ragged Lands offers an ecologically efficient home with all the prerequisites and luxuries of modern living. The majority of the 2573 sq ft of living space is oriented towards magnificent views of Firle Beacon. Numerous picture windows and bay windows function to perfectly frame the glorious garden and countryside views from many different aspects and allow natural light to flood the internal living accommodation. The current owners rent an adjoining meadow owned by the Glynde Estate on an annually renewable licence agreement, the Estate having a right of way to the meadow across the property.Built in 1906, this Edwardian property and the surrounding land was adapted and refined for use as the 'Viscountess Wolseley's College for Lady Gardeners', however the site itself is recorded from as early as 1697 as being the best field for barley in the parish and from which it takes its name.Entrance Hall - 4.17m x 3.51m (13'8 x 11'6) - Living Room - 5.92m x 5.59m (19'5 x 18'4) - Dining Room - 6.07m x 3.63m (19'11 x 11'11) - Study / Bedroom 4 - 4.60m x 2.87m (15'1 x 9'5) - Kitchen - 7.14m x 4.34m (23'5 x 14'3) - Utility Room - 4.17m x 3.51m (13'8 x 11'6) - Boiler Room - First Floor - Library - 4.95m x 4.42m (16'3 x 14'6) - Master Bedroom Suite Comprising- - Bedroom - 5.59m x 3.58m (18'4 x 11'9) - Dressing Room - Study / Bedroom 5 - 3.86m x 2.16m (12'8 x 7'1) - Bedroom 2 - 4.80m x 3.68m (15'9 x 12'1) - Bedroom 3 - Family Bathroom - Landscaped Gardens Of Approx 3 Acres - Detached Studio - 8.31m x 3.94m (27'3 x 12'11) - Covered Swimming Pool - Pool House - Double Garage With Room Above And Undercroft Store - Single Garage - Green House - Workshop - BrochuresRanscombe Lane, Glynde

Features & amenities

Features & finishes
Detached Family Home
Highly Desirable Location
Modernised Throughout
EPC rated C
Master Bedroom Suite With Dressing Room & Study
Three Further Double Bedrooms
23 ft Bespoke Fitted Kitchen
Three Reception Rooms and Library
Heated Swimming Pool
369 sq ft Detached Studio
Approx. 3 Acres of Landscaped Gardens

Location

If the interactive map is unavailable, open the supplied location in maps.

Open location in maps

The pin uses coordinates supplied with this listing. Confirm the exact location with the listing contact.

Listing information

Original source
www.rightmove.co.uk
Added to Mirror
Record updated

Added and updated dates describe the Mirror record. Source publication and verification dates are shown separately when known; none establishes time on market. Confirm current price and availability with the listing contact.

View original listing

Similar homes nearby

Photos coming soon
For Rent
£1,600/mo
Paygate Cottages, New Road, Ringmer, Lewes
3 bd 1 ba Semi-Detached
Lewes
Listed by Strutt & Parker - Lettings, Lewes
Photos coming soon
For Sale
£135,000
Spences Lane, Lewes
1 bd 1 ba Ground Flat
Lewes
Listed by Fox & Sons, Lewes
Photos coming soon
For Sale
£950,000
High Street, Lewes
4 bd 2 ba End of Terrace
Lewes
Listed by Lewes Estates, Lewes
Photos coming soon
For Sale
£695,000
Fitzjohns Road, Lewes
3 bd 1 ba Semi-Detached
Lewes
Listed by Charles Wycherley Independent Estate Agents, Lewes
Photos coming soon
For Sale
£379,950
Malling Street, Lewes
2 bd 1 ba Cottage
Lewes
Listed by Charles Wycherley Independent Estate Agents, Lewes
Photos coming soon
For Rent
£1,650/mo
De Montfort Road, Lewes
3 bd 2 ba End of Terrace
Lewes
Listed by Charles Wycherley Independent Estate Agents, Lewes
Photos coming soon
For Rent
£900/mo
Lewes Road, Whitesmith, Lewes
1 bd 1 ba Semi-Detached
Lewes
Listed by Martin & Co, Uckfield
Photos coming soon
For Sale
£995,000
Ferrers Road, Lewes
4 bd 1 ba Detached
Lewes
Listed by Charles Wycherley Independent Estate Agents, Lewes
£2,000,000
4 beds · 2 baths
Log in Sign up