Log in Sign up
Back to search Home Countries United Kingdom Westham Rattle Road, Stone Cross, BN24 5DP
£520,000

Rattle Road, Stone Cross, BN24 5DP

Rattle Road, Stone Cross, BN24 5DP
4 beds Detached

Property facts

Property type
Detached
Property subtype
Other
Bedrooms
4

Only details supplied with this listing are shown. Ask the listing contact to confirm measurements, taxes and costs.

About this home

Property Details: • Type: Detached • Tenure: Ask developer • Floor Area: N/A

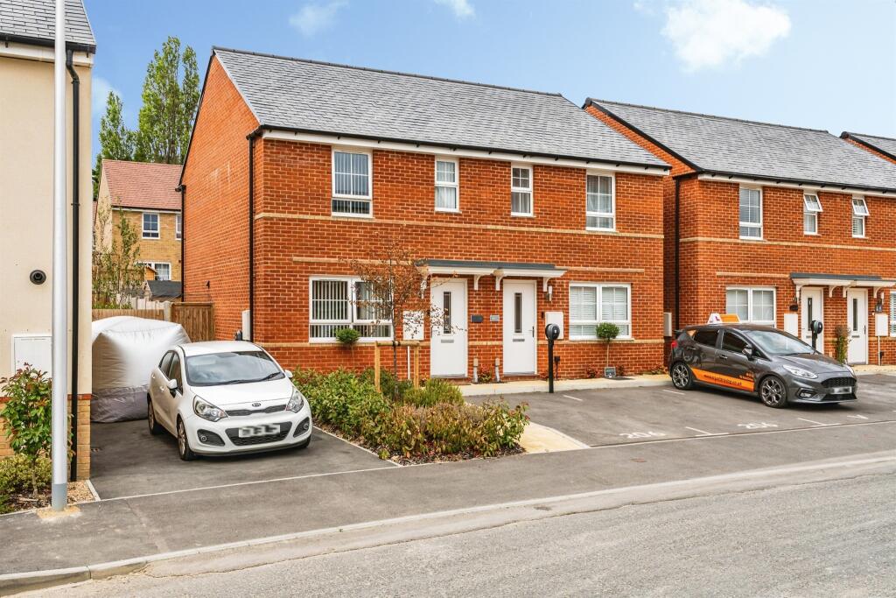
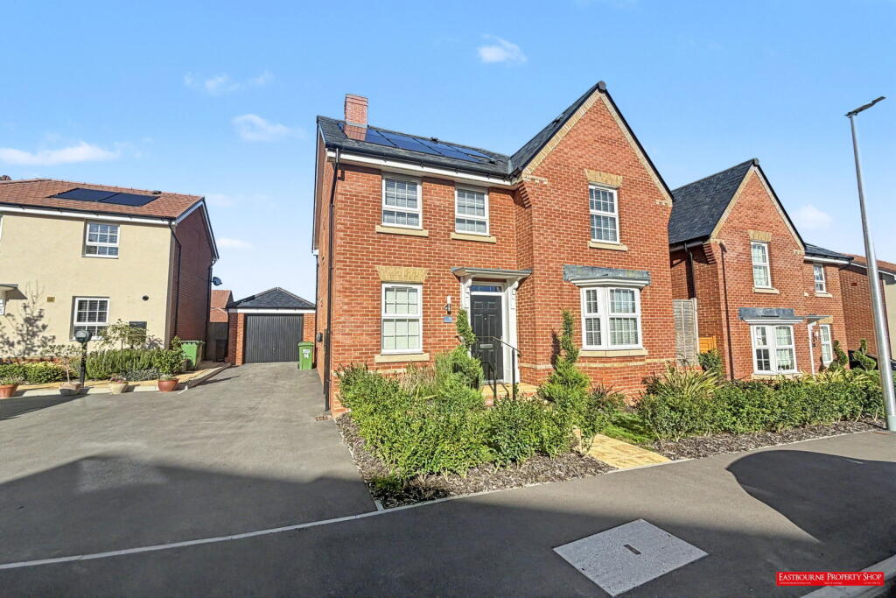
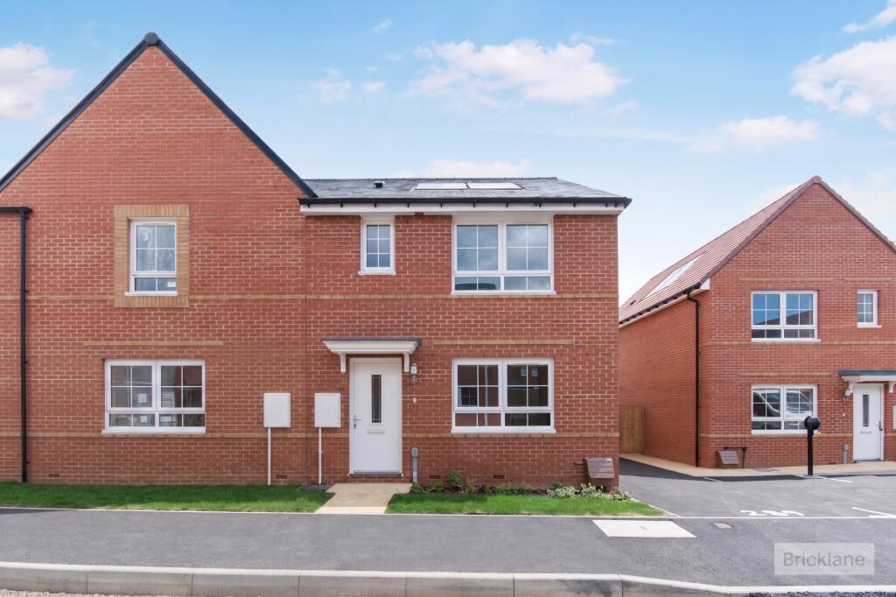
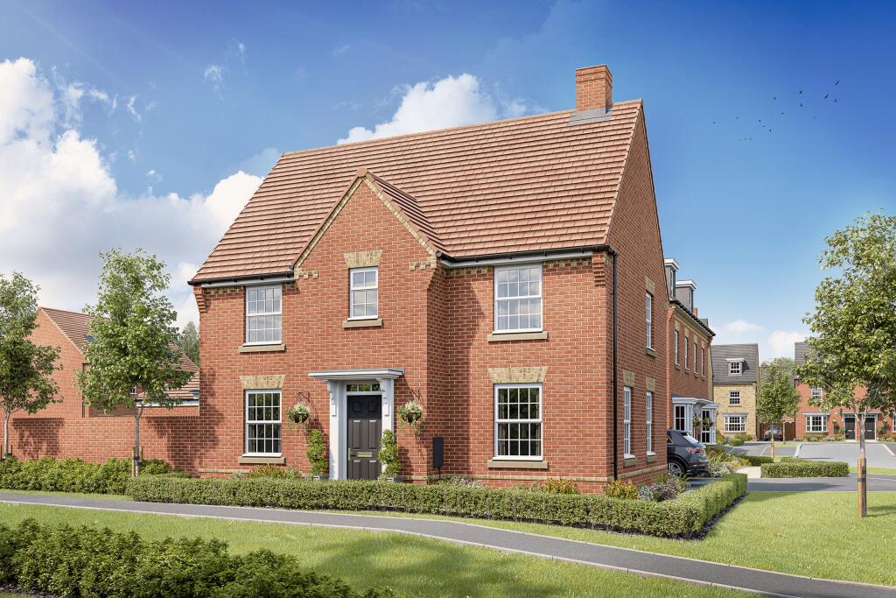
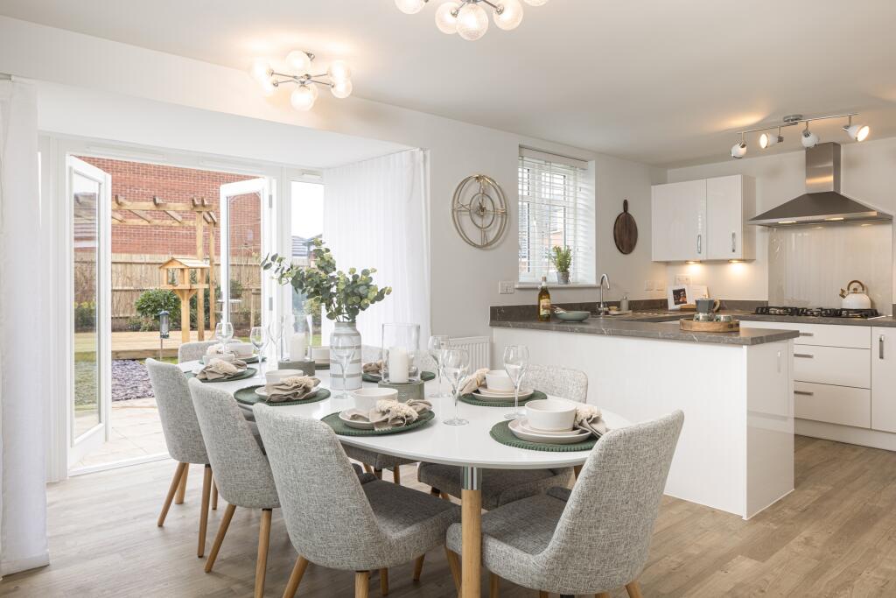
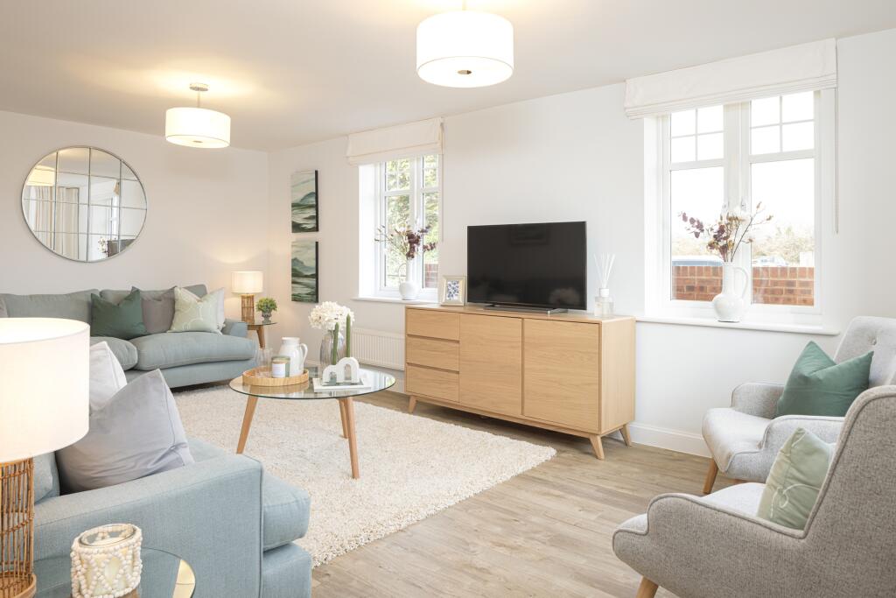
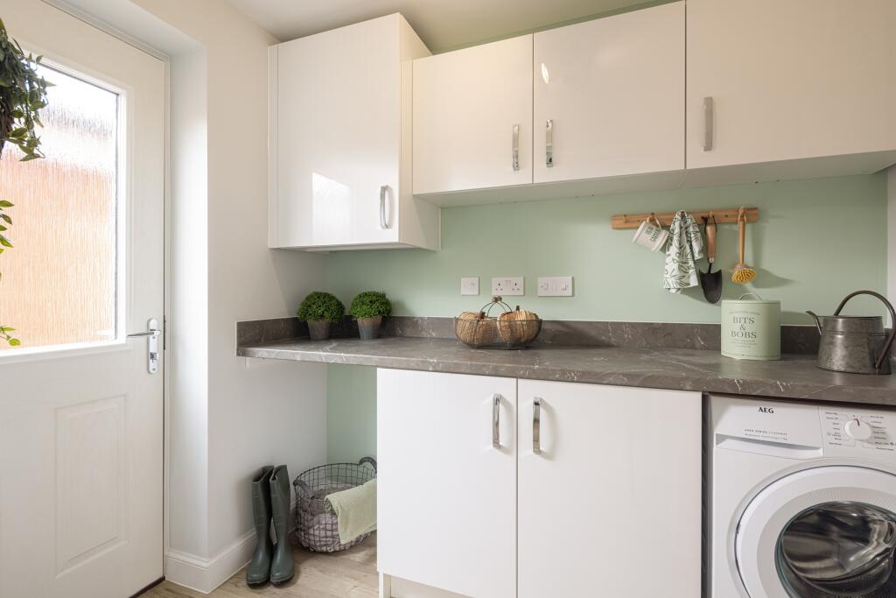
Key Features: • We'll pay your Stamp Duty - save up to £16,000 • Upgraded kitchen and flooring included • Detached family home • Ready to move into • South-west facing garden • Open-plan kitchen/family/dining room • Dual aspect lounge • Handy utility room • Single garage plus two parking spaces • EV charging point

Location: • Nearest Station: N/A • Distance to Station: N/A

Agent Information: • Address: Rattle Road, Stone Cross, BN24 5DP

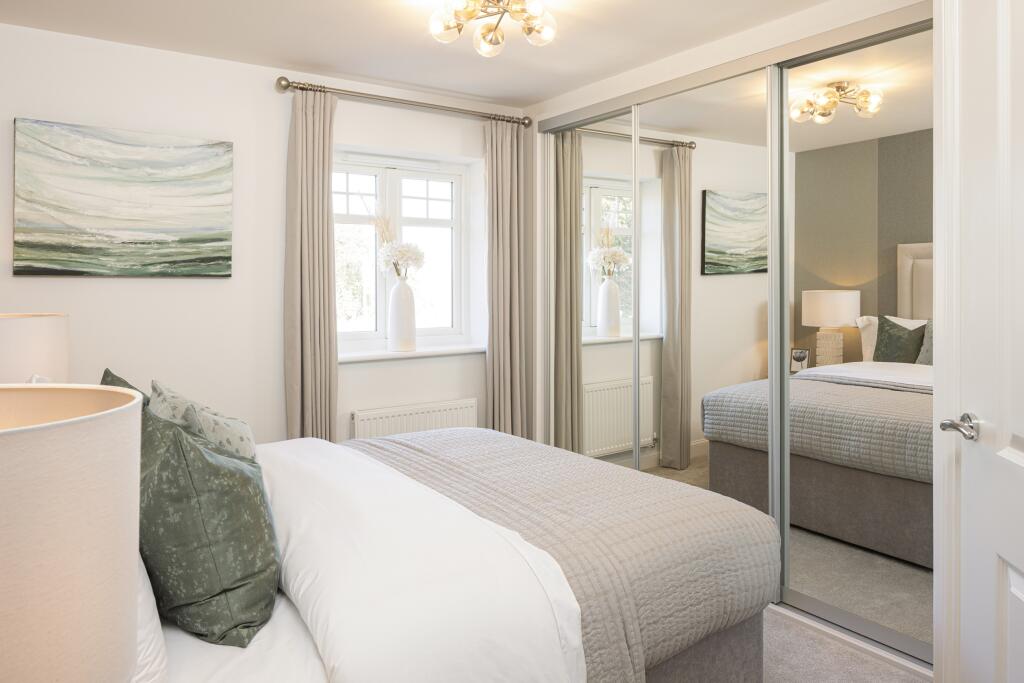
Full Description: A spacious four bedroom home. Enjoy family time in your open-plan kitchen/dining room where you can let the outside in with French doors. The spacious lounge is an ideal place to unwind after a long day. A cloakroom and utility room are practical additions too. Upstairs you’ll find three double bedrooms, a single bedroom or home office, an en suite and the family bathroom.Planning disclaimer: In our marketing, we may give a room a particular description, that same room may be described differently in our planning documents and drawings (e.g. a bedroom may be described as a study for planning purposes). See here for more information. Room Dimensions1Bathroom - 2428mm x 1900mm (7'11" x 6'2")Bedroom 1 - 4152mm x 3008mm (13'7" x 9'10")Bedroom 2 - 3582mm x 3350mm (11'9" x 10'11")Bedroom 3 - 3280mm x 2760mm (10'9" x 9'0")Bedroom 4 - 3008mm x 1958mm (9'10" x 6'5")Ensuite 1 - 2300mm x 1400mm (7'6" x 4'7")GKitchen / Dining - 2800mm x 3060mm (9'2" x 10'0")Lounge - 6198mm x 3520mm (20'4" x 11'6")Utility - 2280mm x 1904mm (7'5" x 6'2")WC - 1574mm x 1088mm (5'1" x 3'6")

Features & amenities

Features & finishes
We'll pay your Stamp Duty - save up to £16
000
Upgraded kitchen and flooring included
Detached family home
Ready to move into
South-west facing garden
Open-plan kitchen/family/dining room
Dual aspect lounge
Handy utility room
Single garage plus two parking spaces
EV charging point

Location

If the interactive map is unavailable, open the supplied location in maps.

Open location in maps

The pin uses coordinates supplied with this listing. Confirm the exact location with the listing contact.

Listing information

Original source
www.rightmove.co.uk
Added to Mirror
Record updated

Added and updated dates describe the Mirror record. Source publication and verification dates are shown separately when known; none establishes time on market. Confirm current price and availability with the listing contact.

View original listing

Similar homes nearby

Church Bailey, Westham, BN24
For Sale
£185,000
Church Bailey, Westham, BN24
2 bd 1 ba Apartment
Westham
Listed by Home Sweet Home, Eastbourne
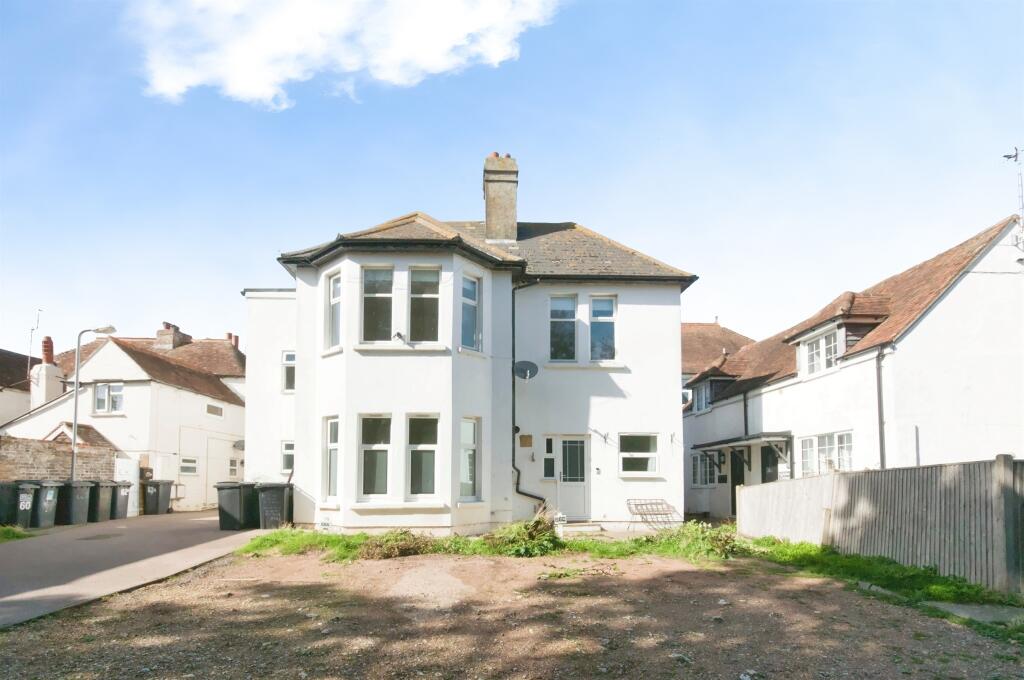
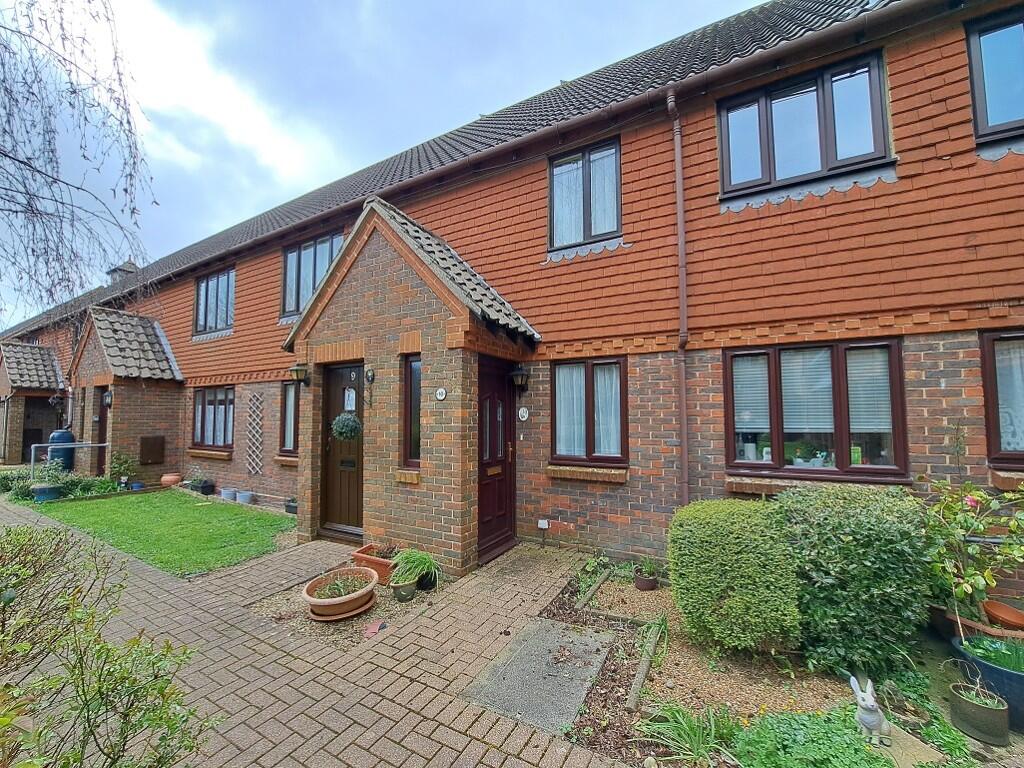
High Street, Westham, Pevensey
For Sale
£225,000
High Street, Westham, Pevensey
2 bd 1 ba Ground Flat
Westham
Listed by Fox & Sons, Langney
Pevensey Park Road, Westham, Pevensey
For Sale
£475,000
Pevensey Park Road, Westham, Pevensey
3 bd 2 ba Detached
Westham
Listed by Leaders Sales, Eastbourne
Spelt Avenue, Westham, Pevensey
For Sale
£300,000
Spelt Avenue, Westham, Pevensey
2 bd 1 ba Semi-Detached
Westham
Listed by Fox & Sons, Langney
Buckwheat Way, Westham, BN24 5NY
For Sale
£545,000
Buckwheat Way, Westham, BN24 5NY
4 bd 3 ba Detached
Westham
Listed by Eastbourne Property Shop, Pevensey
Spelt Avenue, Westham, Pevensey
For Rent
£1,300/mo
Spelt Avenue, Westham, Pevensey
2 bd 1 ba Semi-Detached
Westham
Listed by Taylor Engley, Eastbourne
Tang Street, Westham, PEVENSEY
For Rent
£1,650/mo
Tang Street, Westham, PEVENSEY
3 bd 2 ba Semi-Detached
Westham
Listed by Fox & Sons - Lettings, Eastbourne
Pelham Close, Westham, Pevensey
For Rent
£1,400/mo
Pelham Close, Westham, Pevensey
2 bd 1 ba Bungalow
Westham
Listed by Oliver & Bailey, Hastings
£520,000
4 beds
Log in Sign up