Rattle Road, Stone Cross, BN24 5DP
About this home
Property Details: • Type: Detached • Tenure: N/A • Floor Area: N/A
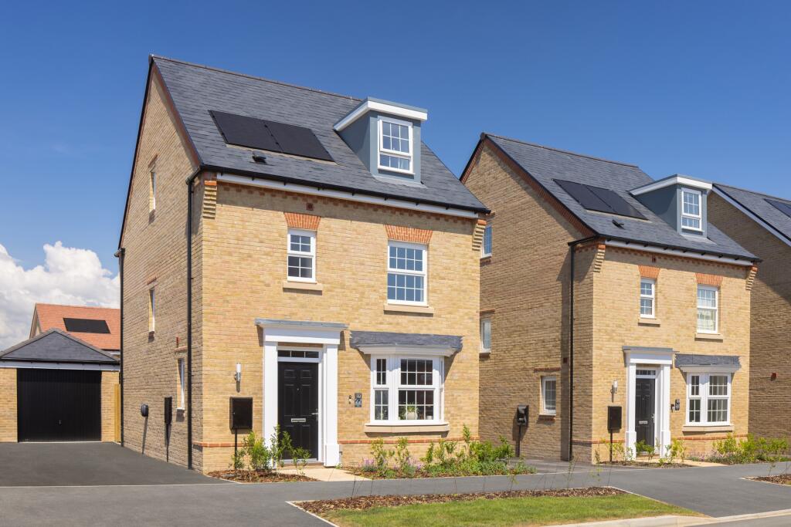
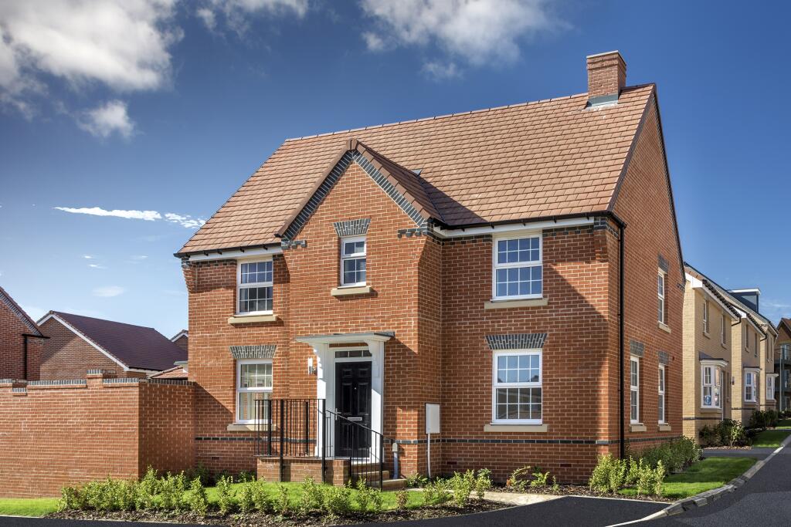
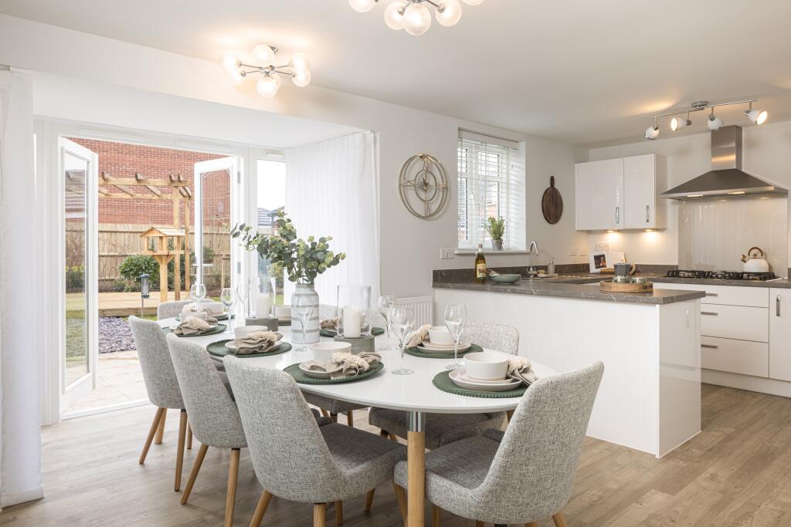
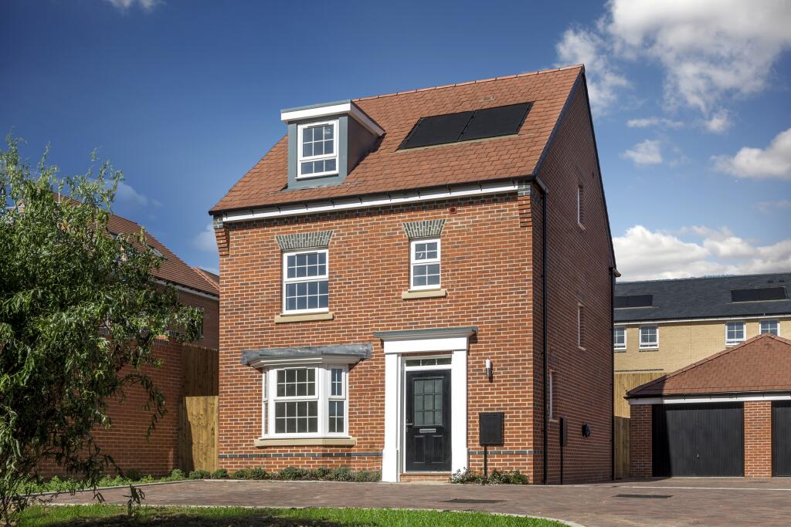
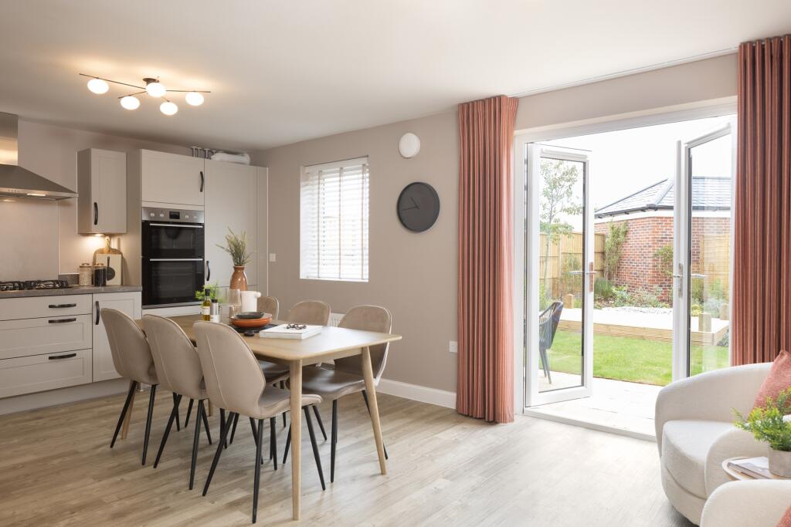
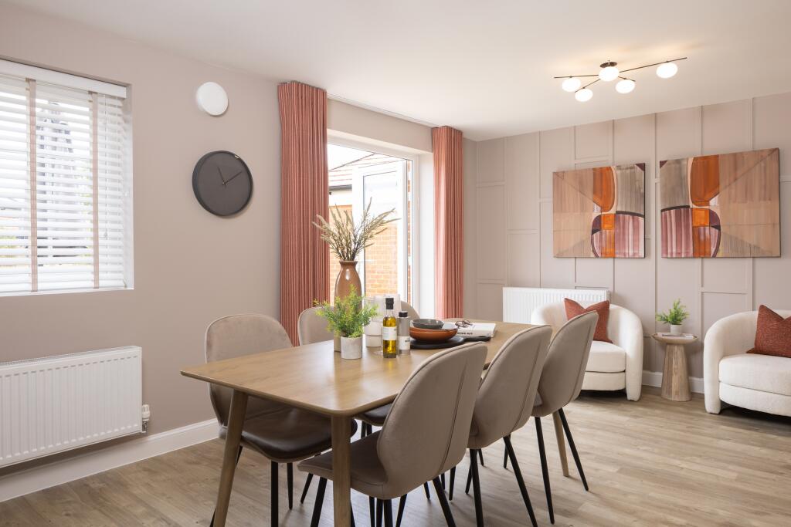
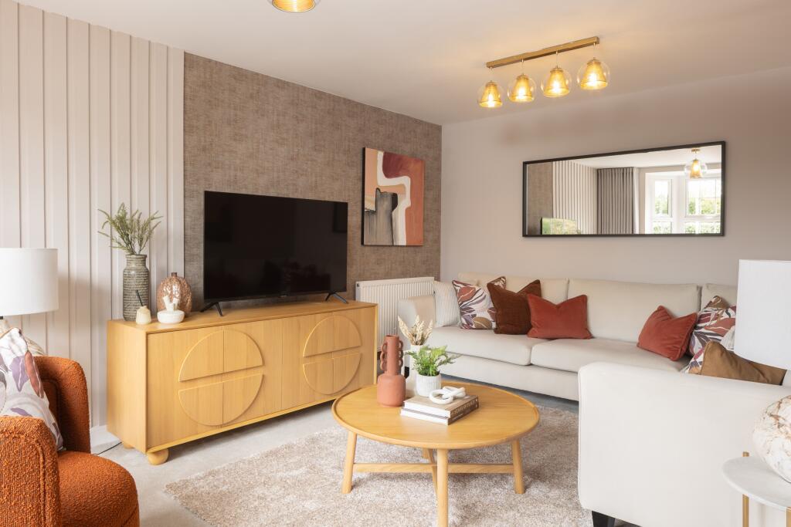
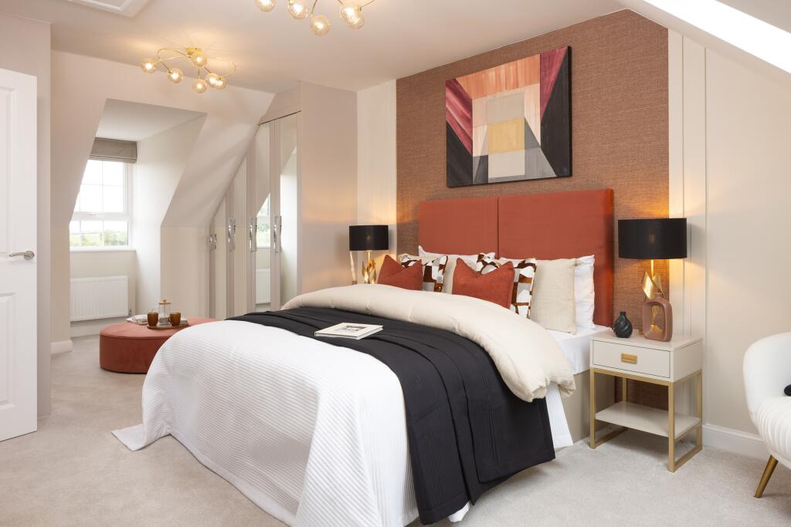
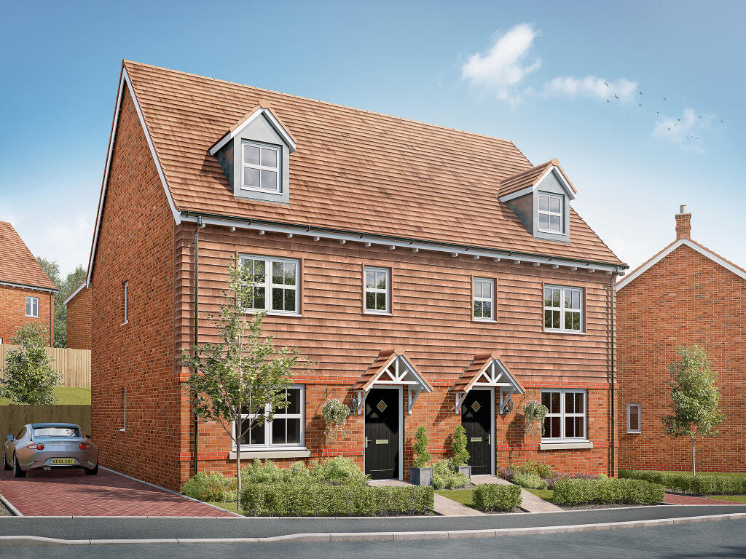
Key Features: • Three-storey four bedroom home • Peaceful cul-de-sac • Deposit contribution worth up to £23,499 • Garage and 2 parking spaces • Open-plan kitchen/dining/family room • Upgraded kitchen and flooring worth £15,000 • Cosy family lounge • Luxury top floor bedroom with en suite • Built for the future - energy-efficient features
Location: • Nearest Station: Pevensey & Westham Station • Distance to Station: 0.7471814914912993 miles
Agent Information: • Address: Rattle Road, Stone Cross, BN24 5DP
Full Description: <br />Reserve now and move in for autumn! We have a SUDBURY SHOW HOME available to view - come and get a feel for the space! This family home offers space and style. It has an open-plan kitchen with dining area that opens to the garden through French doors. There is also a bright and spacious lounge on the ground floor. The first floor has three double bedrooms - you could turn one of them into your home office and guest room. You'll find your spacious main bedroom with dressing area and en suite shower room on the top floor.<br /><br /><b>Room Dimensions</b><br /><br /><div><b>1</b><br /><ul><li>Bathroom - 2210mm x 1712mm (7'3" x 5'7")</li><li>Bedroom 2 - 4503mm x 3341mm (14'9" x 10'11")</li><li>Bedroom 3 - 4728mm x 2960mm (15'6" x 9'8")</li><li>Bedroom 4 - 3687mm x 2592mm (12'1" x 8'6")</li></ul></div><div><b>2</b><br /><ul><li>Bedroom 1 - 6733mm x 3341mm (22'1" x 10'11")</li><li>Ensuite 1 - 2210mm x 1954mm (7'3" x 6'4")</li></ul></div><div><b>G</b><br /><ul><li>Kitchen / Family / Dining - 5640mm x 3687mm (18'6" x 12'1")</li><li>Lounge - 4900mm x 3290mm (16'0" x 10'9")</li><li>WC - 1712mm x 1000mm (5'7" x 3'3")</li></ul></div>
Property facts
Features & amenities
Location
Similar homes nearby