Property Details:
• Type: Semi-Detached
• Tenure: Freehold
• Floor Area: N/A
Key Features:
• SIX BEDROOMS
• SELF-CONTAINED ONE-BEDROOM ANNEX
• FARMLAND VIEWS
• SUMMER BAR/BBQ AREA
• SEMI DETACHED
• TWO BATHROOMS, ONE SHOWER ROOM AND A SEPARATE W/C
• DOUBLE GLAZING
• VIEWINGS HIGHLY RECOMMENDED
Location:
• Nearest Station: N/A
• Distance to Station: N/A
Agent Information:
• Address: 20 Winston Crescent,
Langney,
East Sussex, BN23 6NL
Full Description:
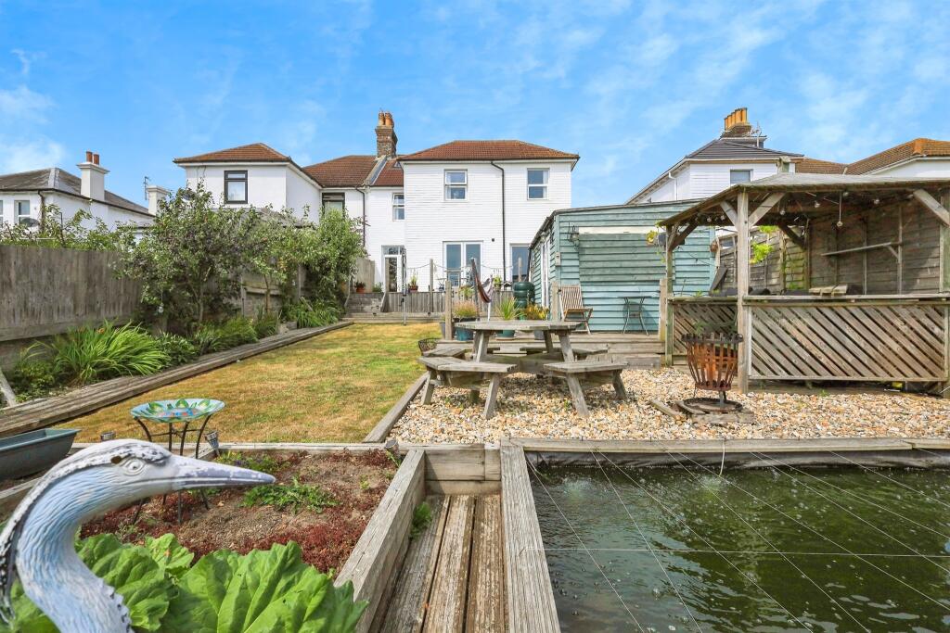
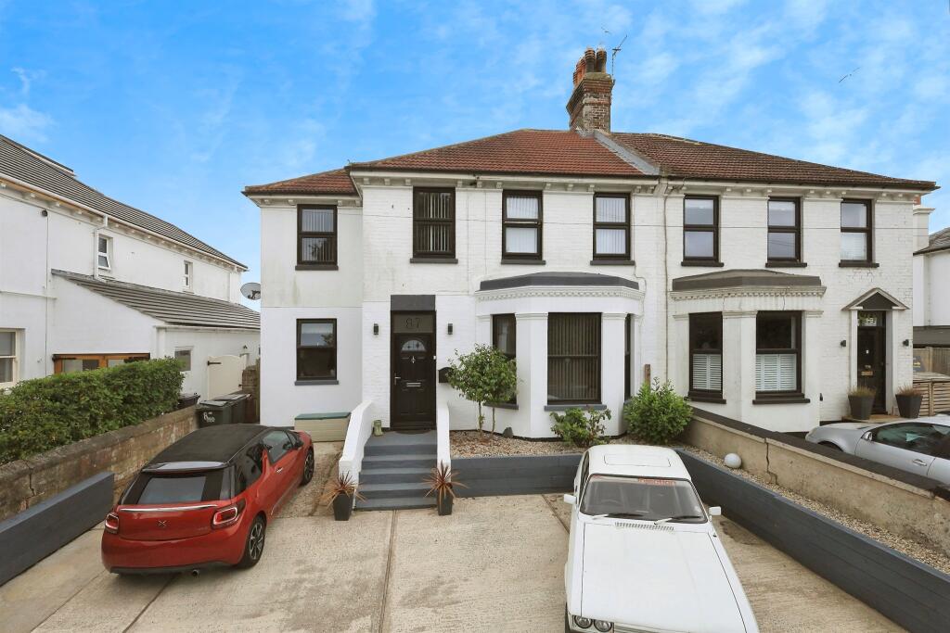
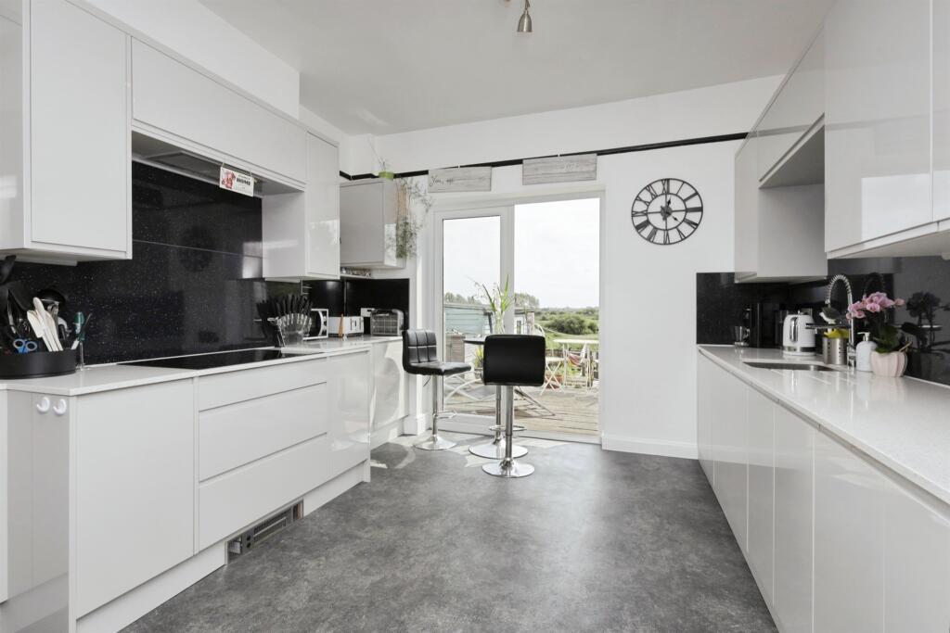
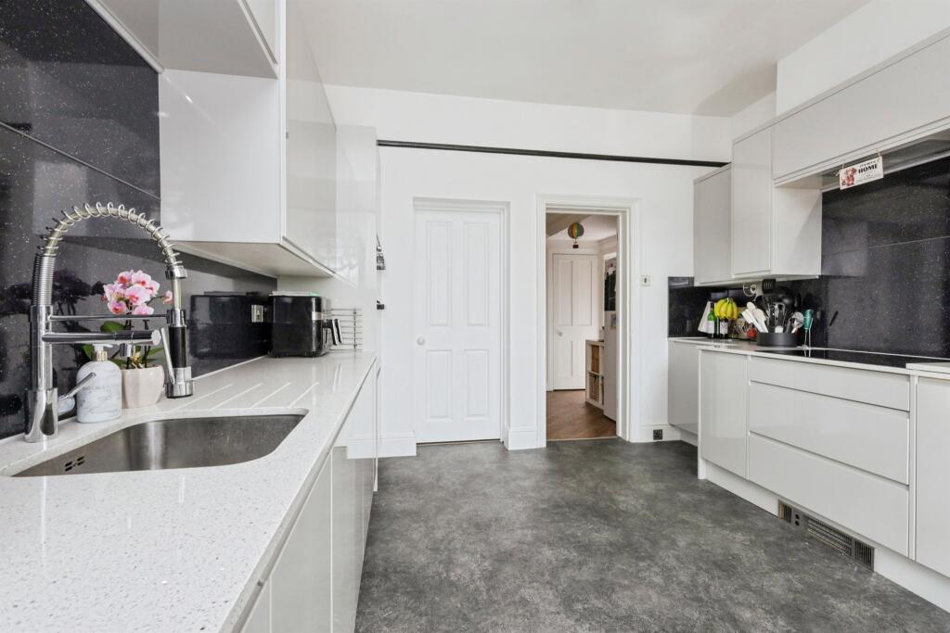
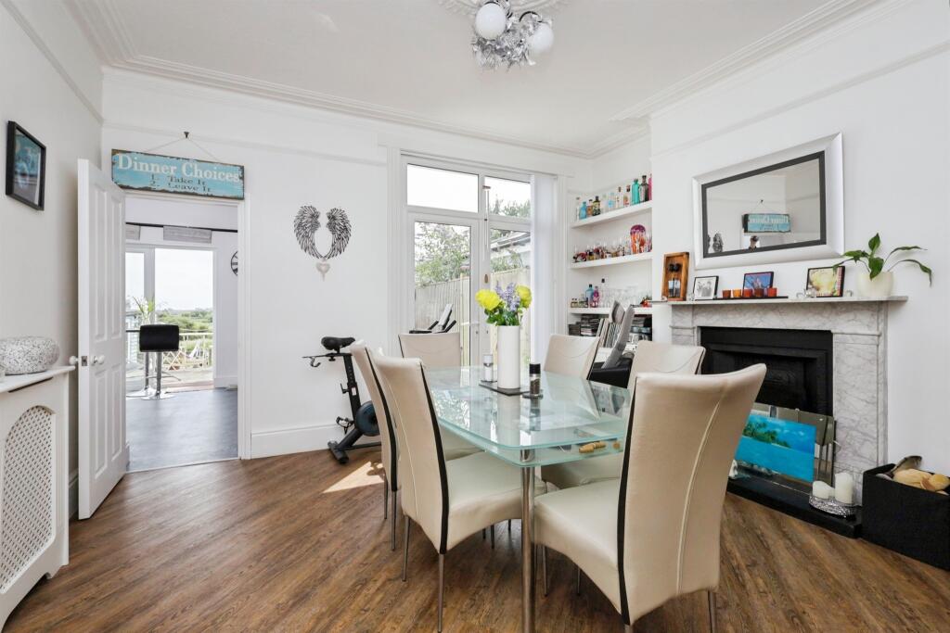
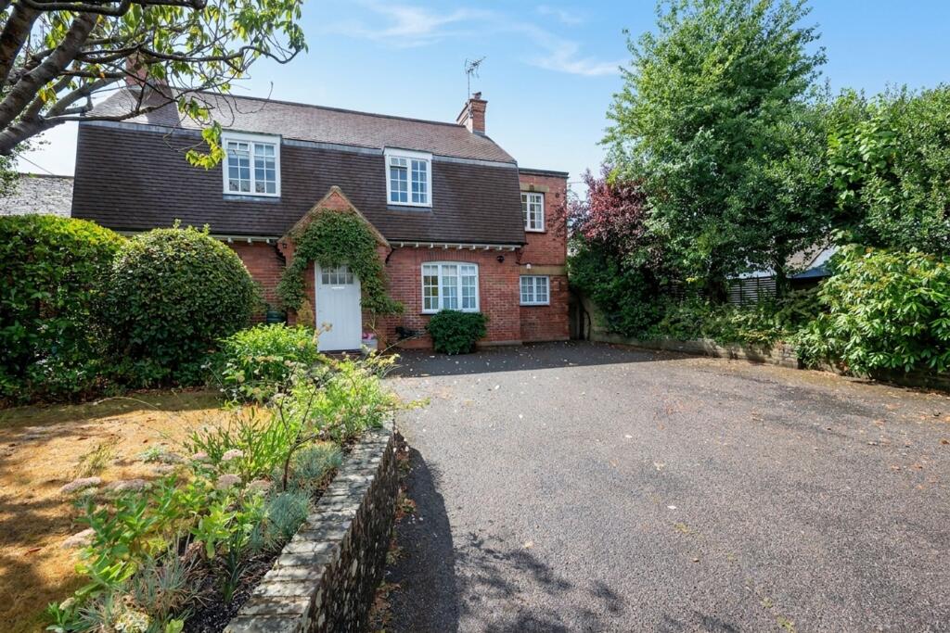
SUMMARYA spacious, beautifully presented five/six bedroom versatile period home in Westham, Pevensey, offering character, modern comforts and open farmland views. Features include two reception rooms, two bathrooms, 1 shower room, 1 wc, a large garden with summer house and a fully self contained annex.DESCRIPTIONFox and Sons bring to market this beautifully presented five/six bedroom semi- detached period home on Rattle Road offers a rare blend of timeless character and modern flexibility. Entrance hall leading to a formal living, dining room, and a well-appointed, newly fitted kitchen- each space offering comfort and functionality for family life entertaining. Two original working fireplaces provide warmth and charm, setting a cosy tone throughout the home. The rear enjoys uninterrupted views across open farmland from the garden, complete with a substantial summer house currently used as half storage/half bar - ideal for hosting summer BBQs. The garden also has a large pond with koi and goldfish.ONE OF THE HOMES STANDOUT FEATURES IS THE FULLY SELF-CONTAINED ONE BEDROOM-ANNEX WITH ITS OWN ENTRANCE,KITCHEN,SHOWER ROOM,LOUNGE AND BEDROOM. PERFECT FOR GUESTS, OR POTENTIAL RENTAL INCOME. Two bathrooms, off-road parking for several vehicles, close proximity to local amenities, Perfect for large families.Entrance Porch Door to front and double glazed window to side. Coving, picture rails and cornicing. Laminated wood flooring.Entrance Hall Door to front. Laminated wood flooring. Radiator. Coving, picture rails and cornicing.Downstairs W/C Living Room 17' 3" x 14' 4" ( 5.26m x 4.37m )Double glazed bay window to front. Open fireplace with original marble surround. Laminated wood flooring. Inset spotlights. Radiator. Coving, picture rails and cornicing with ornate ceiling rose.Dining Room 14' 4" x 13' 9" ( 4.37m x 4.19m )French doors leading to rear garden. Stripped wooden 1/2 glazed doors from lounge. Laminate flooring. Open fireplace. Radiator. Coving, picture rails and cornicing with ornate ceiling rose.Kitchen 12' 5" x 12' 1" ( 3.78m x 3.68m )French doors leading to rear garden. Vinyl flooring and partially tiled walls. Fully fitted with a range of modern gloss wall and base units, with integral dishwasher and eye level double electric oven. Granite work surfaces with inset 4 burner Induction hob and stainless steel sink and drainer unit with mixer taps. Gas boiler.Shower Room Double glazed opaque window to side. Tiled flooring and partially tiled walls. Chrome towel rail. Modern suite compromising of double shower cubicle.Utility Room/Annexe Kitchen 7' 10" x 7' 10" ( 2.39m x 2.39m )Double glazed window to front. Partially tiled walls and vinyl flooring. Radiator. Fully fitted with a range of wall and base units with space and plumbing for washing machine and tumble dryer, freestanding oven, fridge and freezer. Work surfaces with inset stainless steel sink and drainer unit. Picture rail.Annexe Living Room 16' 8" x 7' 9" ( 5.08m x 2.36m )Double aspect room with sliding patio doors leading to rear garden and double glazed window to side. Radiator. Carpeted. Stairs leading to first floor bedroom.Stairs To Annexe Bedroom Double glazed window overlooking open fields with far reaching views. Radiator. Carpeted.Annexe Bedroom 10' 4" x 7' 9" ( 3.15m x 2.36m )Double glazed window to rear with far reaching views over farmland. Radiator. Carpeted.First Floor Landing Airing cupboard and storage cupboard. Radiator. Loft access, being boarded with fitted ladder. Radiator.Bedroom One 14' 5" x 14' ( 4.39m x 4.27m )Double glazed window to rear with far reaching views. Radiator. Stripped wooden flooring. Coving. Bedside power points/charging points.Bedroom Two 13' 9" x 13' 5" ( 4.19m x 4.09m )Two double glazed windows to front. Radiator. Carpeted. Coving, cornicing and picture rails.Bedroom Three 11' 3" x 8' 7" ( 3.43m x 2.62m )Double glazed window to front. Radiator. Carpeted.Bedroom Four 11' 5" x 7' 9" ( 3.48m x 2.36m )Double glazed window to front. Radiator. Carpeted. Sink units and cupboard under.Bedroom Five 10' 4" x 6' 11" ( 3.15m x 2.11m )Double glazed window to rear with far reaching views over farmland. Radiator. Carpeted.Bathroom Double glazed opaque window to side. Partially tiled walls and laminate wood flooring. Chrome towel rail. Modern suite compromising of bath with mixer taps, handheld shower attachment and rainhead electric shower over, wash hand basin and W.C.Shower Room Double glazed opaque window to side. Vinyl flooring and shower panel walls. Chrome towel rail. Modern suite compromising of double shower cubicle.Rear Garden Southerly facing and beautifully landscaped. Mainly laid to lawn with raised deck. Fencing surround with gated side access. Flower beds and borders. Fish pond and vegetable beds.Bar/Summerhouse 13' x 8' 10" ( 3.96m x 2.69m )Power and light. Double access, double glazed door with up and over bar hatch.Driveway Large driveway. Gated side access.1. MONEY LAUNDERING REGULATIONS: Intending purchasers will be asked to produce identification documentation at a later stage and we would ask for your co-operation in order that there will be no delay in agreeing the sale.
2. General: While we endeavour to make our sales particulars fair, accurate and reliable, they are only a general guide to the property and, accordingly, if there is any point which is of particular importance to you, please contact the office and we will be pleased to check the position for you, especially if you are contemplating travelling some distance to view the property.
3. The measurements indicated are supplied for guidance only and as such must be considered incorrect.
4. Services: Please note we have not tested the services or any of the equipment or appliances in this property, accordingly we strongly advise prospective buyers to commission their own survey or service reports before finalising their offer to purchase.
5. THESE PARTICULARS ARE ISSUED IN GOOD FAITH BUT DO NOT CONSTITUTE REPRESENTATIONS OF FACT OR FORM PART OF ANY OFFER OR CONTRACT. THE MATTERS REFERRED TO IN THESE PARTICULARS SHOULD BE INDEPENDENTLY VERIFIED BY PROSPECTIVE BUYERS OR TENANTS. NEITHER SEQUENCE (UK) LIMITED NOR ANY OF ITS EMPLOYEES OR AGENTS HAS ANY AUTHORITY TO MAKE OR GIVE ANY REPRESENTATION OR WARRANTY WHATEVER IN RELATION TO THIS PROPERTY.BrochuresPDF Property ParticularsFull Details