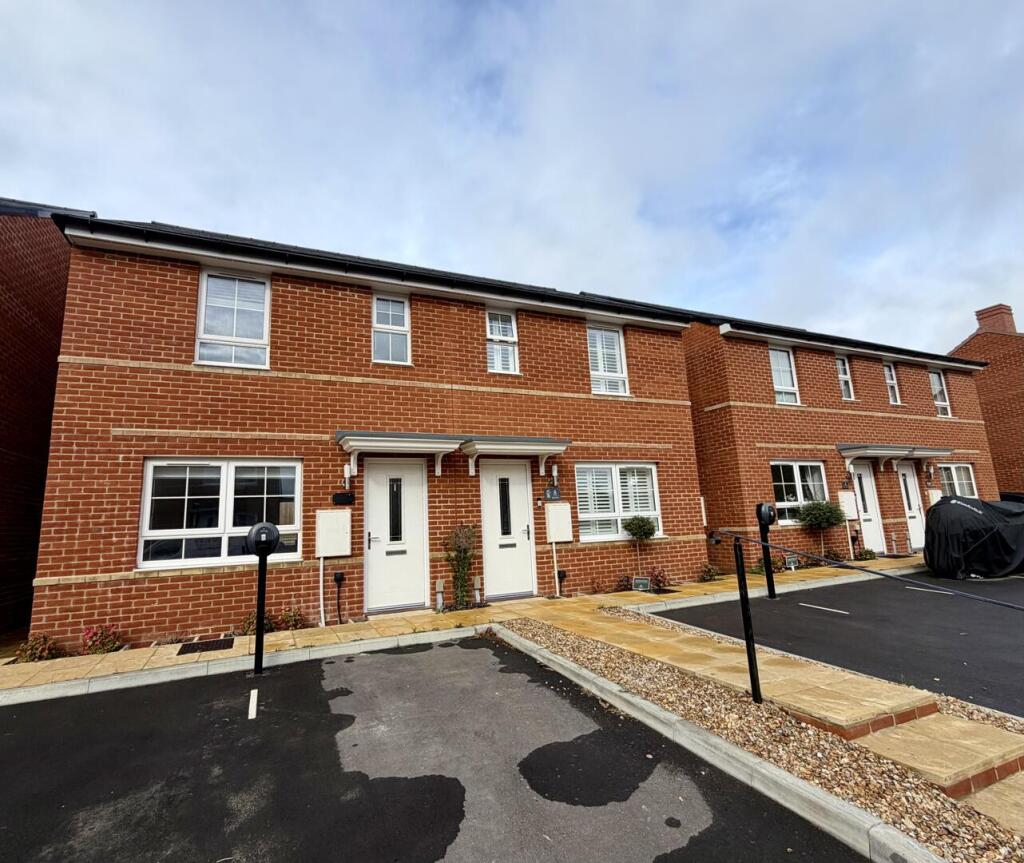
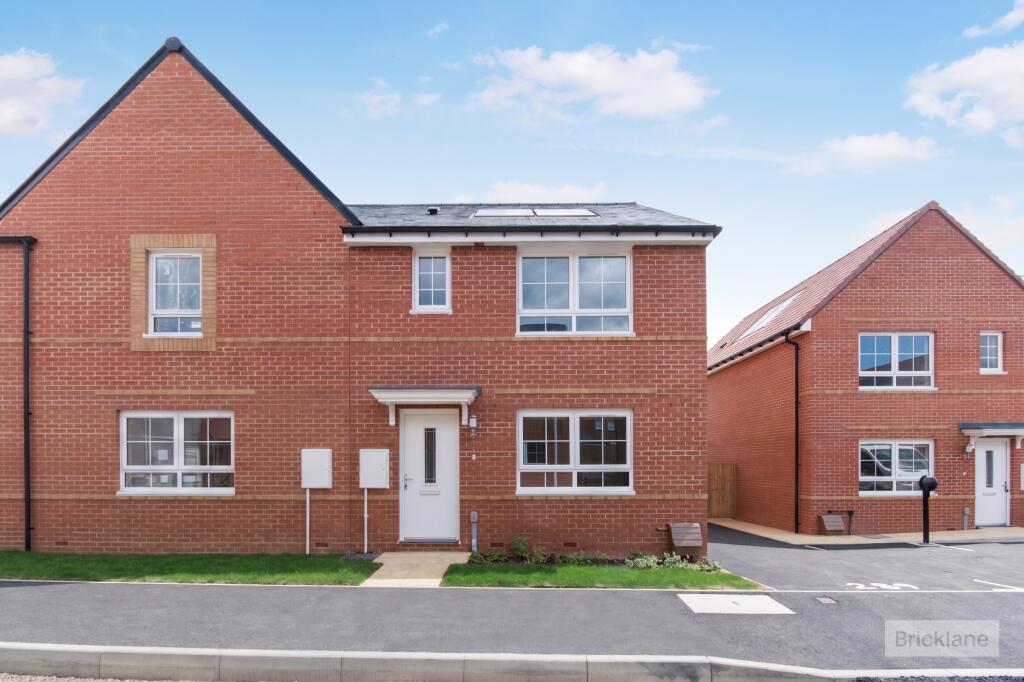
For Sale
£149,000
High Street, Westham, BN24
1 bd
1 ba
Flat
Westham
Listed by Home Sweet Home, Eastbourne


Only details supplied with this listing are shown. Ask the listing contact to confirm measurements, taxes and costs.
Property Details: • Type: Detached • Tenure: N/A • Floor Area: N/A
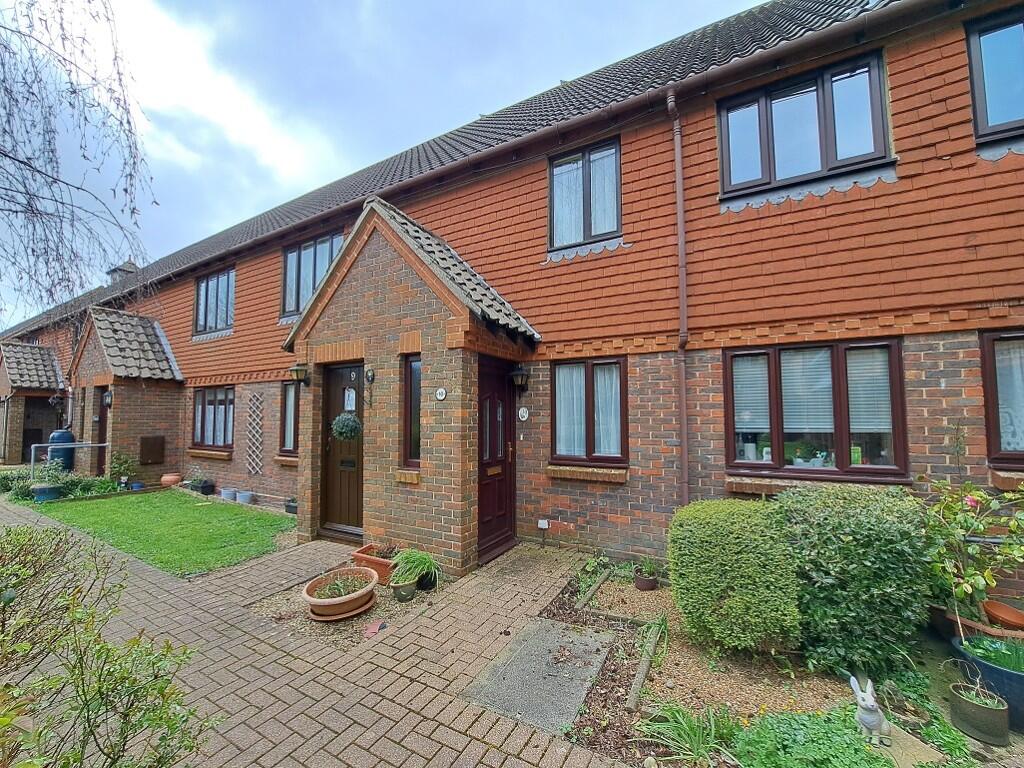
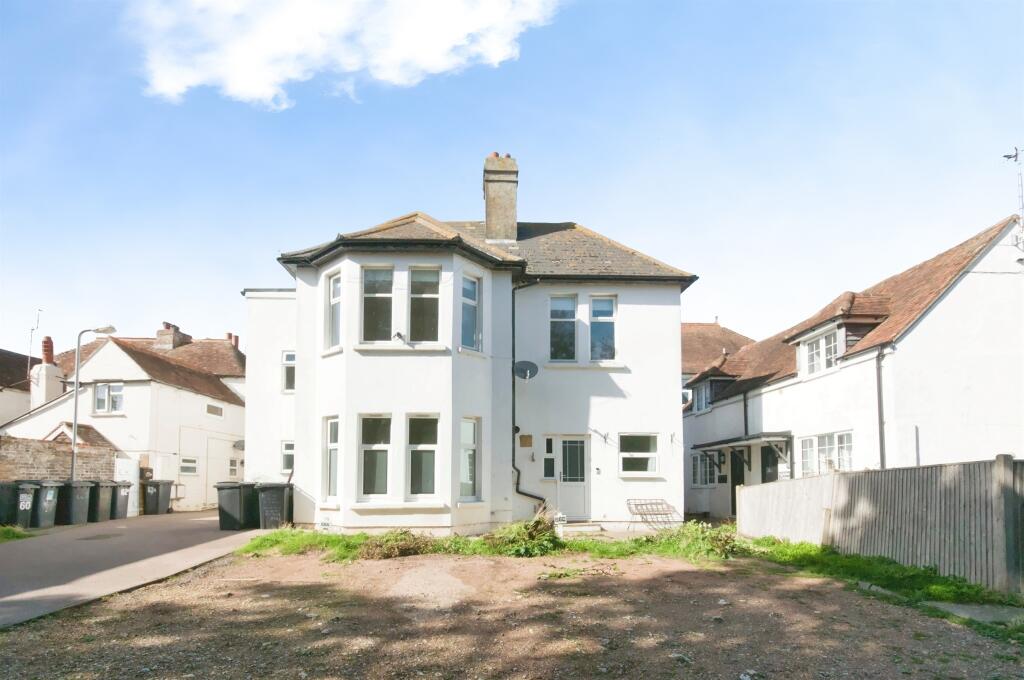
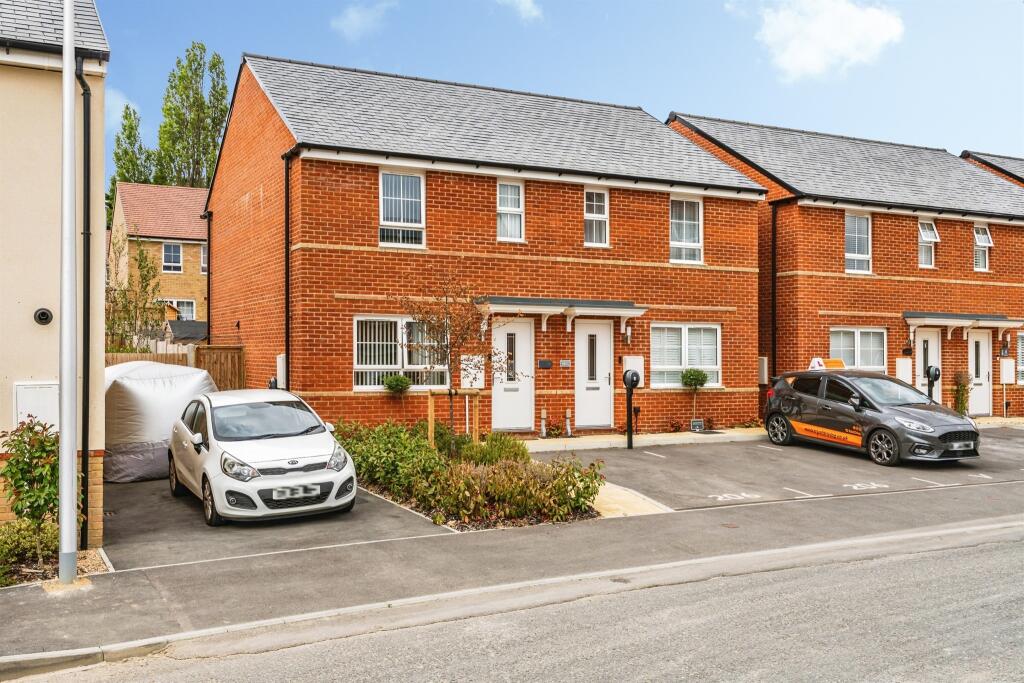
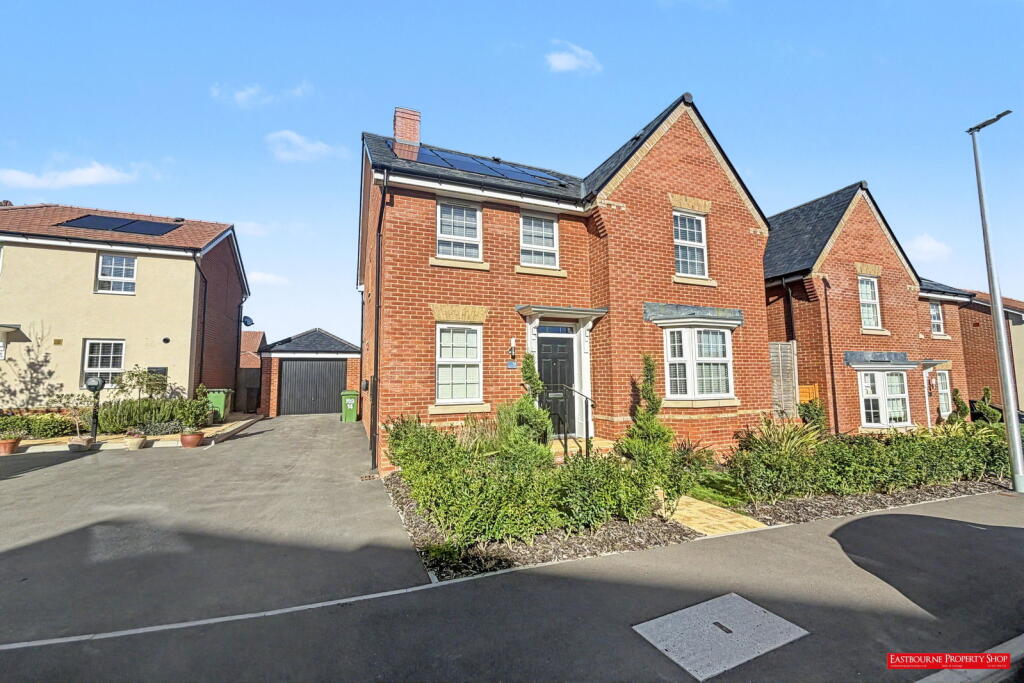
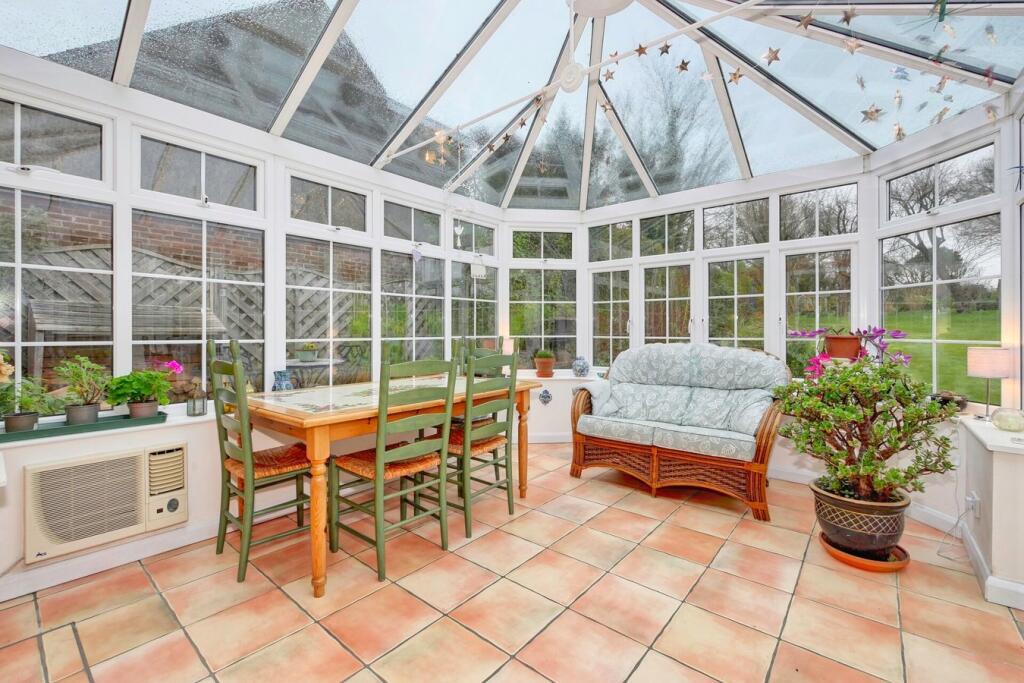
Key Features: • Detached Home • 3/4 Bedrooms • 2/3 Reception Rooms • Many Original Features • Large Well Stocked Lawned Garden • Ample Parking • Conservatory
Location: • Nearest Station: N/A • Distance to Station: N/A
Agent Information: • Address: 2 The Quintins, High Street, Hailsham, BN27 1DP
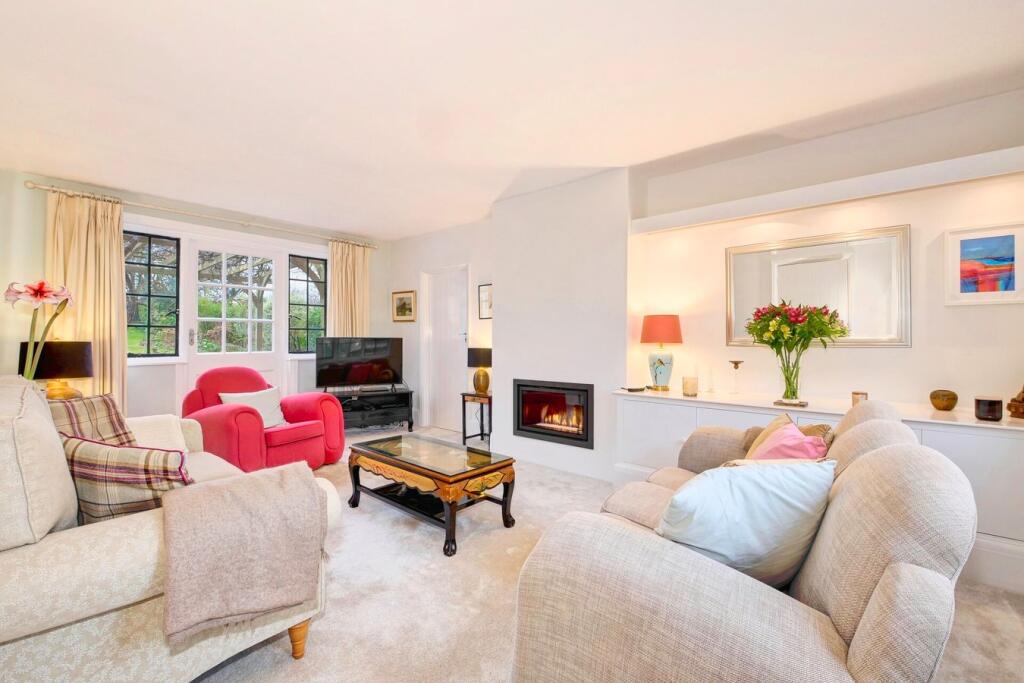
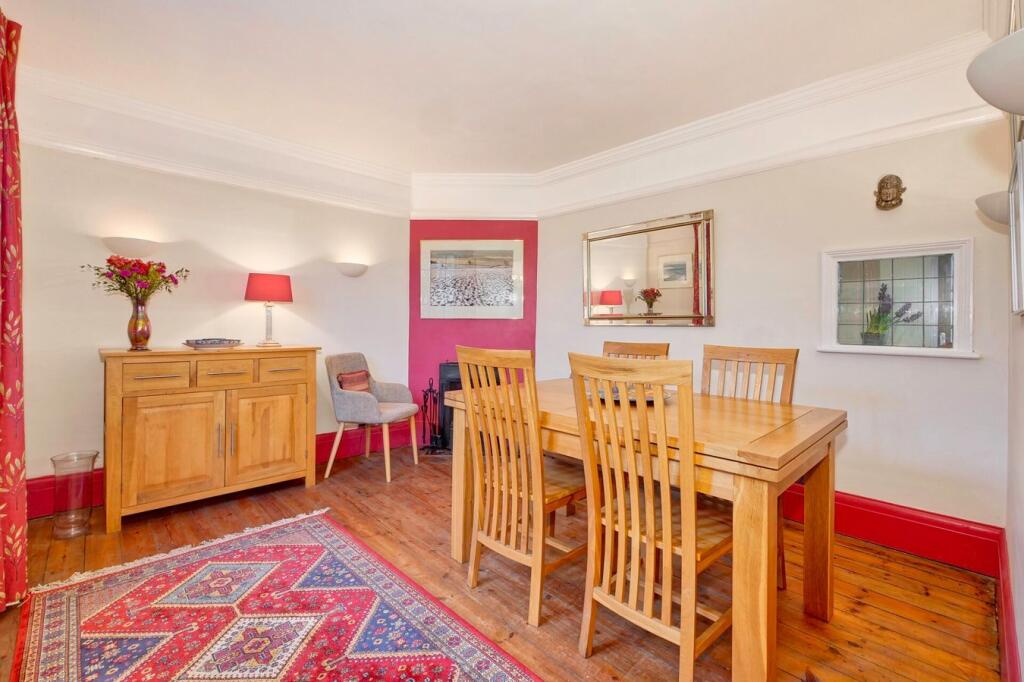
Full Description: PRICE GUIDE £700,000 - £740,000WATCH THE FILM AND 3D TOUR and view EXPERT PHOTOGRAPHY at craneandco.co.uk (ALL PROVIDED FREE FOR ALL OUR SELLERS)An individually built home in a pretty village. This beautiful, extended detached house offers the perfect balance of spaciousness and cosiness, making it ideal for a family while still feeling perfectly comfortable for a couple. There are 3 first floor first floor bedrooms with a further dressing room/study all served by an en-suite shower room, bathroom and a separate W/C. Downstairs boasts an impressive amount of reception space. The garage has been converted providing a useful extra room off of the warm and homely living room in addition to the dining room and separate kitchen so there's plenty of room to entertain your guests. There's a utility room and ground floor W/C as well as an additional conservatory which is the ideal place to sit and watch the wildlife in the garden. Speaking of which, the expansive garden boasts a long, lush lawn with well stocked meandering borders whilst a selection of mature trees ensure the sense of tranquility and seclusion and with its southerly aspect, it really is the best place to unwind, entertain, and simply enjoy. A sweeping driveway at the front will make you proud to arrive home to such a wonderful home in a peaceful yet well-connected village setting. PorchEntrance HallwayDining Room - 12' 0" x 10' 11"12' 0" x 10' 11" (3.66m x 3.33m)Kitchen - 15' 4" x 7' 10" 15' 4" x 7' 10" (4.67m x 2.39m)Utility Room - 16' 5" x 5' 1"16' 5" x 5' 1" (5.00m x 1.55m)CloakroomLiving Room - 19' 5" x 12' 0"19' 5" x 12' 0" (5.92m x 3.66m)Study - 13' 11" x 7' 9"13' 11" x 7' 9" (4.24m x 2.36m)Conservatory - 13' 5" x 10' 2" 13' 5" x 10' 2" (4.09m x 3.10m)Bedroom 1 - 12' 0" x 7' 3"12' 0" x 7' 3" (3.66m x 2.21m)En Suite Shower Room Bedroom 2 - 15' 11" x 11' 1" 15' 11" x 11' 1" (4.85m x 3.38m)Bedroom 3 - 14' 0" x 8' 0" 14' 0" x 8' 0" (4.27m x 2.44m)Dressing Room - 11' 11" x 7' 11" 11' 11" x 7' 11" (3.63m x 2.41m)Bathroom W/C
If the interactive map is unavailable, open the supplied location in maps.
Open location in mapsThe pin uses coordinates supplied with this listing. Confirm the exact location with the listing contact.
Added and updated dates describe the Mirror record. Source publication and verification dates are shown separately when known; none establishes time on market. Confirm current price and availability with the listing contact.
View original listing