Property Details:
• Type: House
• Tenure: Freehold
• Floor Area: N/A
Key Features:
• Ratton Village
• Character, Period Property
• Three Bedrooms
• Two Reception Rooms
• Private & Communal Gardens
• Offering Scope for Improvement
• No Onward Chain
• Council Tax Band E & EPC Grade E
Location:
• Nearest Station: N/A
• Distance to Station: N/A
Agent Information:
• Address: 43-45
Cornfield Road
Eastbourne
BN21 4QG
Full Description:
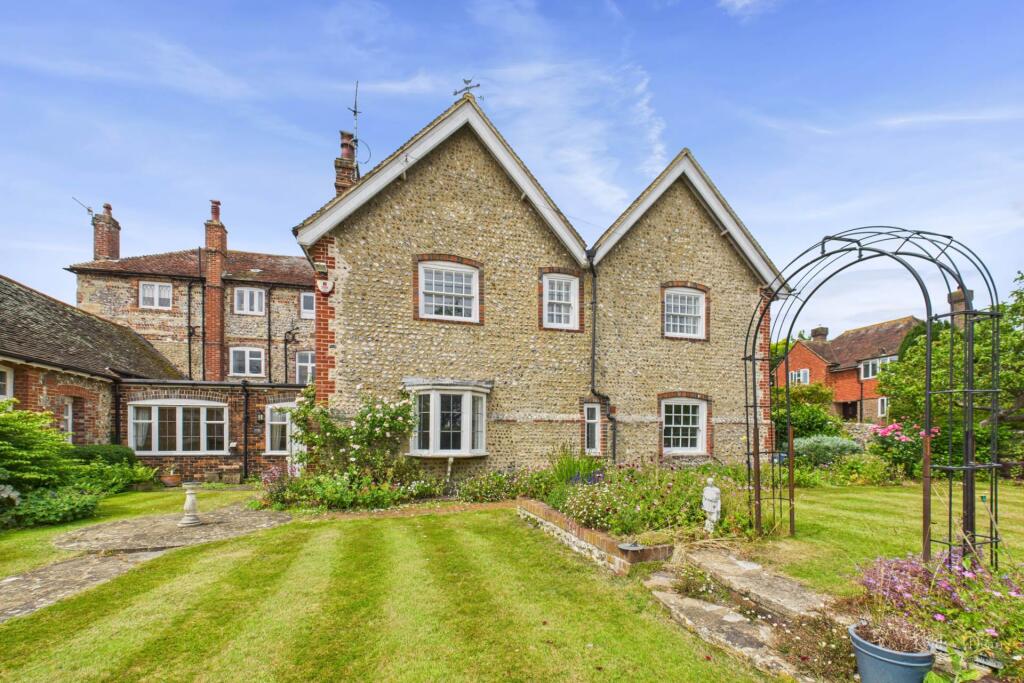
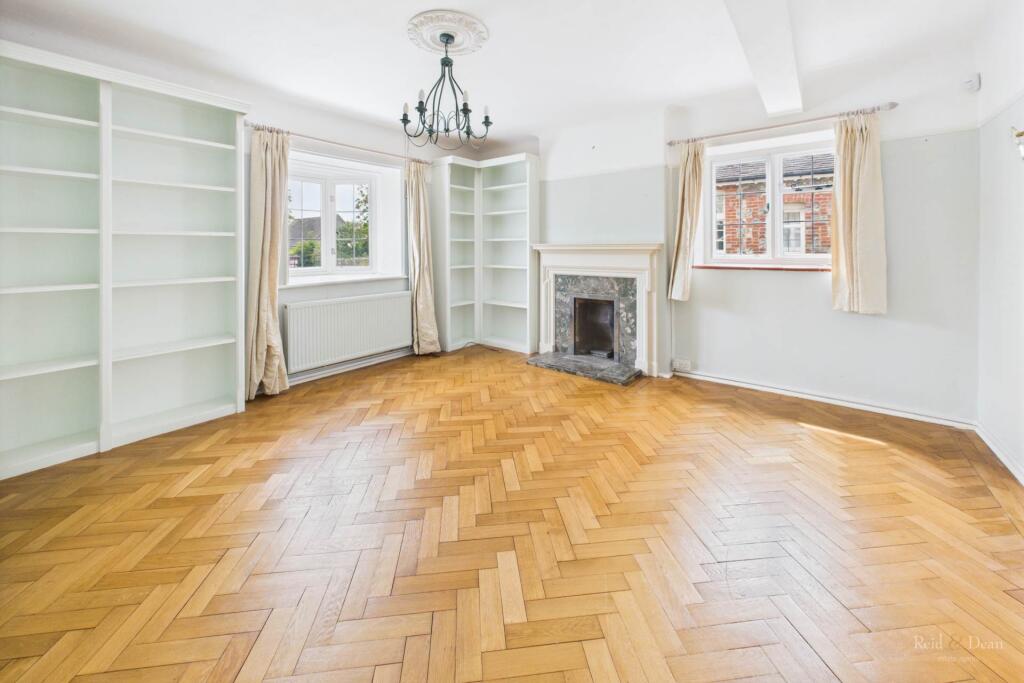
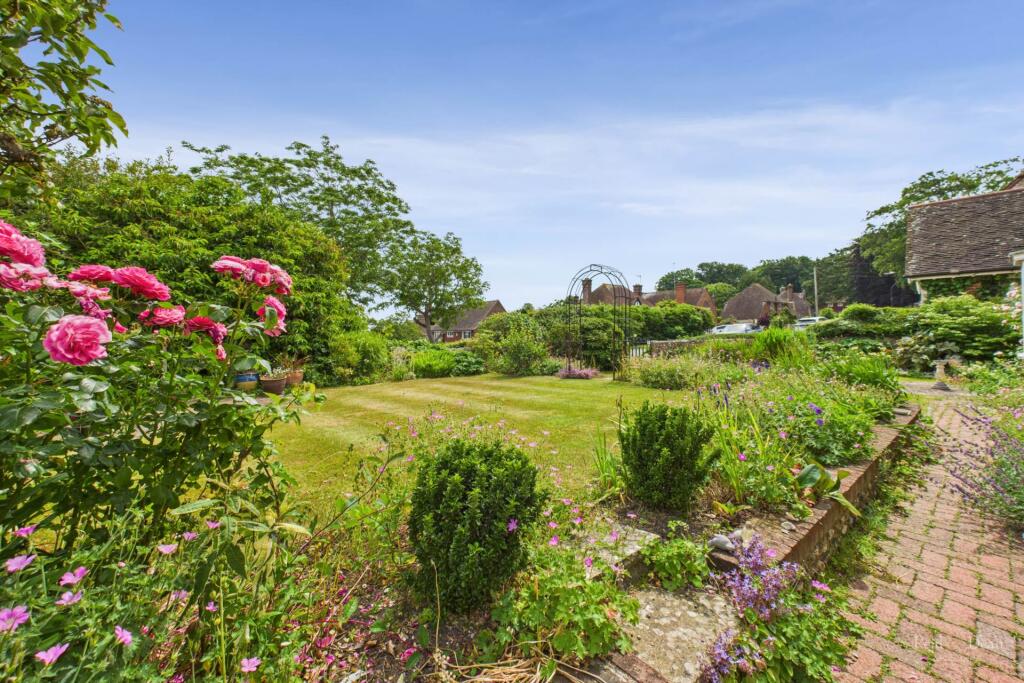
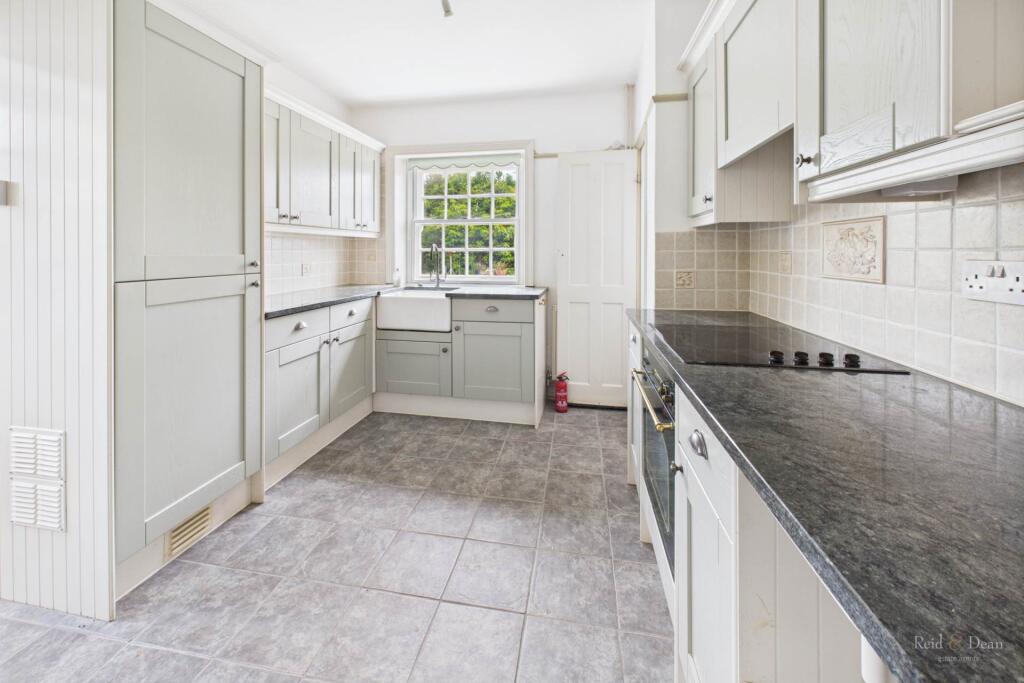
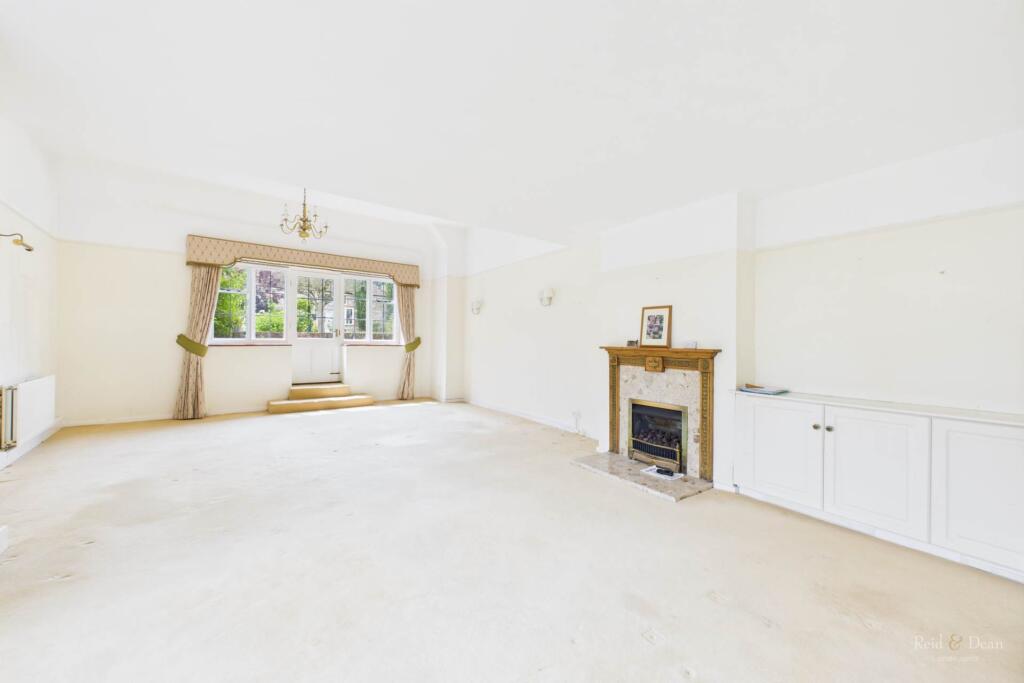
A wonderful opportunity to become the new custodian of this historic house, situated in the much sought after Ratton Village. The ground floor accommodation briefly comprises an entrance hall, double aspect drawing room with doors leading to the communal garden, dining room, kitchen, utility room and shower room, whilst the upper parts include three bedrooms and a family bathroom, with separate WC.Period features abound including stunning parquet floors to the dining room and hall, and a mix of sash and casement windows.With picturesque communal gardens to the rear, and private flint walled gardens to the front and side, the property also benefits from off-road parking. Offered to the market with no onward chain.Entrance Hall - 29'5" (8.97m) x 6'4" (1.93m)Glazed display cupboard with shelving. Under stairs storage cupboard. Radiator. Parquet wood flooring.Lounge - 27'9" (8.46m) x 15'9" (4.8m)Gas fire. Marble effect hearth and surround with wooden mantle over. Built-in cupboards. Picture rail. Three radiators. Secondary glazed window to front. Secondary glazed window overlooking communal garden. Glazed door giving access to communal garden.Dining Room/Study - 15'2" (4.62m) x 14'11" (4.55m)Fireplace with marble effect hearth and surround and wooden mantle over. Built-in bookshelves. Glazed display cabinet. Picture rail. Radiator. Parquet wood flooring. Secondary glazed windows to front and side.Shower Room - 6'11" (2.11m) x 3'11" (1.19m)Glazed shower cubicle with wall mounted shower unit. Low level WC. Pedestal wash basin. Heated towel rail. Tiled walls. Roof light.Breakfast/Utility Room - 9'10" (3m) x 8'7" (2.62m)Wooden work surface with space and plumbing for washing machine, space for fridge and space for tumble dryer below. Picture rail. Tiled floor. Secondary glazed window to side.Kitchen - 10'10" (3.3m) x 9'9" (2.97m)Enamel sink unit with mixer tap and cupboard below. Further drawer and base units with work surfaces over and incorporating four ring ceramic hob with electric oven below and cooker hood above. Wall units. Cupboard housing gas boiler. Larder cupboard with shelving and window to front. Tiling to walls. Tiled floor. Secondary glazed window to front. Glazed door to:Side Porch - 4'10" (1.47m) x 2'8" (0.81m)Store cupboard. Space for fridge freezer. Door to side garden.First Floor Landing - 10'1" (3.07m) x 3'4" (1.02m)Walk-in cupboard with shelving. Radiator. Hatch to loft.Principal Bedroom - 15'2" (4.62m) x 11'3" (3.43m)Picture rail. Radiator. Two secondary glazed windows to front.Bedroom 2 - 12'5" (3.78m) x 11'0" (3.35m)Built-in wardrobe cupboard. Radiator. Secondary glazed window to side. Secondary glazed window to front with far reaching views.Bedroom 3 - 11'5" (3.48m) x 6'5" (1.96m)Radiator. Secondary glazed window to side.Bathroom - 9'3" (2.82m) x 5'8" (1.73m)Bath with wall mounted shower unit. Glazed shower screen. Wash basin. Radiator. Tiled walls. Inset ceiling spotlights. Window to side.Separate WC - 6'0" (1.83m) x 2'10" (0.86m)Low level WC. Tiled walls. Window to side.OutsideThere is a delightful lawned garden to the front, enclosed by brick wall. Gate to front and side. There is a garden to the side of the property and a driveway for off street parking. There is also a delightful communal garden to the rear.There is an additional charge to maintain the communal garden areas and provide insurance, tree maintenance etc for the immediate area which is £350.00 per annum.NoticePlease note we have not tested any apparatus, fixtures, fittings, or services. Interested parties must undertake their own investigation into the working order of these items. All measurements are approximate and photographs provided for guidance only.