For Rent
Price on request
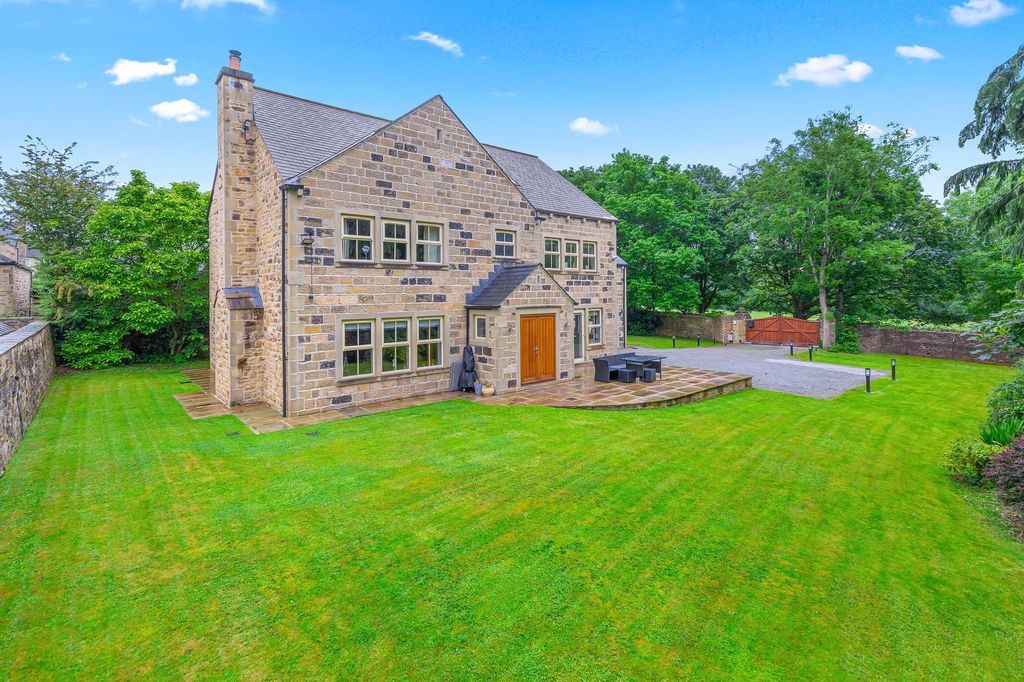
7 bed detached house for saleSheriff Lane, Bingley BD16
Bingley


Only details supplied with this listing are shown. Ask the listing contact to confirm measurements, taxes and costs.
Property Details: • Type: Terraced • Tenure: Freehold • Floor Area: N/A
Key Features: • Two Bedroom Mid Terrace • Gas Central Heating • Cellar • Two Double Bedrooms • Across Four Floors • Popular Residential Location • Log Burner • Perfect For First Time Buyers • Council Tax Band: A
Location: • Nearest Station: N/A • Distance to Station: N/A
Agent Information: • Address: 4 North Street, Keighley, BD21 3SE
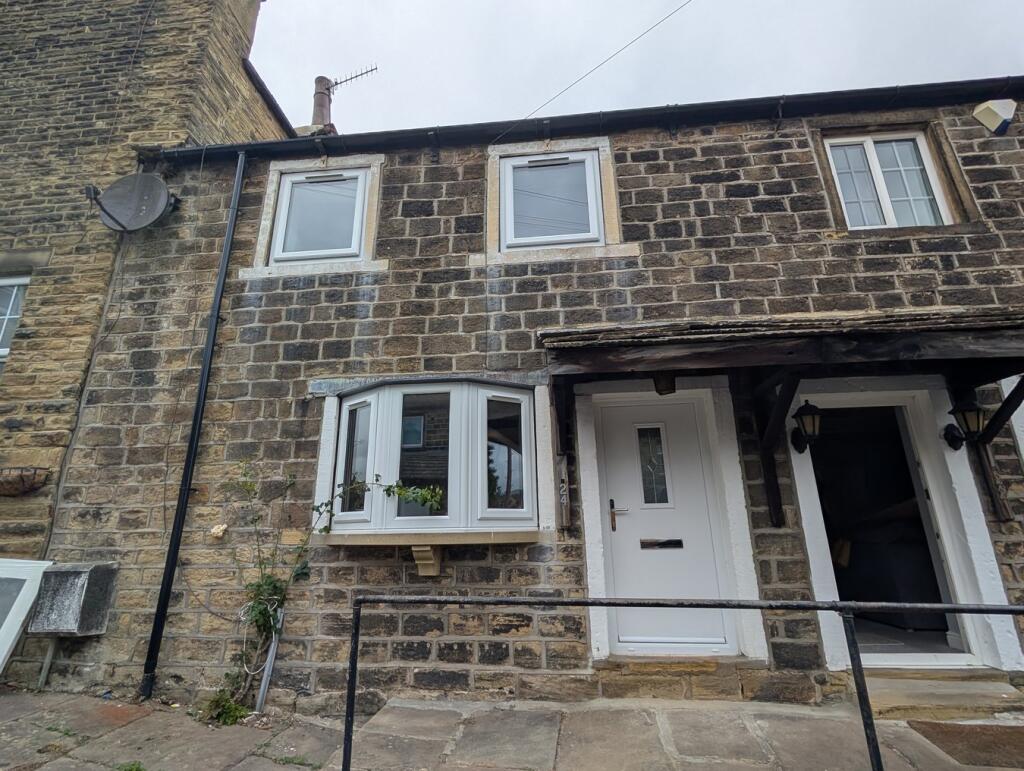
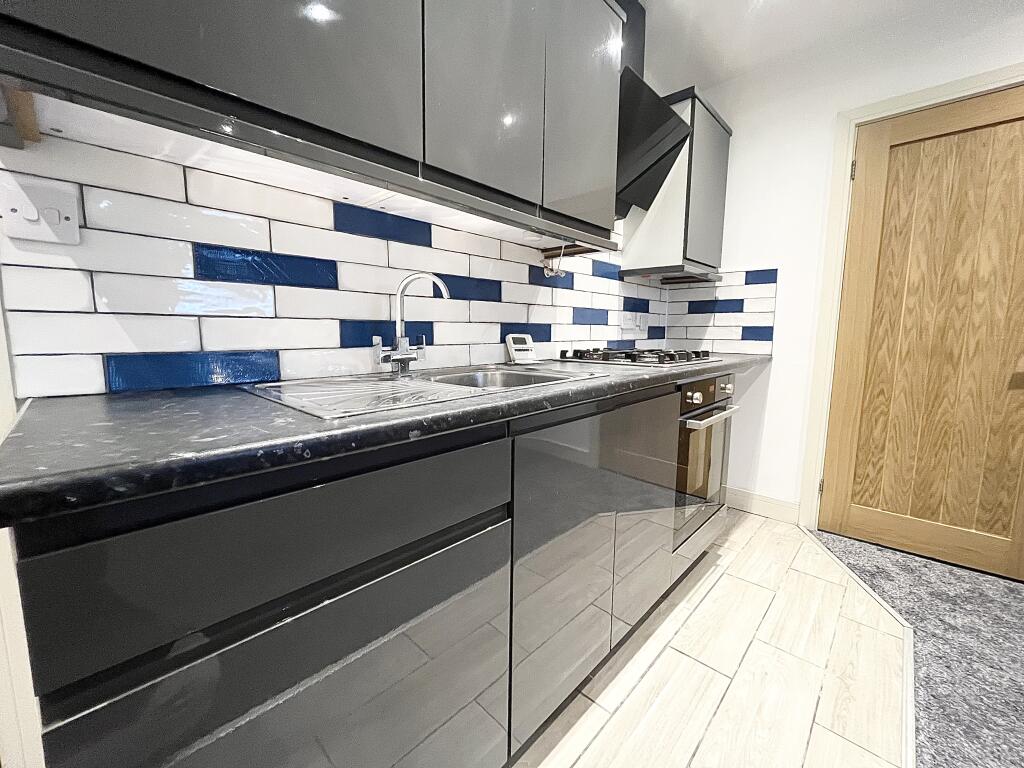
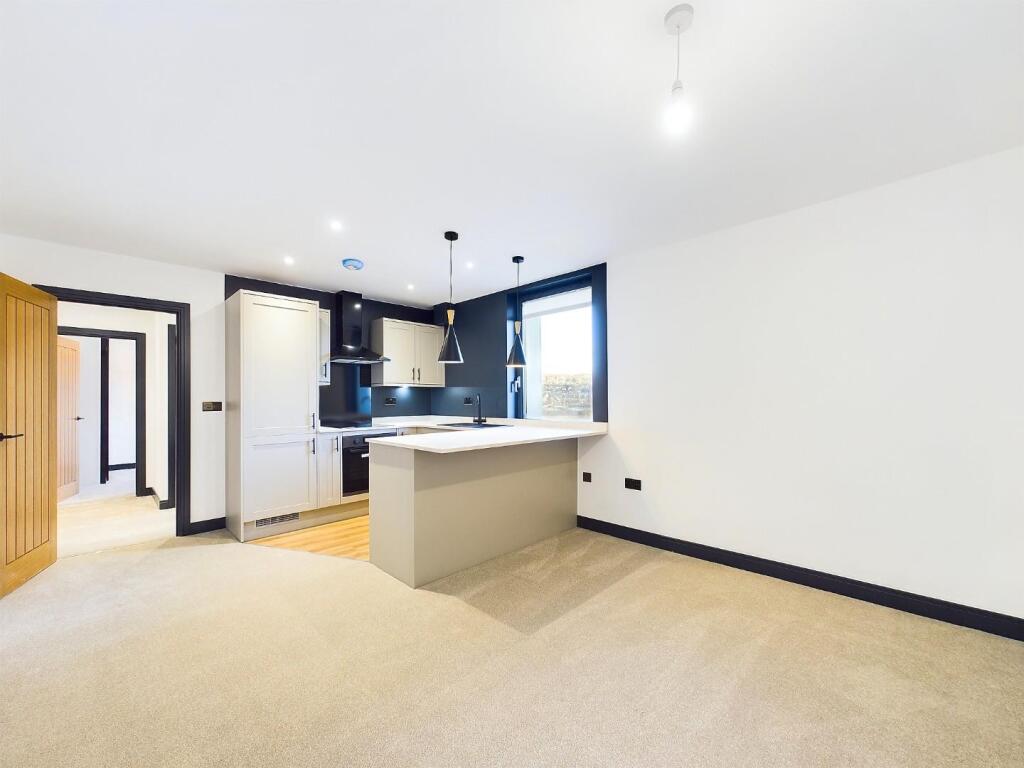
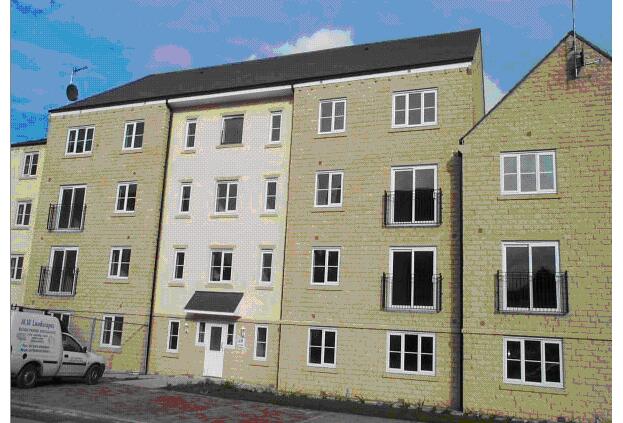
Full Description: Introducing this charming terraced house, presented for sale in a sought-after location. This property is in good condition and offers a blend of comfort, convenience and potential for personalisation. It sits conveniently close to public transport links, schools, local amenities, and nearby parks. This inviting neighbourhood environment makes it ideal for first-time buyers or investors.The house boasts two double bedrooms. Bedroom one features a unique addition of eaves storage, providing a practical and clever solution for keeping your belongings tucked away. Bedroom two, also a double, offers ample space for your comfort and furniture.The property includes a well-maintained kitchen equipped with built-in pantries. An added feature is its access to the cellar, a unique feature of the property. This cellar comes with plumbing, presenting a rare opportunity for further development or use as additional storage.The living space includes a single reception room. This room is notably bright and welcoming, thanks to large windows that allow plenty of natural light. It also features wood floors, adding a warm and classic touch to the space. A log burner completes this room, making it the perfect cozy retreat for those colder months.The property comes with a single bathroom, ensuring sufficient facilities for the residents. Overall, this terraced house offers a unique blend of comforting features and potential for personalisation. With its good condition, convenient location, and unique cellar feature, it presents an excellent opportunity for first-time buyers or investors. LOUNGE 15' 5" x 13' 1" (4.7m x 4m) KITCHEN 4' 7" x 9' 10" (1.4m x 3m) BEDROOM ONE 16' 0" x 11' 9" (4.9m x 3.6m) BEDROOM TWO 10' 2" x 15' 5" (3.1m x 4.7m) BATHROOM 5' 10" x 7' 10" (1.8m x 2.4m) BrochuresBrochure
If the interactive map is unavailable, open the supplied location in maps.
Open location in mapsThe pin uses coordinates supplied with this listing. Confirm the exact location with the listing contact.
Added and updated dates describe the Mirror record. Source publication and verification dates are shown separately when known; none establishes time on market. Confirm current price and availability with the listing contact.
View original listing