
For Sale
£450,000
Carlton Road, Harpenden
3 bd
2 ba
Apartment
Harpenden
Listed by Connells - Harpenden
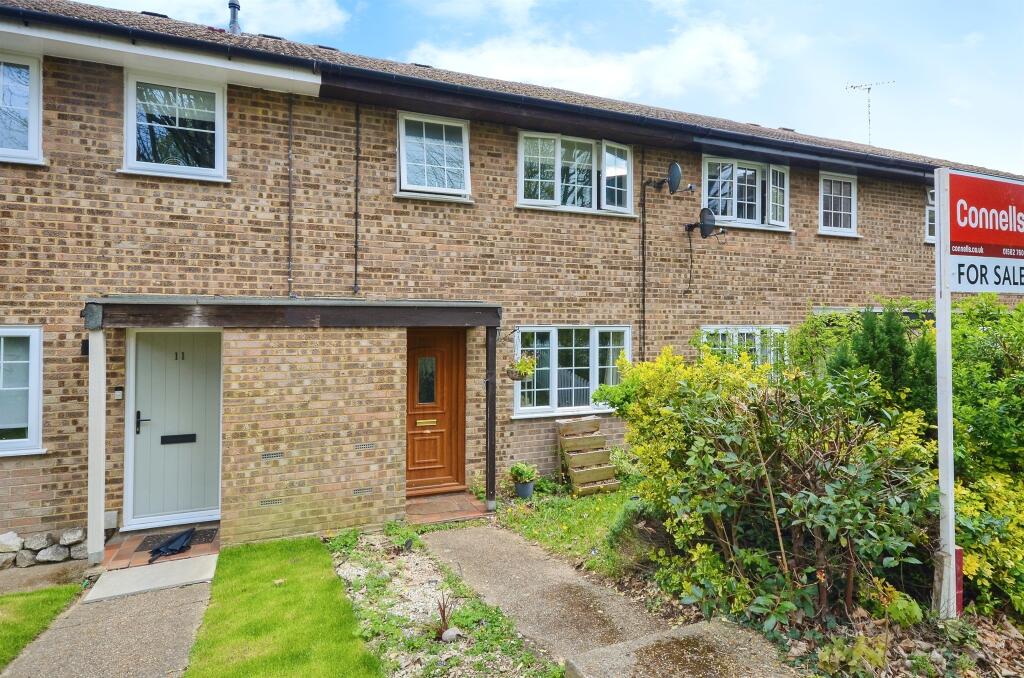
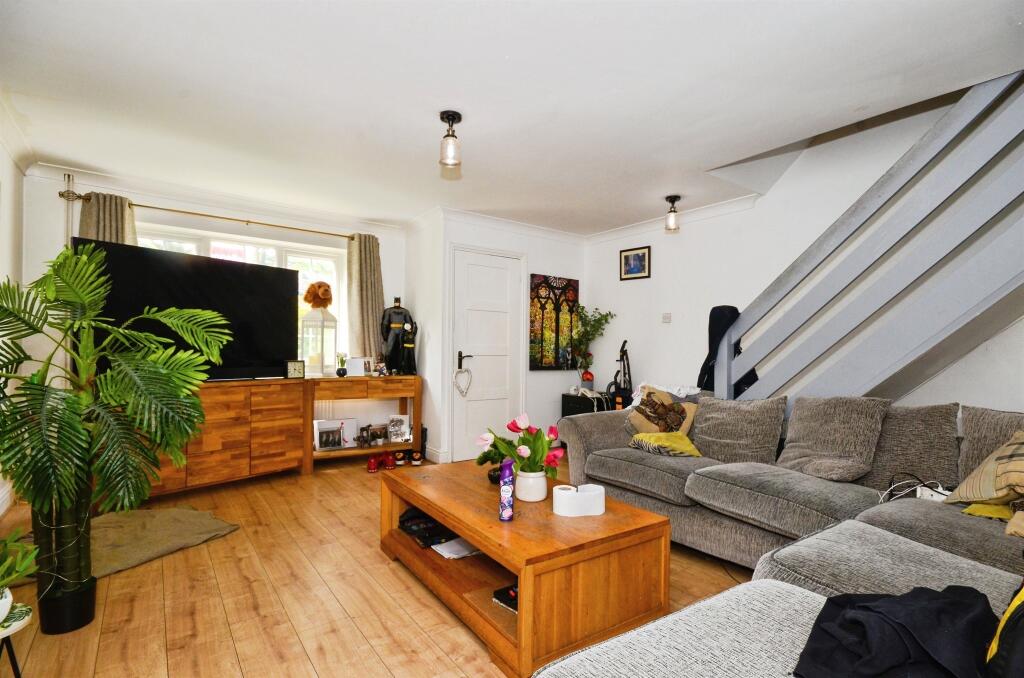
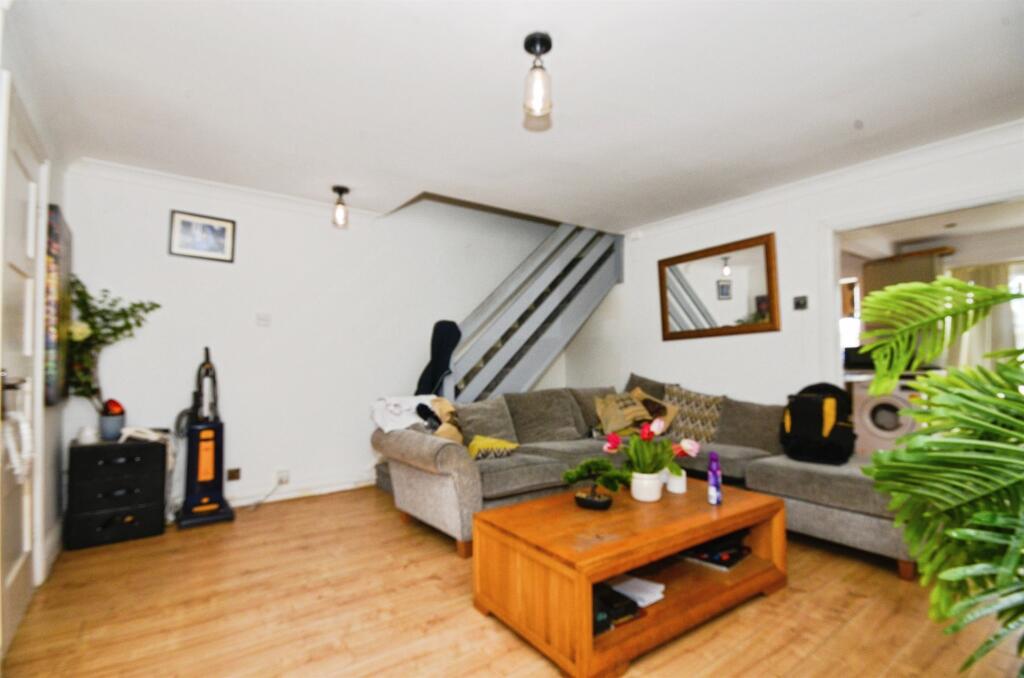
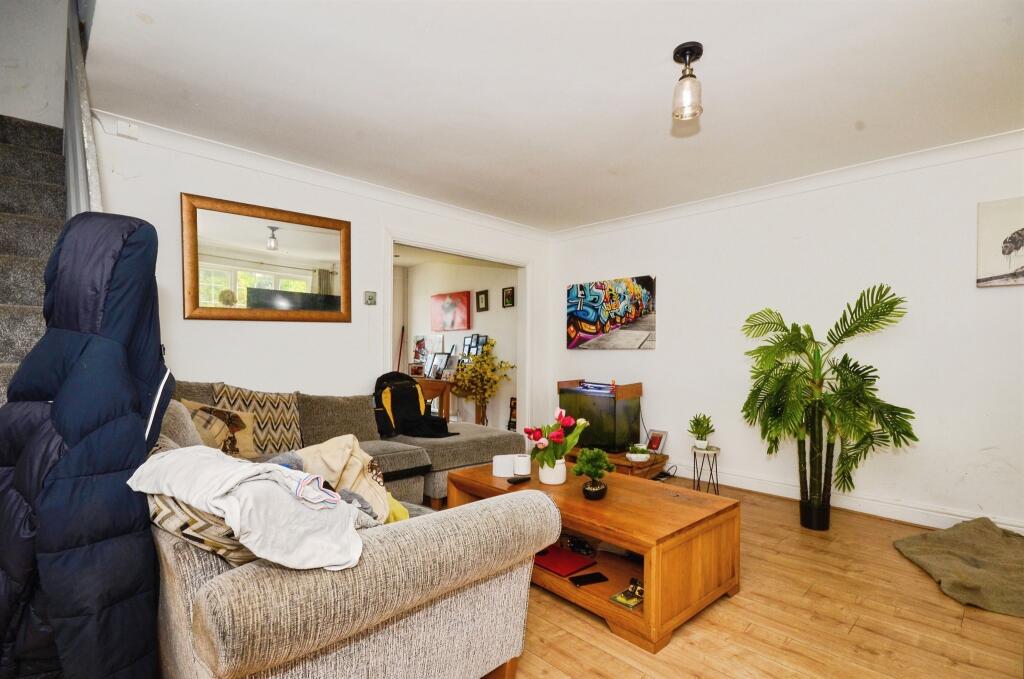
Property Details: • Type: Terraced • Tenure: Freehold • Floor Area: N/A
Key Features: • 3 Bed Mid-Terraced Family Home • Large Lounge • Modern Kitchen & Dining Room • Integrated Appliances • 3 Generous Sized Bedrooms • Modern Family Bathroom • 40ft Secluded Rear Garden • Views Over Green
Location: • Nearest Station: N/A • Distance to Station: N/A
Agent Information: • Address: 50 High Street, Harpenden, AL5 2SU
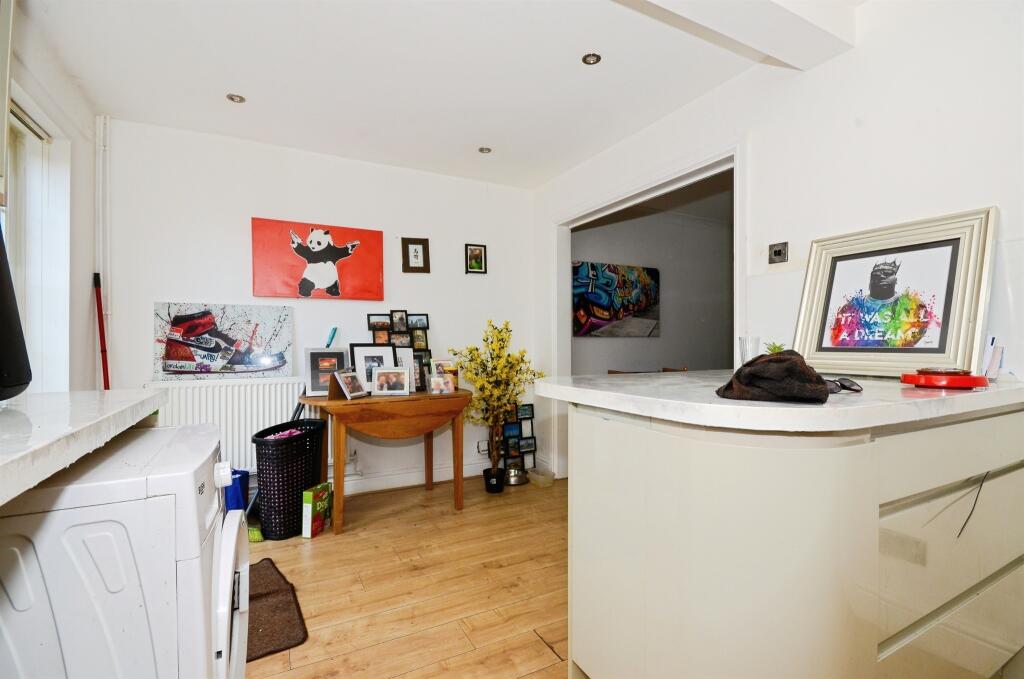
Full Description: SUMMARYA well presented 3 bedroom mid-terraced house offers a porch entrance, large lounge and a modern kitchen and dining room. Upstairs consists of 2 double bedrooms, a further single bedroom and a modern family bathroom, Outside offers a front garden, 40ft rear garden and a single en bloc garageDESCRIPTIONA well presented 3 bedroom mid-terraced family home situated in a sought after cul du sac in the Southdown area of Harpenden, The property offers a porch entrance, large lounge and a modern kitchen and dining room. Upstairs consists of 2 double bedrooms, a further single bedroom and a modern family bathroom, Outside offers a low maintenance front garden, 40ft rear garden and a single en bloc garage.Entrance Hall 5' 6" x 3' 8" ( 1.68m x 1.12m )Glazed patio door and radiator.Lounge 17' 10" Max x 15' 4" Max ( 5.44m Max x 4.67m Max )Stairs ascending to first floor, window to front and open to kitchen.Kitchen 15' 6" x 9' 6" ( 4.72m x 2.90m )A good sizes kitchen and dining room with window and patio door overlooking the garden. The kitchen consists of a range of eye level and base units with contrasting work surfaces and splash back. Includes hob, oven, extractor and space for washing machine and dish washer.First Floor Landing 3' 7" x 9' 4" ( 1.09m x 2.84m )Access to loft and storage cupboard.Bedroom 1 13' 8" x 8' 7" ( 4.17m x 2.62m )Generous double bedroom with window to front, built in wardrobe and a radiator.Bedroom 2 11' 3" x 8' 7" ( 3.43m x 2.62m )A good sized double bedroom with window overlooking garden and a radiator.Bedroom 3 9' 8" x 6' 6" ( 2.95m x 1.98m )A generous single bedroom, window to front and a radiator.Family Bathroom 6' 6" x 6' 5" ( 1.98m x 1.96m )A good sized family bathroom consisting of a panel bath with overhead shower, vanity hand wash basin, low level WC and a heated towel rail.Outside Outside offers a good sized front and rear garden mainly laid to lawn with a paved patio area ideal for entertaining and an en bloc single garage.1. MONEY LAUNDERING REGULATIONS - Intending purchasers will be asked to produce identification documentation at a later stage and we would ask for your co-operation in order that there will be no delay in agreeing the sale. 2: These particulars do not constitute part or all of an offer or contract. 3: The measurements indicated are supplied for guidance only and as such must be considered incorrect. 4: Potential buyers are advised to recheck the measurements before committing to any expense. 5: Connells has not tested any apparatus, equipment, fixtures, fittings or services and it is the buyers interests to check the working condition of any appliances. 6: Connells has not sought to verify the legal title of the property and the buyers must obtain verification from their solicitor.BrochuresPDF Property ParticularsFull Details


