Property Details:
• Type: Detached
• Tenure: N/A
• Floor Area: N/A
Key Features:
• Detached Family Home
• Four Large Bedrooms
• Ensuite To Master Bedroom
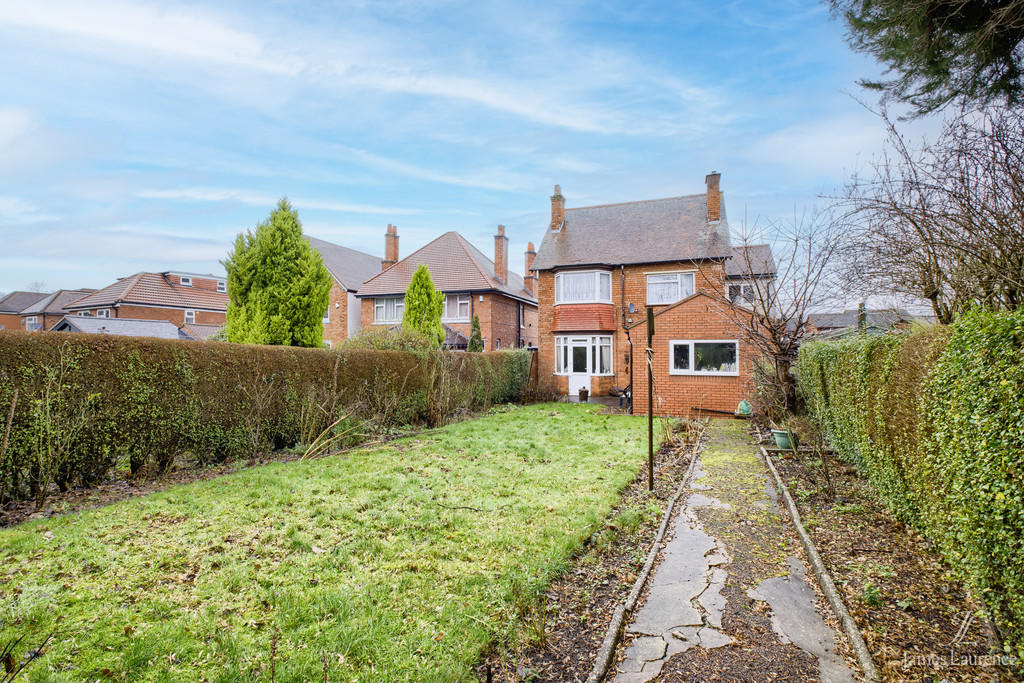
• Spacious Rear Garden
• Prime Location
• Sizeable Plot
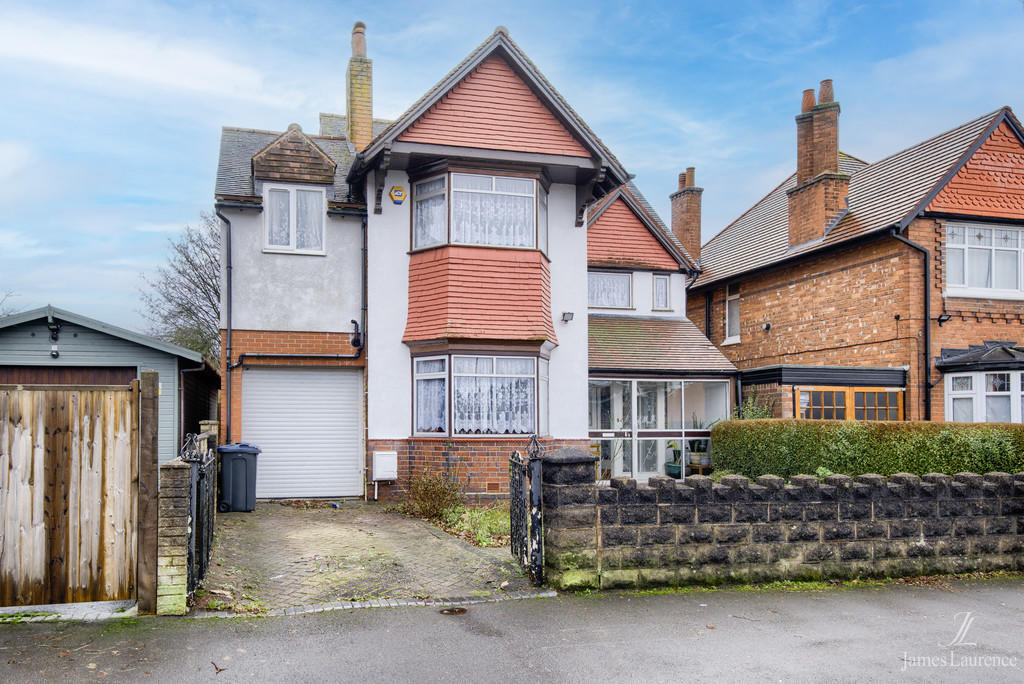
• Garage and Driveway
• Over 2000 Sq. Ft.
• Close To Local Amenities
• Potential To Extend
Location:
• Nearest Station: N/A
• Distance to Station: N/A
Agent Information:
• Address: 5 Chad Square
Birmingham,
B15 3TQ
Full Description:
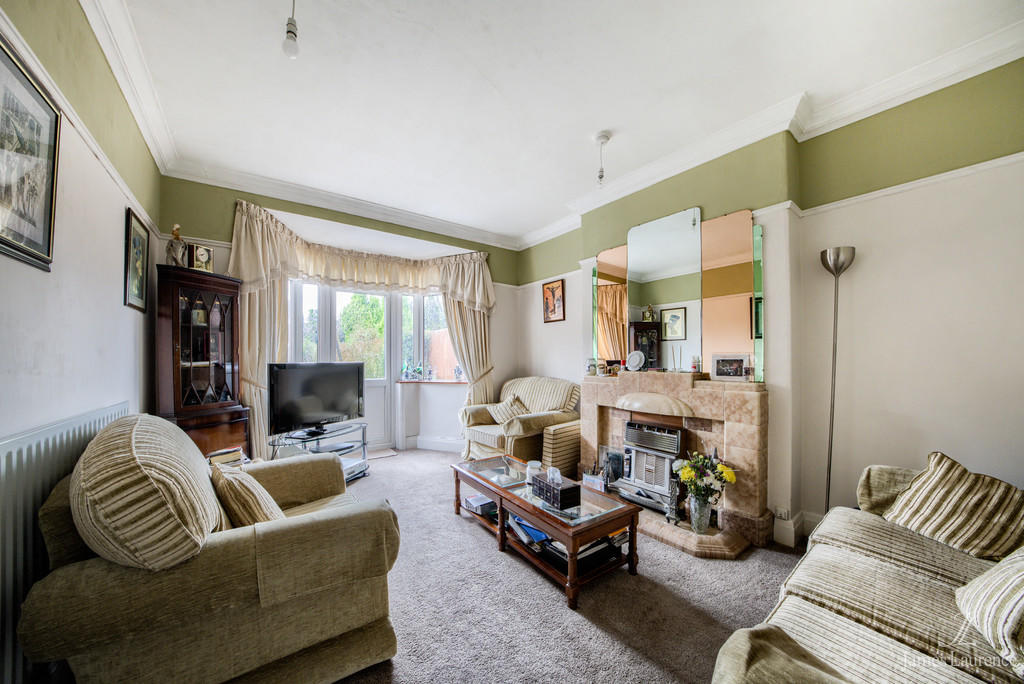
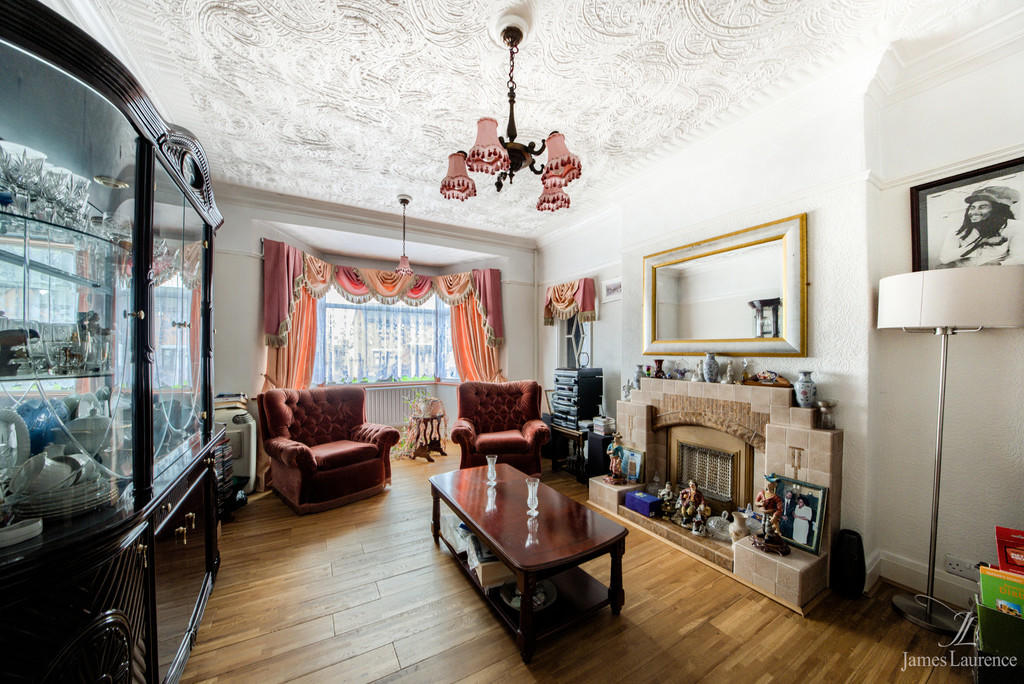
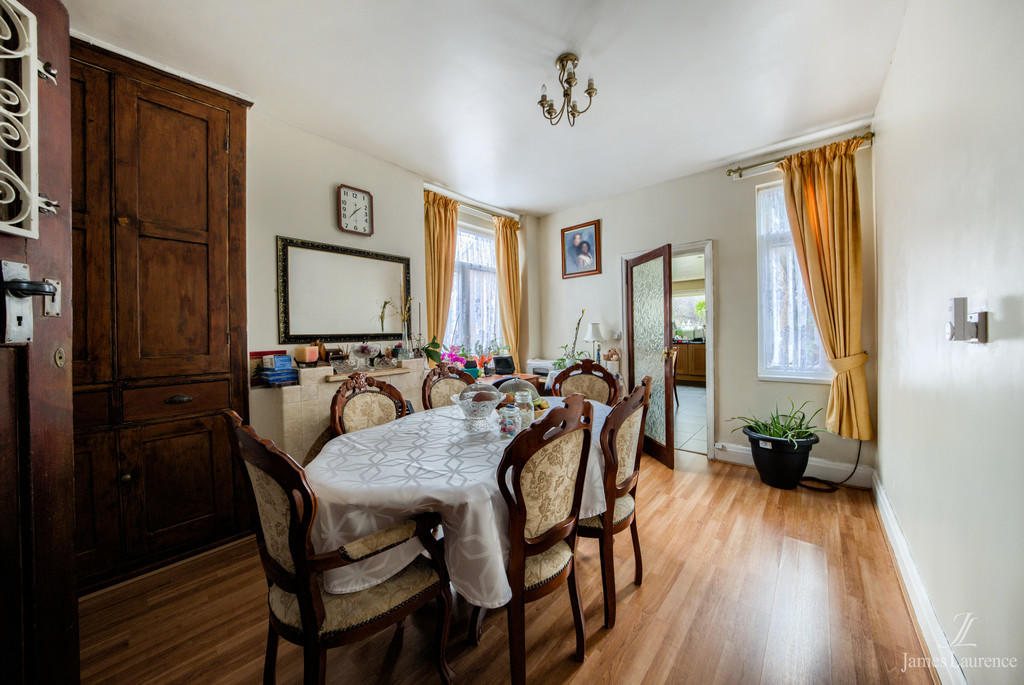
APPROACH A gated driveway welcomes you to the property with a landscaped front garden area, blossoming with hedges, shrubbery and a pathway leading to the entrance porch. ENTRANCE HALL The open entrance hallway provides access to each of the downstairs receptions rooms along with the stairs to the upper floor. The vendor has informed us that beneath the carpet are the original, characteristic tiles the property was first decorated with - an added bonus for lovers of a characteristic property! The hallway leads to a downstairs w/c with a wash hand basin. LOUNGE 19' x 12' (5.79m x 3.66m) Facing the front aspect, there is a double glazed bay window, wood style flooring, gas central heating radiator and feature fireplace within the first lounge. FAMILY ROOM 16' 11" x 11' 6" (5.16m x 3.51m) Overlooking the rear garden is the family room, with a feature fireplace, carpet flooring and door leading out to the scenic garden. DINING ROOM 14' 1" x 10' 11" (4.29m x 3.33m) To the rear aspect is also the dining room leading through to the kitchen. The dining room has an additional fireplace with a storage cupboard, wood style flooring and double glazed UPVC door leading to the rear garden. UTILITY ROOM Fitted with a useful UPVC door leading to the rear, side passage, the utility is fitted with a wash hand basin. With space for washing machine and dryer. GARAGE 15' 3" x 7' 9" (4.65m x 2.36m) MASTER SUITE 17' 2" x 12' (5.23m x 3.66m) This property boasts a generous master bedroom with a beautiful feature bay window to the front elevation and feature fireplace. Bedroom One has the added benefit of a fitted walk in wardrobe, leading to the master ensuite. Fitted with a corner-tub bath with shower over, w/c and wash hand basin. There is also a feature fireplace within the bedroom. BEDROOM TWO 17' x 11' 6" (5.18m x 3.51m) A double glazed bay window overlooks the rear garden, this bedroom is fitted with a feature fireplace, built in storage cupboard, carpet flooring and a gas central heating radiator. BATHROOM The spacious family bathroom has a double glazed window to the side elevation, with tiled flooring and to splash prone areas. Fitted with a heated towel rail, w/c, wash hand basin and bath with shower attachment. BEDROOM THREE 14' 1" x 11' (4.29m x 3.35m) Double glazed window overlooking the rear elevation, fitted wardrobes with carpet flooring and gas central heating radiator. BEDROOM FOUR 6' 9" x 10' 6" (2.06m x 3.2m) With double glazed window overlooking the front elevation, bedroom four is fitted with carpet flooring and a gas central heating radiator. REAR GARDEN One of the main selling features of this property is the generous rear garden. Landscaped with patio leading to a mainly laid lawn, enclosed by wooden fencing. JAMES LAURENCE ESTATE AGENTS MATERIAL INFORMATION Agents Note: We have not tested any of the electrical, central heating or sanitary ware appliances. Purchasers should make their own investigations as to the workings of the relevant items. Floor plans are for identification purposes only and not to scale. All room measurements and mileages quoted in these sales particulars are approximate. All material information stated below has been provided by our client, but we would request all information to be verified by the purchaser's chosen solicitor. Fixtures and Fittings: All those items mentioned in these particulars by way of fixtures and fittings are deemed to be included in the sale price. Others, if any, are excluded. However, we would always advise that this is confirmed by the purchaser at the point of offer.Tenure: FreeholdServices: All mains' services are connected to the property.Local Authority: Birmingham City Council Council Tax Band - ETo complete our comprehensive service, James Laurence Estate Agents is pleased to offer the following:-Free Valuation: Please contact the office on to make an appointment. Residential Lettings and Management: If you are interested in letting out your property or are considering renting a property, please contact our office to find out further information.Conveyancing: Very competitively priced rates agreed with our panel of local experienced and respected Solicitors. Please contact this office for further details.Financial Services: James Laurene Estate Agents work with an independent Mortgage Service offering face to face mortgage advice to suit your needs. Please contact the office on to make a free appointment. Brochures2 page Portrait E...2 page Portrait C...