Ravenswood Drive, Brighton
About this home
Property Details: • Type: Terraced • Tenure: N/A • Floor Area: 793 sqft
Key Features: • Two/three bedroom family home • Spacious living room with garden access • Fitted kitchen with freestanding oven/hob • White bathroom suite • Newly decorated before a new tenancy • GCH & double glazed windows • Good size lawn rear garden • Available from early October, unfurnished • Long term tenancy • Exclusive to Spencer & Leigh
Location: • Nearest Station: Falmer Station • Distance to Station: 2.6326778463261786 miles
Agent Information: • Address: 108 Old London Road, Patcham, Brighton, BN1 8YA
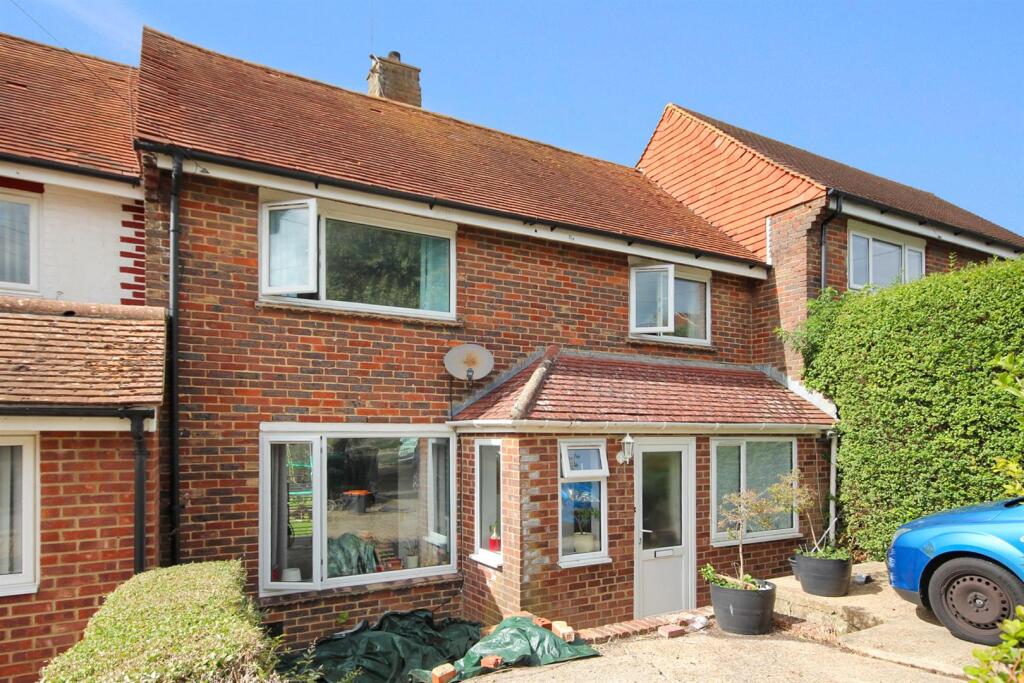
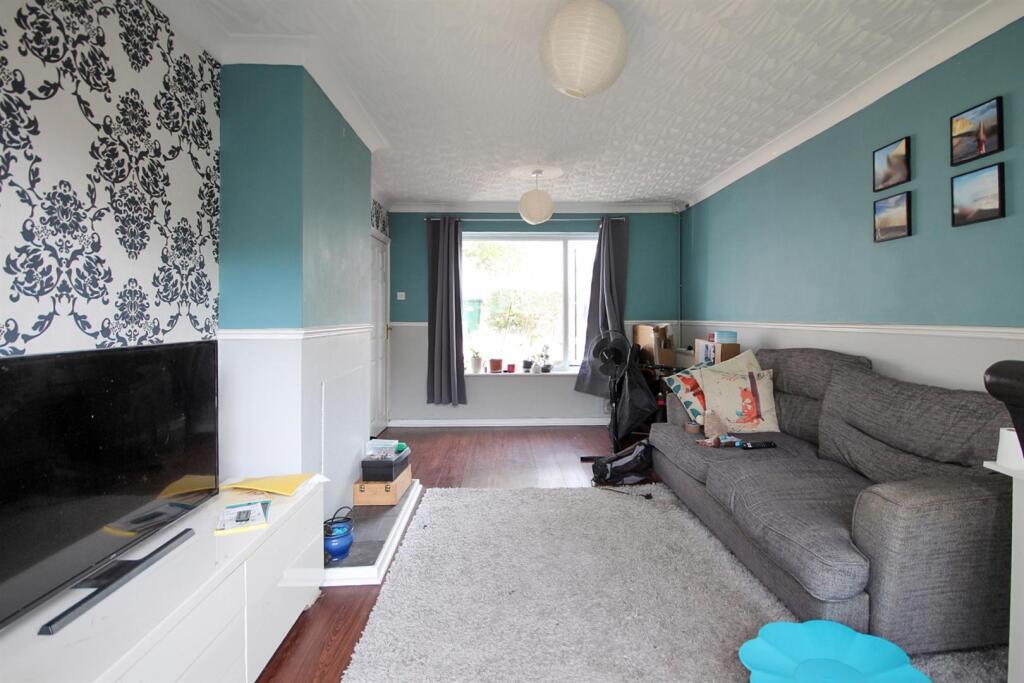
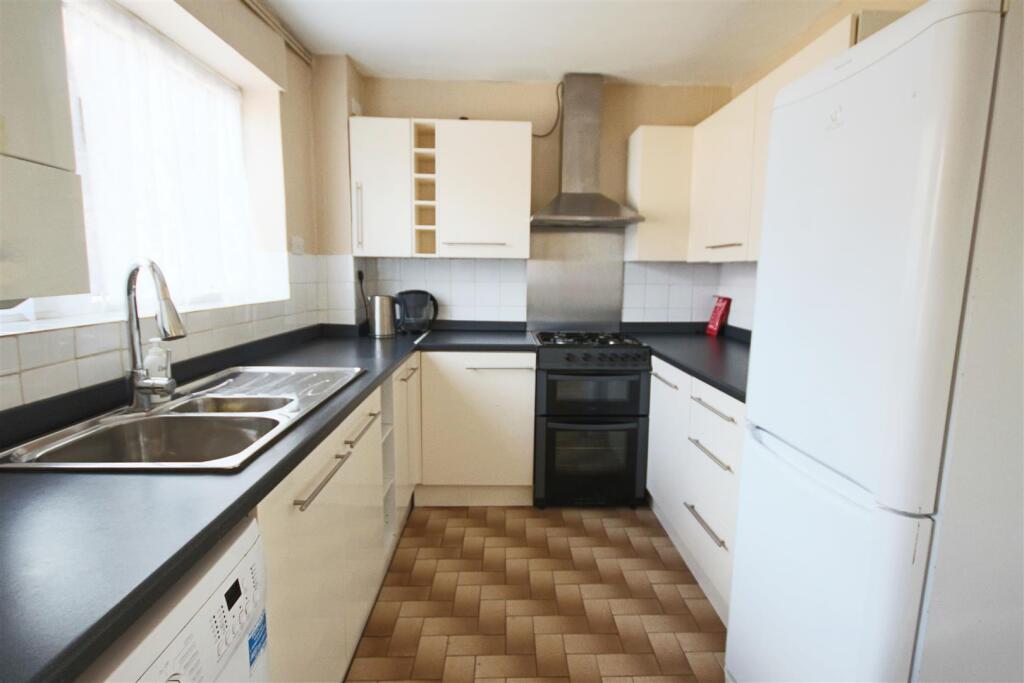
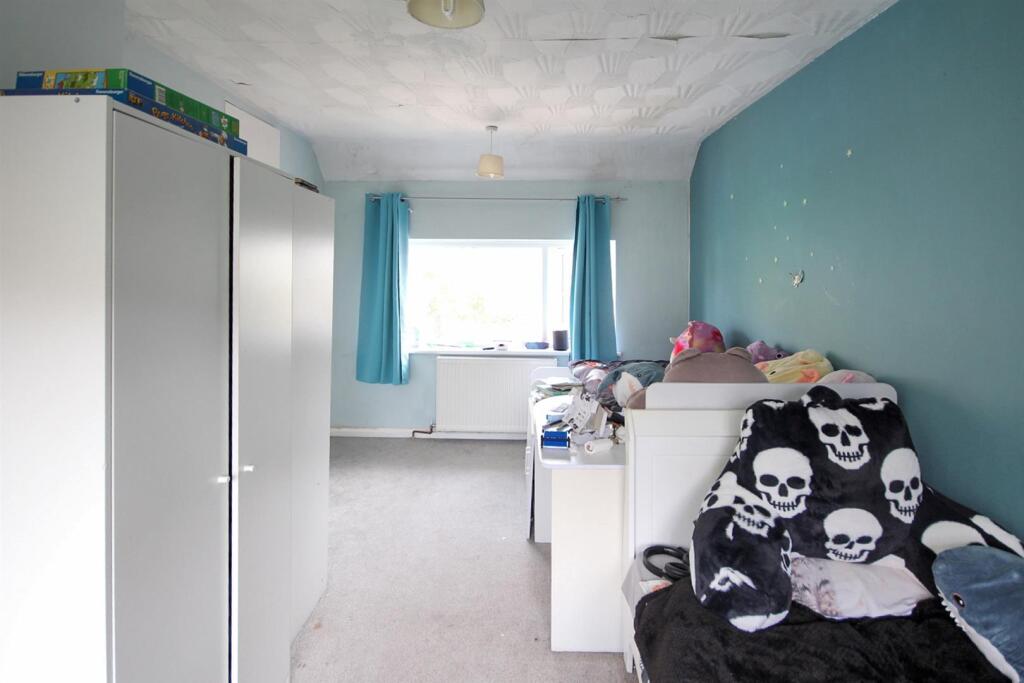
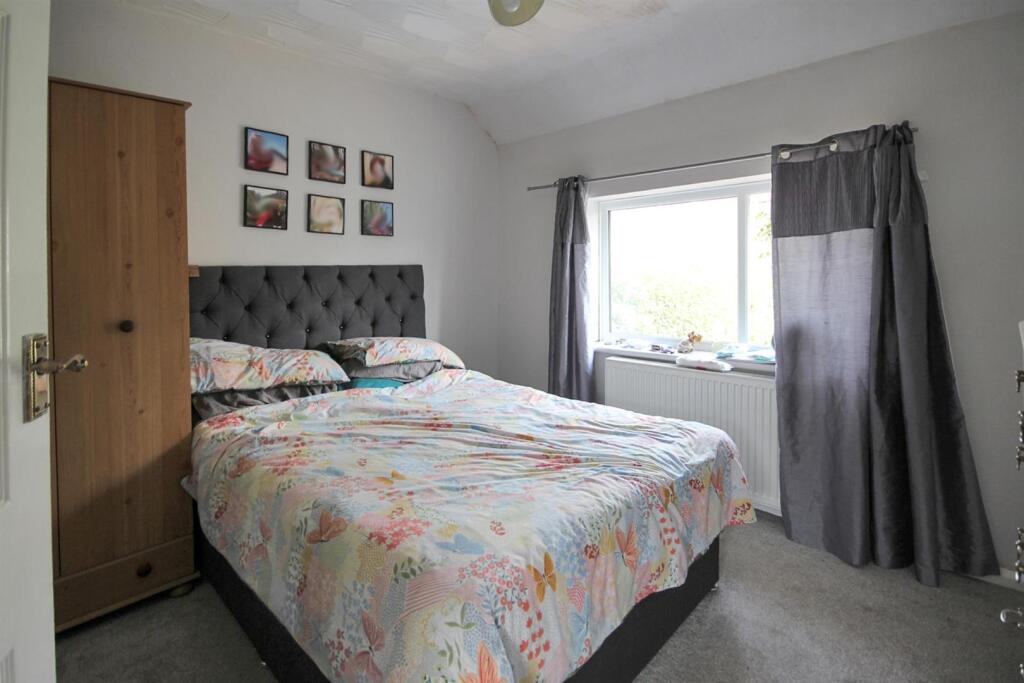
Full Description: This versatile family home has the best of both worlds, having the option to be arranged with three bedrooms, or alternatively two bedrooms and a separate dining room. The bright and airy accommodation, which will be re-decorated before a new tenancy makes for a fantastic family home. The ground floor rooms feature a spacious lounge with dual aspect and access to the rear garden, a separate dining room which could be also be used as bedroom 3 and a good size fitted kitchen. Rising to the first floor you will find a larger than usual master bedroom, a white family bathroom suite with shower over bath and a good size second bedroom. Other benefits include gas fired central heating, double glazing and off road parking for two cars. Available from early October. Offered unfurnished, early viewing is recommended. Local shops and popular schools are easily accessible within Woodingdean and nearby Rottingdean. Exclusive to Spencer & Leigh. COUNCIL TAX - BAND B.<br /><br /><b>Entrance Hall</b> - <br /><br /><b>Living Room</b> - 5.13m x 3.15m (16'10 x 10'4) - <br /><br /><b>Kitchen</b> - 4.19m x 2.74m (13'9 x 9) - <br /><br /><b>Bedroom Three</b> - 3.25m x 2.26m (10'8 x 7'5) - <br /><br /><b>Landing</b> - <br /><br /><b>Master Bedroom</b> - 4.65m x 3.15m (15'3 x 10'4) - <br /><br /><b>Bedroom Two</b> - 3.25m x 2.97m (10'8 x 9'9) - <br /><br /><b>Bathroom</b> - 2.31m x 1.65m (7'7 x 5'5) - <br /><br /><b>Property Information</b> - Council Tax Band B: £2,006.23 2026/2027<br />Utilities: Mains Gas, Mains Electric, Mains water and sewerage<br />Parking: Private off street parking<br />Broadband: Standard 8 Mbps, Superfast 78 Mbps, Ultrafast 1800 Mbps<br />Mobile: Good coverage (OFCOM checker)<br /><br />