Property Details:
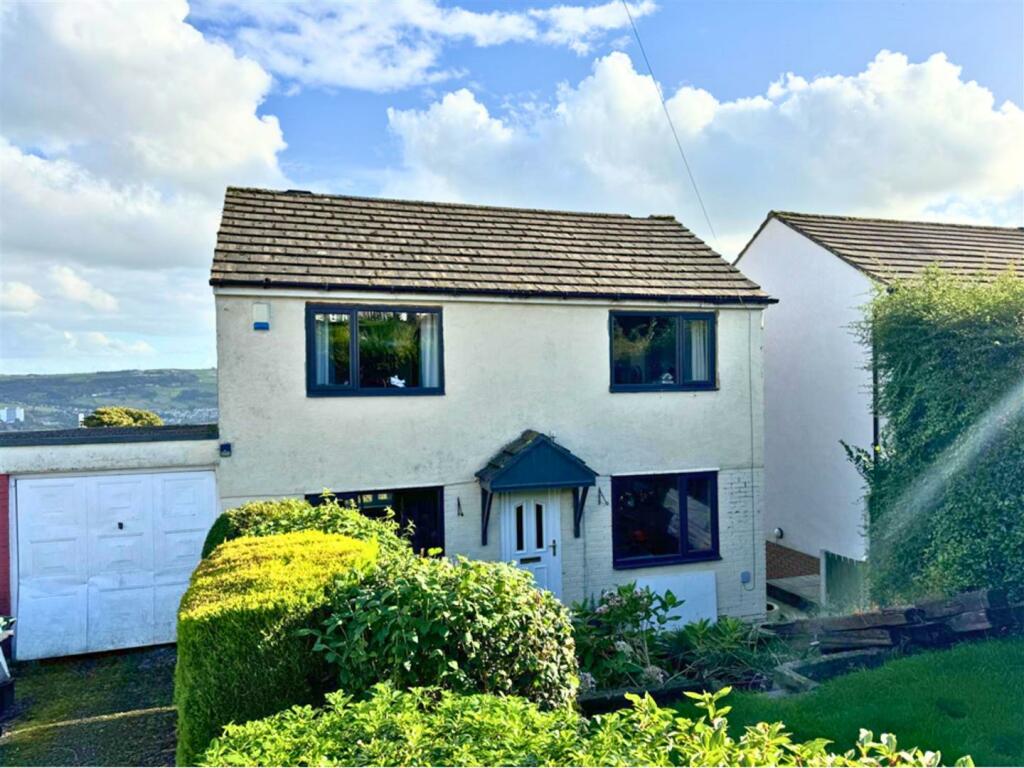
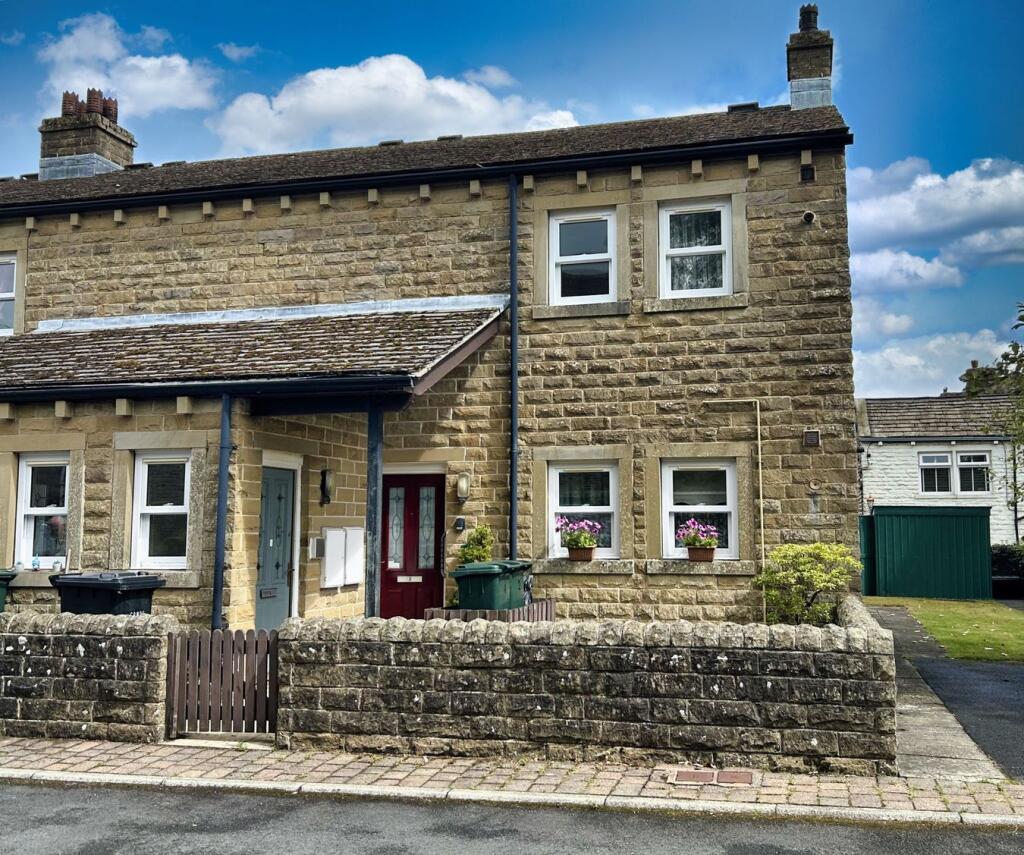
• Type: Link Detached House
• Tenure: N/A
• Floor Area: N/A
Key Features:
• Spacious link-detached family home;
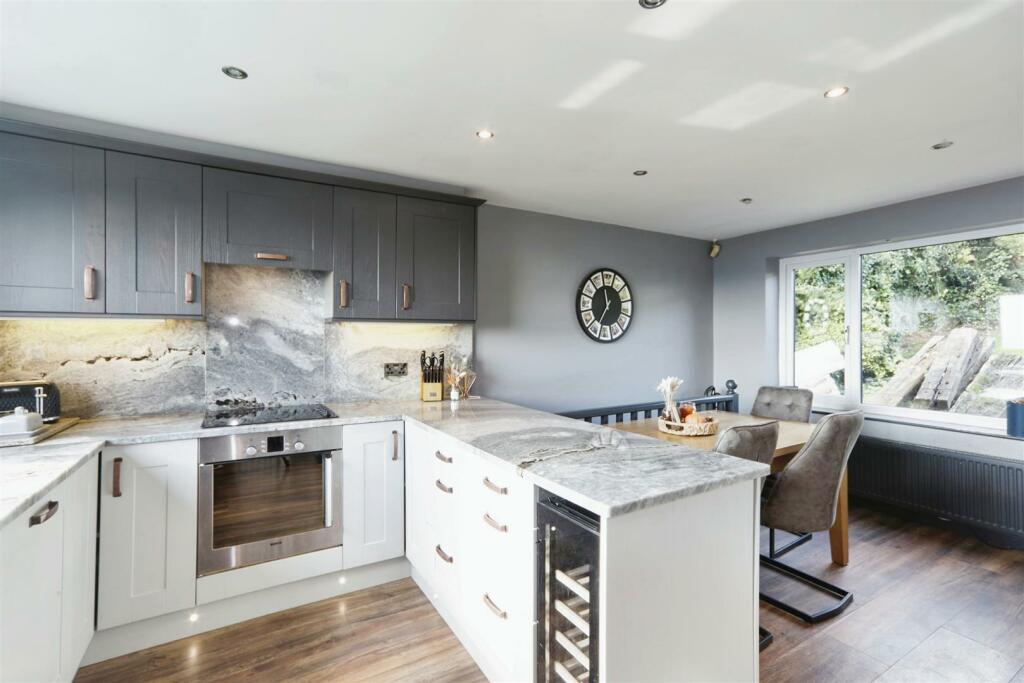
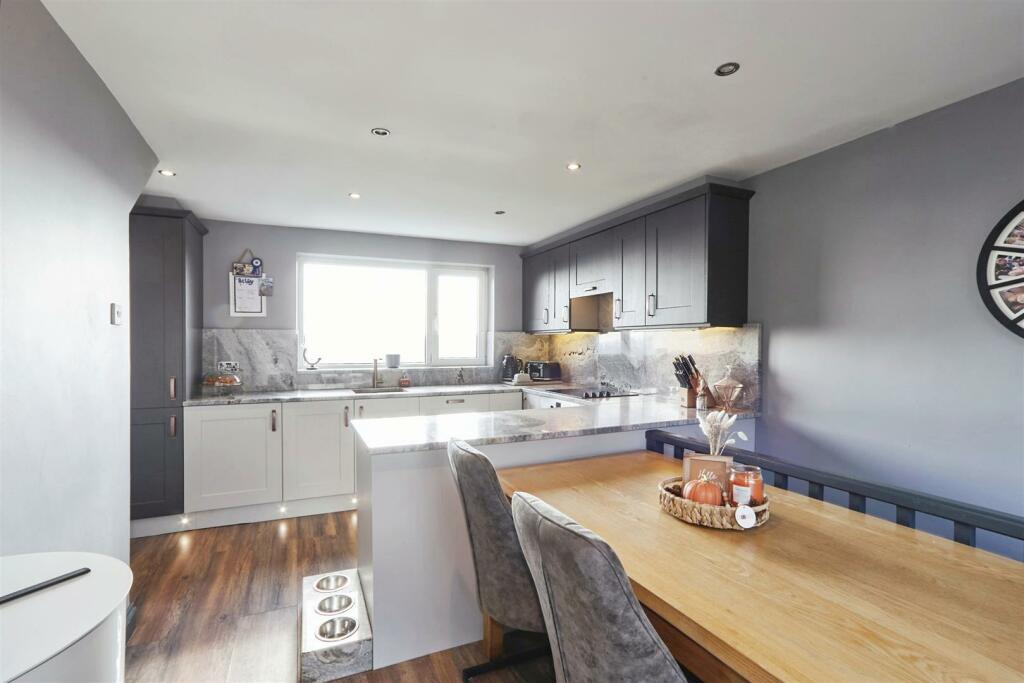
• Modern fitted dining kitchen;
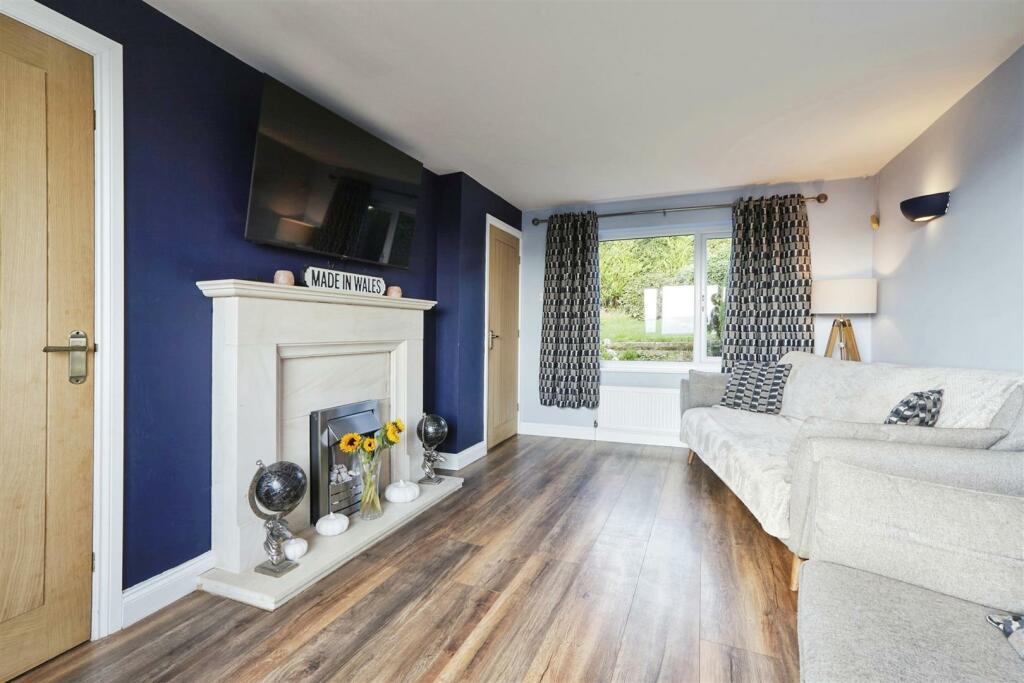
• Welcoming reception room;
• Three good-sized bedrooms;
• Large under-house storage area;
• Utility room;
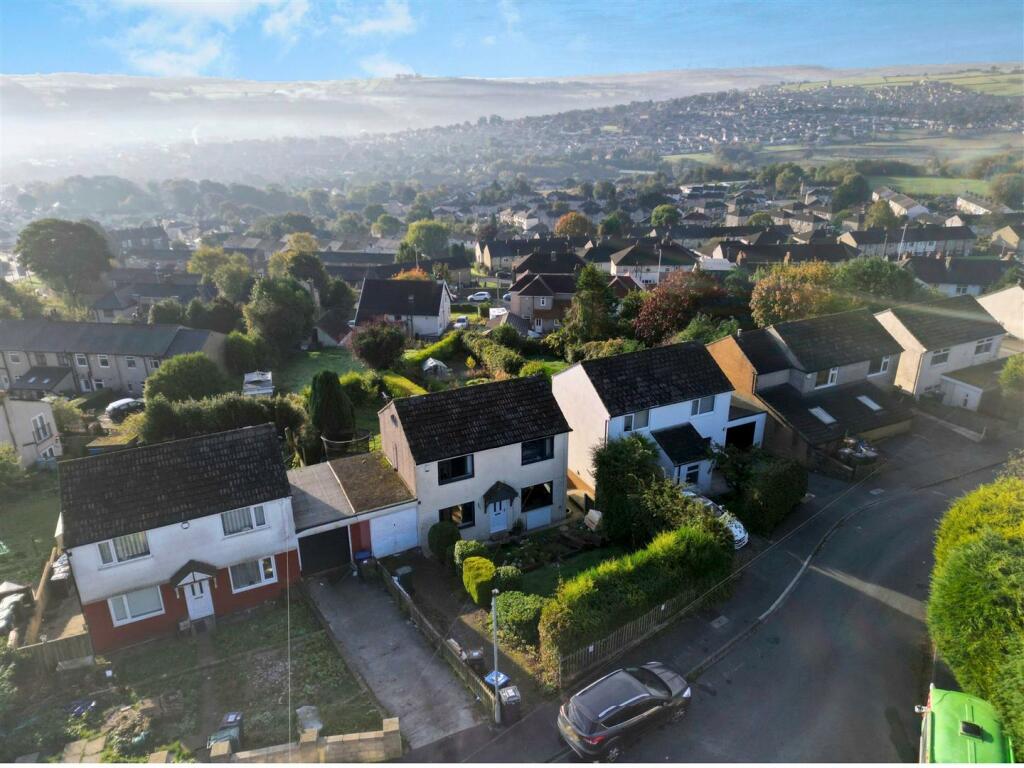
• Large rear garden with patio area;
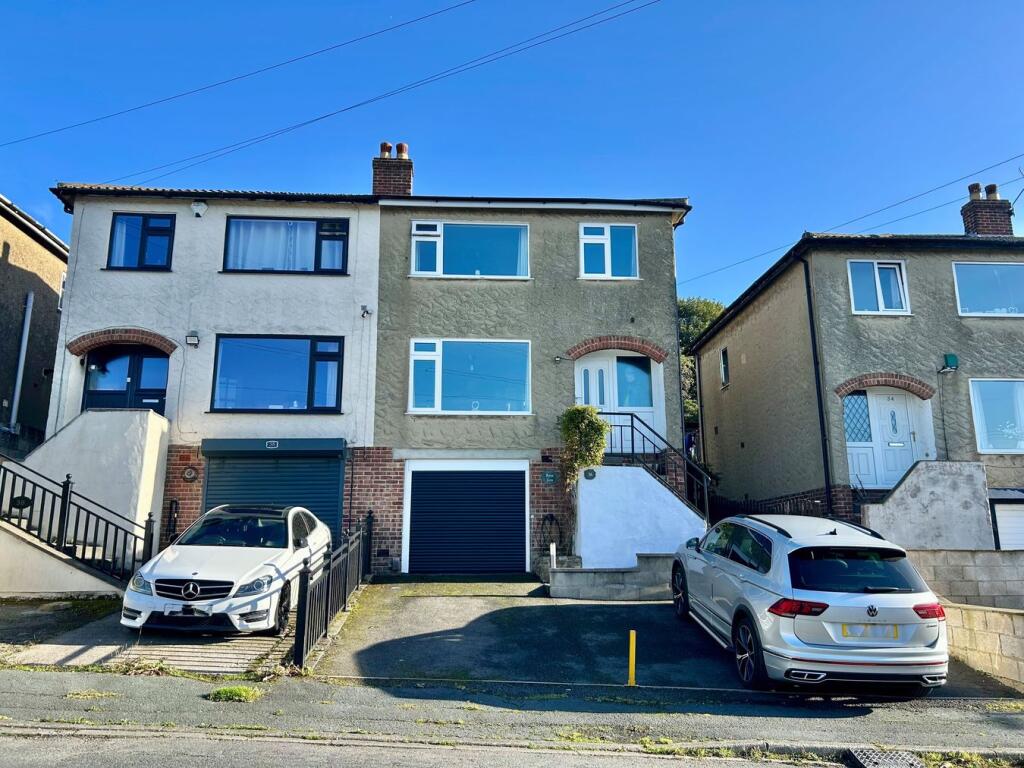
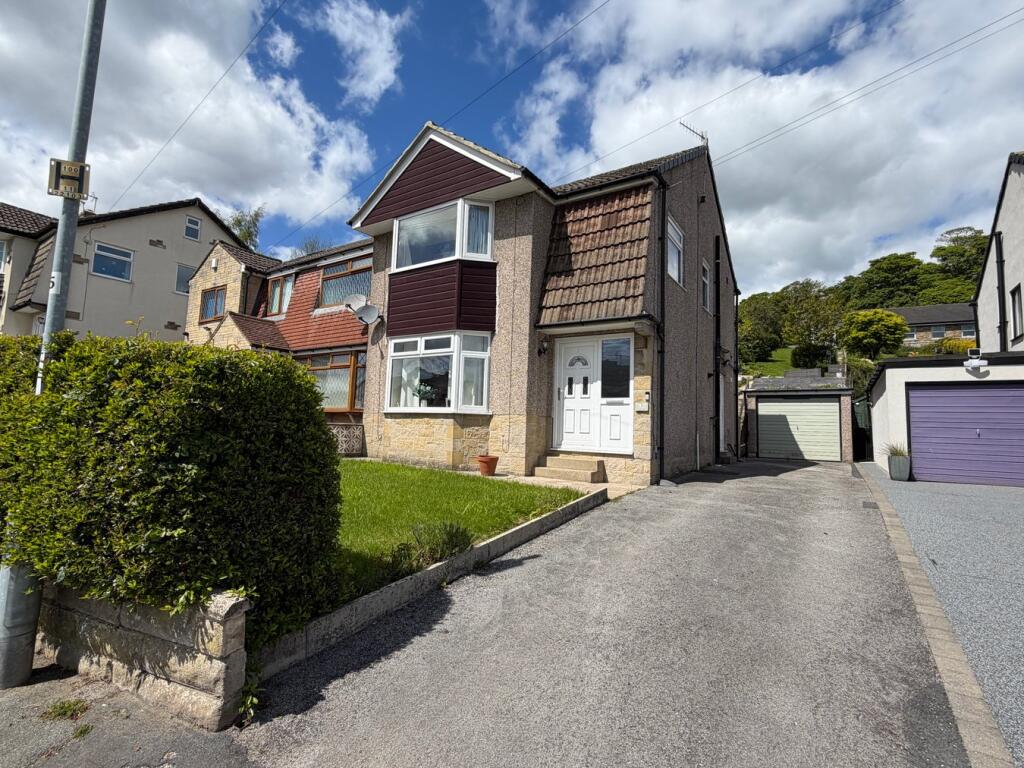
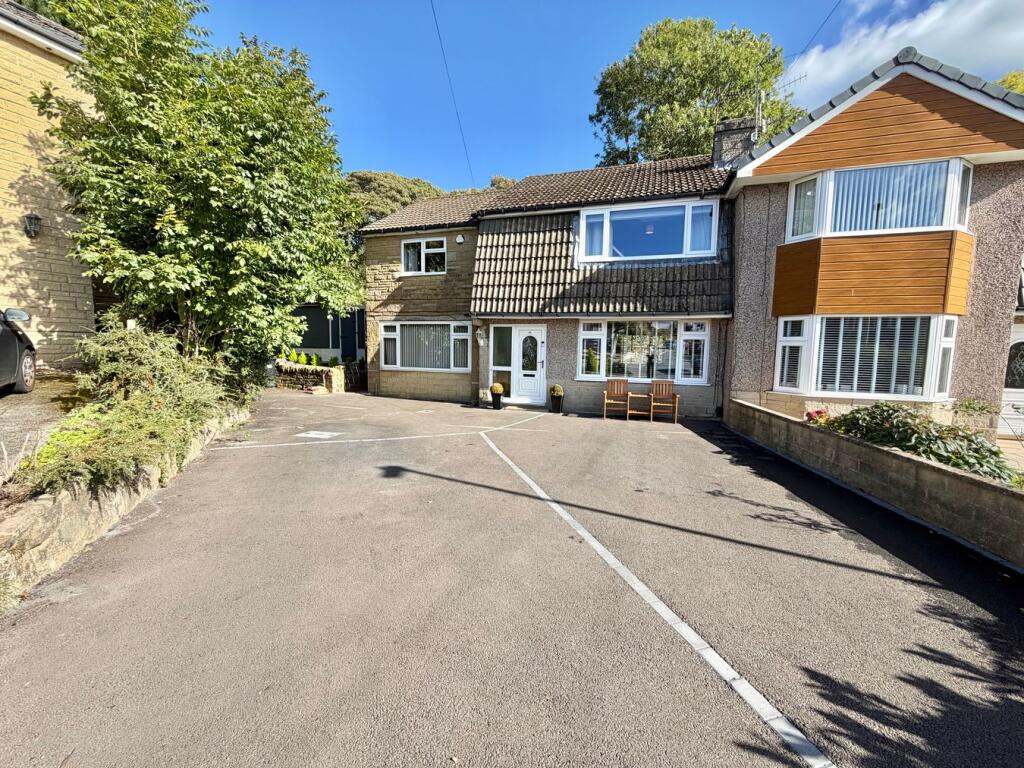
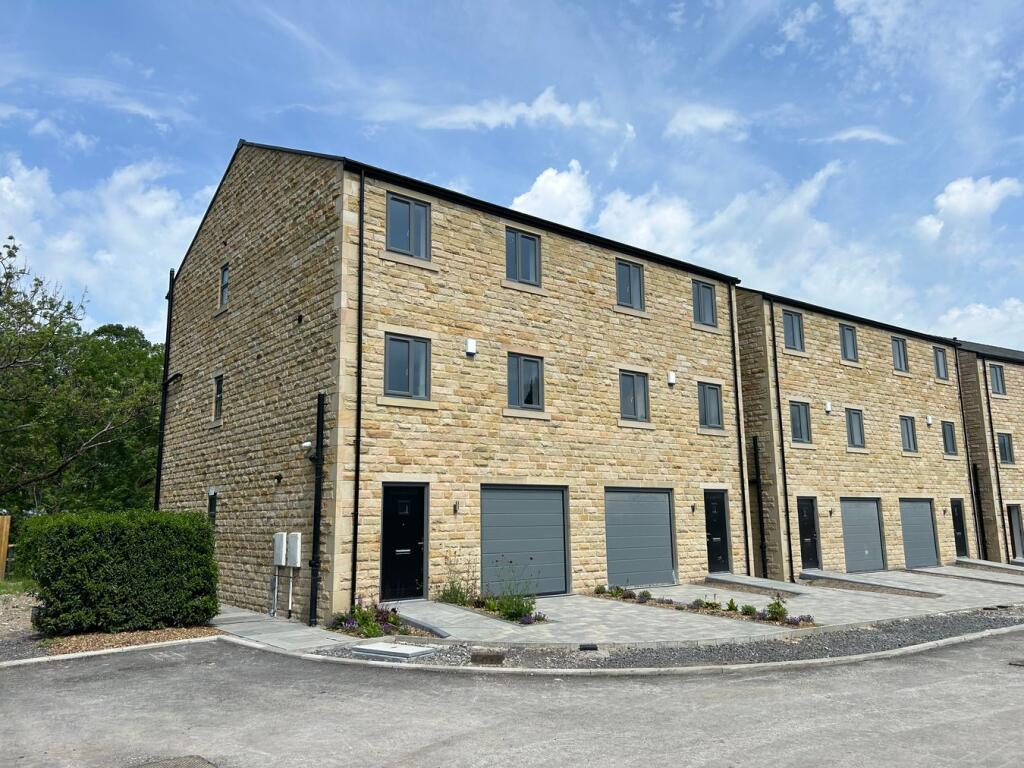
• Driveway and garage;
• Popular residential area;
Location:
• Nearest Station: N/A
• Distance to Station: N/A
Agent Information:
• Address: 42 North Street
Keighley
West Yorkshire
BD21 3SE
Full Description:
Welcome to Raynham Crescent, situated on the outskirts of Keighley – a delightful link-detached home that’s ready to become your perfect match! With approximately 1,354 sq. ft. of warm and inviting living space, this charming property is ideal for families or those who love to entertain.Step inside to a welcoming reception room, perfect for relaxing after a busy day or hosting friends. The spacious, open-plan dining kitchen is a modern hub where the whole family can come together for meals and conversation. With three generously sized bedrooms, everyone can enjoy their own space, while the house bathroom adds to the home’s convenience.This property blends classic charm with modern comforts, and with parking for at least two cars, your daily routines will be a breeze.The large rear garden and patio area provide the perfect spot for outdoor entertaining or simply relaxing during the summer months.Don’t miss the opportunity to make wonderful memories in this lovely home – Raynham Crescent is ready to welcome you!Lower Ground Floor - Cellar - 5.21m x 3.15m (17'1" x 10'4") - A useful under-house storage space with access out to the rear garden.Utility - 5.21m x 3.10m (17'1" x 10'2") - With plumbing for a washing machine and a utility cupboard with a stainless steel sink.Ground Floor - Entrance Hall - With a uPVC double glazed entrance door and stairs leading off to the first floor.Dining Kitchen - 3.05m x 5.11m (10'0" x 16'9") - With laminate flooring, central heating radiator, uPVC double glazed window to the front elevation and stairs leading down to lower ground level. A modern fitted kitchen with matching wall and base units with granite work surfaces over and granite splash backs, uPVC double glazed window over looking the rear elevation with spectacular countryside views, integrated fridge-freezer, integrated dishwasher, Belfast-style sink with brass mixer tap. Integrated single electric oven and ceramic hob with recirculatory hood over. Recessed spotlights to the ceiling and a useful under stairs storage pantry.Living Room - 3.15m x 5.16m (10'4" x 16'11") - With laminate flooring, two central heating radiators, two uPVC double glazed windows to the front and rear elevations. The rear elevation enjoys long distant countryside views. Electric fire with limestone inset, hearth and surround.First Floor - Landing - With a central window providing a focal-point overlooking the valley, a central heating radiator and useful storage cupboards.Bedroom One - 3.18m x 3.25m (10'5" x 10'8") - With laminate flooring, a uPVC double glazed window to the front elevation, a central heating radiator and a built-in wardrobe.Bedroom Two - 3.07m x 3.30m (10'1" x 10'10") - With a uPVC double glazed window to the front elevation, a central heating radiator and a built-in wardrobe.Bedroom Three - 1.75m x 2.26m (5'9" x 7'5") - With a uPVC double glazed window to the rear elevation (enjoying long distant views) and a central heating radiator.Bathroom - 1.91m x 2.21m (6'3" x 7'3") - With a three-piece suite comprising of: panelled bath with electric shower over, W/C, pedestal hand wash basin, a uPVC double glazed window to the rear elevation, a central heating radiator and tiling to the splash-backs.Exterior - Garage - 2.69m x 5.08m (8'10" x 16'8") - Garden - To the front of the property is a lawned garden and driveway leading to a single garage, providing useful off-road parking. The rear of the property enjoys a large versatile garden with lawn and patio area, making an ideal outdoor entertaining space.Other Information - Tenure: FreeholdCouncil Tax Band: 'D'Parking: Driveway leading to a single garageBrochuresRaynham Crescent, Keighley, BD21 2TPBrochure