Log in Sign up
Back to search Home Countries Unknown Halstead Recreation Ground, Sible Hedingham, Halstead
GBP495,000
Recreation Ground, Sible Hedingham, Halstead
4 beds 2 baths Detached house

About this home

Property Details: - Type: Detached house - Bedrooms: 4 - Bathrooms: 2

Agent: William H Brown - Halstead Phone: 01787 336685

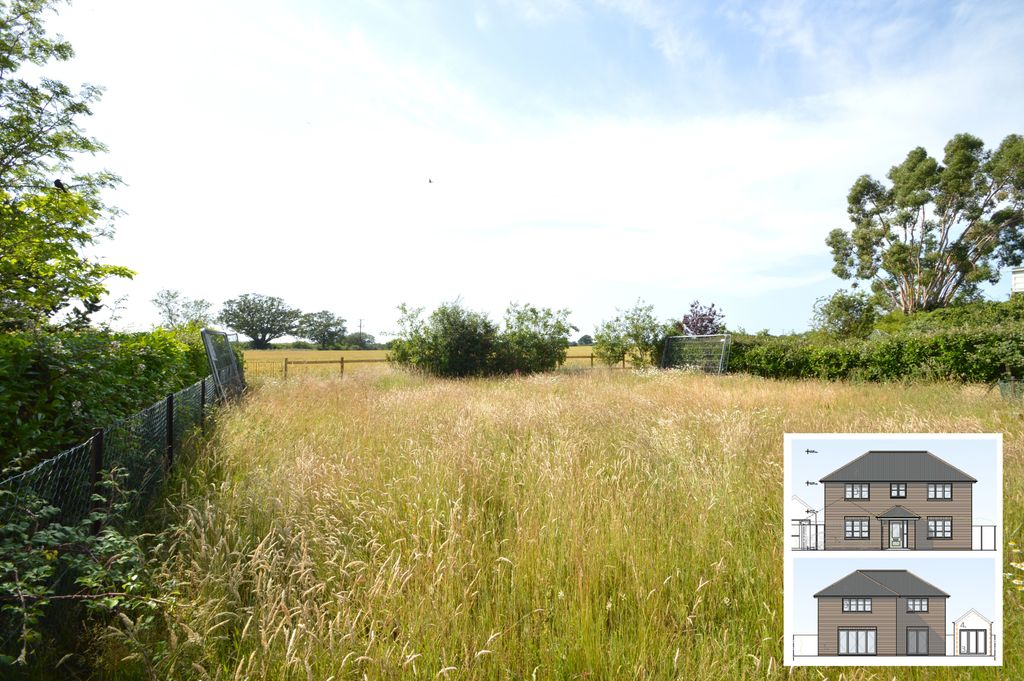
<br/><b>SUMMARY</b><br/>A spacious and versatile 5 bedroom detached home set Sible Hedingham. This well-presented property offers flexible living throughout, featuring a modern kitchen, contemporary family bathroom and a private en-suite to the principal bedroom. Located in a desirable village setting.<br/><br/><br/><b>DESCRIPTION</b><br/>Shopping facilities, primary and secondary schooling are available in Sible Hedingham with more extensive facilities in Halstead and Sudbury. For the commuter there is a train service from Sudbury via Marks Tey or Witham to London's Liverpool Street with access onto the A12 at Witham and onto the A120 at Braintree, which is now a dual carriageway to the M11 and Stansted Airport.<br/><br/><b>Entrance Porch</b> <br/>Door to front aspect. Door leading into the entrance hall.<br/><br/><b>Entrance Hall</b> <br/>Stairs rising to the first floor with door leading into bedroom 1. Doors giving access to the television room, kitchen/diner, bathroom, bedrooms 2 and 3, bedroom 4/reception room and bedroom 5/study. Radiator with cover.<br/><br/><b>Lounge</b> 19' 8" x 13' 1" ( 5.99m x 3.99m )<br/>Windows to front and side aspect.<br/><br/><b>Kitchen / Diner</b> 19' 8" x 13' 1" ( 5.99m x 3.99m )<br/>Windows to side and rear aspects. Door leading to the garden. Modern range of matching wall and base units with work surfaces over. Space for appliances. Sink, drainer and mixer tap. Radiator with cover.<br/><br/><b>Bathroom</b> <br/>Windows to rear aspect. Modern suite comprising a bath with shower attachment, shower cubicle, WC and wash basin with vanity unit. Fully tiled.<br/><br/><b>Bedroom Three</b> 13' 1" max x 9' 2" max ( 3.99m max x 2.79m max )<br/>Window to rear aspect. Storage cupboard. Radiator.<br/><br/><b>Bedroom Four / Reception</b> 17' 1" x 9' 6" ( 5.21m x 2.90m )<br/>French doors leading to the garden. Radiator. Door leading into bedroom 5/study.<br/><br/><b>Bedroom Five / Studu</b> 10' 2" x 9' 6" ( 3.10m x 2.90m )<br/>Window to front aspect. Radiator.<br/><br/><b>Bedroom Two</b> 12' 6" x 10' 2" ( 3.81m x 3.10m )<br/>Window to front aspect. Radiator.<br/><br/><b>Bedroom One</b> 19' 8" x 9' 2" ( 5.99m x 2.79m )<br/>Window to front aspect. Radiator. Door leading into the en-suite.<br/><br/><b>En-Suite</b> <br/>Window to rear aspect. Modern suite comprising WC, wash basin with vanity unit, walk in shower cubicle.<br/><br/><b>Front Garden</b> <br/>Driveway both sides of the property.<br/><br/><b>Rear Garden</b> <br/>Patio with steps down to the decking area.<br/><br/><br/><br/>1. MONEY LAUNDERING REGULATIONS: Intending purchasers will be asked to produce identification documentation at a later stage and we would ask for your co-operation in order that there will be no delay in agreeing the sale. 2. General: While we endeavour to make our sales particulars fair, accurate and reliable, they are only a general guide to the property and, accordingly, if there is any point which is of particular importance to you, please contact the office and we will be pleased to check the position for you, especially if you are contemplating travelling some distance to view the property. 3. The measurements indicated are supplied for guidance only and as such must be considered incorrect. 4. Services: Please note we have not tested the services or any of the equipment or appliances in this property, accordingly we strongly advise prospective buyers to commission their own survey or service reports before finalising their offer to purchase. 5. THESE PARTICULARS ARE ISSUED IN GOOD FAITH BUT DO NOT CONSTITUTE REPRESENTATIONS OF FACT OR FORM PART OF ANY OFFER OR CONTRACT. THE MATTERS REFERRED TO IN THESE PARTICULARS SHOULD BE INDEPENDENTLY VERIFIED BY PROSPECTIVE BUYERS OR TENANTS. NEITHER SEQUENCE (UK) LIMITED NOR ANY OF ITS EMPLOYEES OR AGENTS HAS ANY AUTHORITY TO MAKE OR GIVE ANY REPRESENTATION OR WARRANTY WHATEVER IN RELATION TO THIS PROPERTY.

Property facts

Property type
Detached house
Bedrooms
4
Bathrooms
2
Days on market
100 days

Location

Approximate location · exact address shared on inquiry

Similar homes nearby

Spurgeon Close, Sible Hedingham, Halstead
For Sale
GBP375,000
Spurgeon Close, Sible Hedingham, Halstead
4 bd 2 ba Semi-detached house
Halstead
Listed by Leaders - Halstead
Cambridge Avenue, Sible Hedingham, Halstead
For Sale
GBP475,000
Cambridge Avenue, Sible Hedingham, Halstead
4 bd 3 ba Bungalow
Halstead
Listed by Leaders - Halstead
Osier Way, Sible Hedingham, Halstead
For Sale
GBP375,000
Osier Way, Sible Hedingham, Halstead
4 bd 2 ba Link detached house
Halstead
Listed by Leaders - Halstead
Summerfields, Sible Hedingham, Halstead
For Sale
GBP500,000
Summerfields, Sible Hedingham, Halstead
4 bd 2 ba Detached house
Halstead
Listed by Leaders - Halstead
Spurgeon Close, Sible Hedingham, Halstead
For Sale
GBP375,000
Spurgeon Close, Sible Hedingham, Halstead
4 bd 2 ba Semi-detached house
Halstead
Listed by William H Brown - Halstead
St. Peters View, Sible Hedingham, Halstead
For Sale
GBP475,000
St. Peters View, Sible Hedingham, Halstead
4 bd 2 ba Detached house
Halstead
Listed by Leaders - Halstead
Alderford Street, Sible Hedingham, Halstead
For Sale
GBP550,000
Alderford Street, Sible Hedingham, Halstead
4 bd 2 ba Detached house
Halstead
Listed by Leaders - Halstead
2 bed flat to rentKings Road, Halstead CO9
For Rent
Price on request
2 bed flat to rentKings Road, Halstead CO9
Studio
Halstead
GBP495,000
4 bd · 2 ba
Contact agent
WH
William H Brown - Halstead
Contact this agent
Log in Sign up