Property Details:
• Type: Detached
• Tenure: FREEHOLD
• Floor Area: 1744 sqft
Key Features:
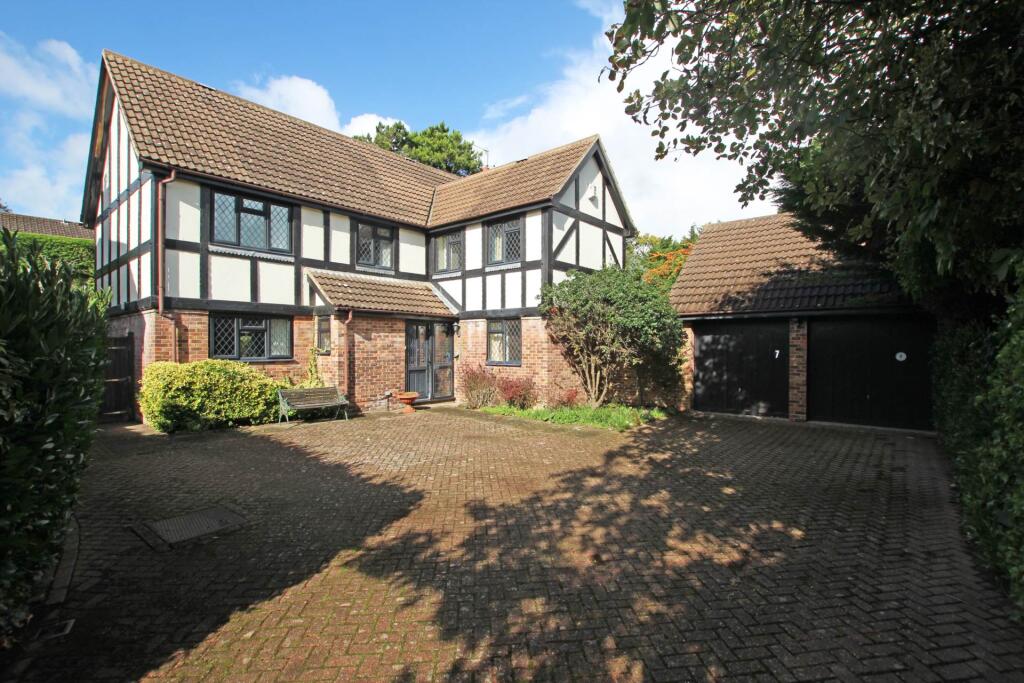
• Spacious five bedroom executive home
• Quiet cul-de-sac in Summerdown/Old Town area
• Close to Royal Eastbourne Golf Club, South Downs, Gildredge Park and Waitrose
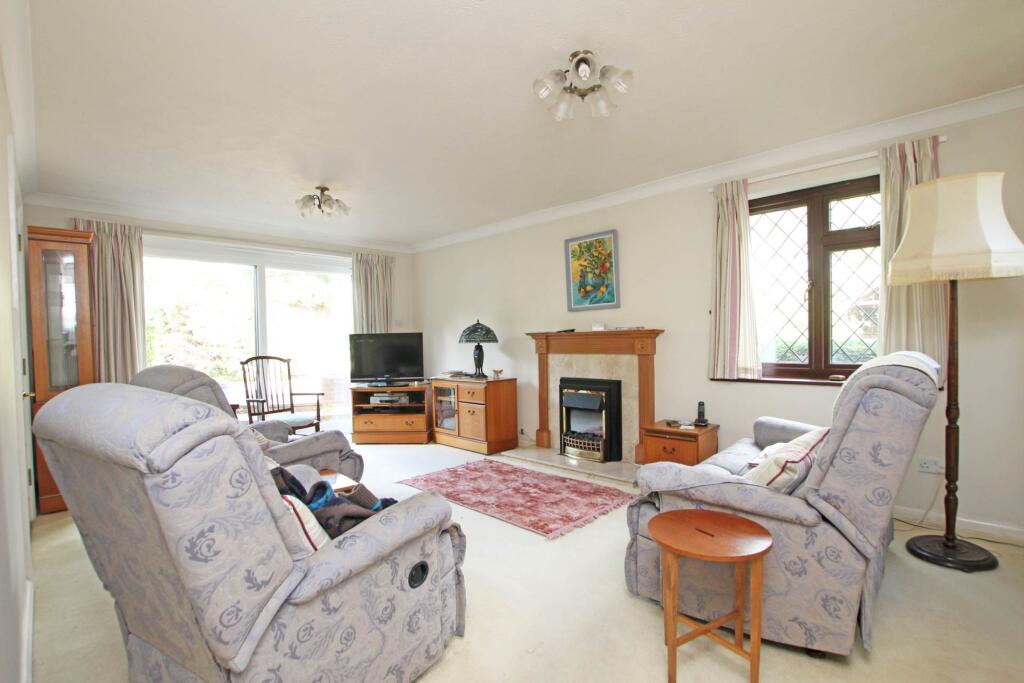
• Sitting room
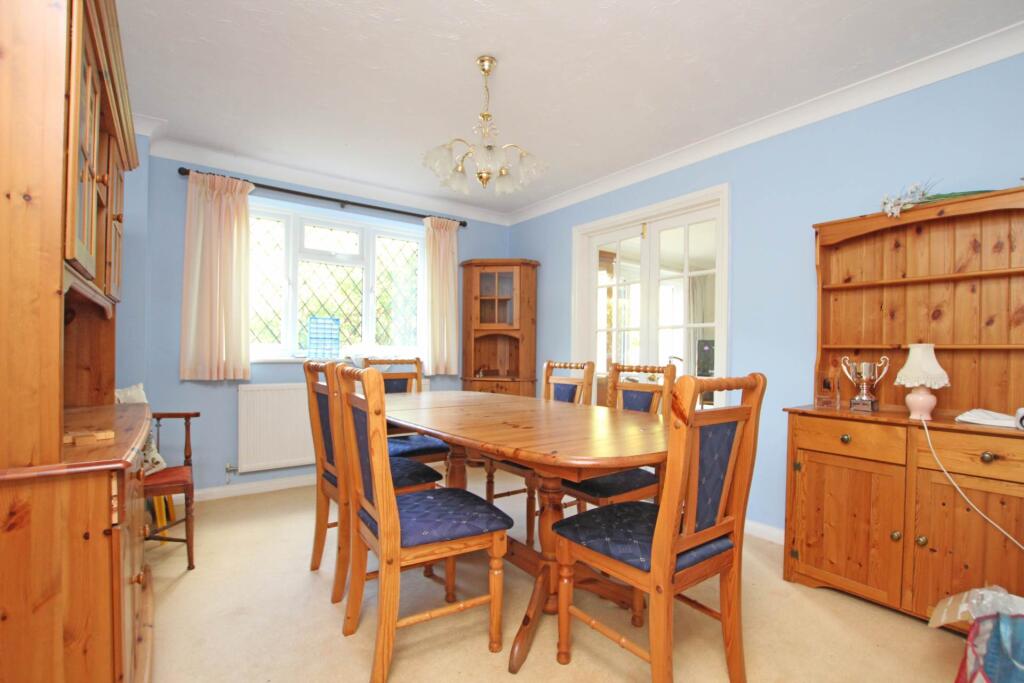
• Dining room
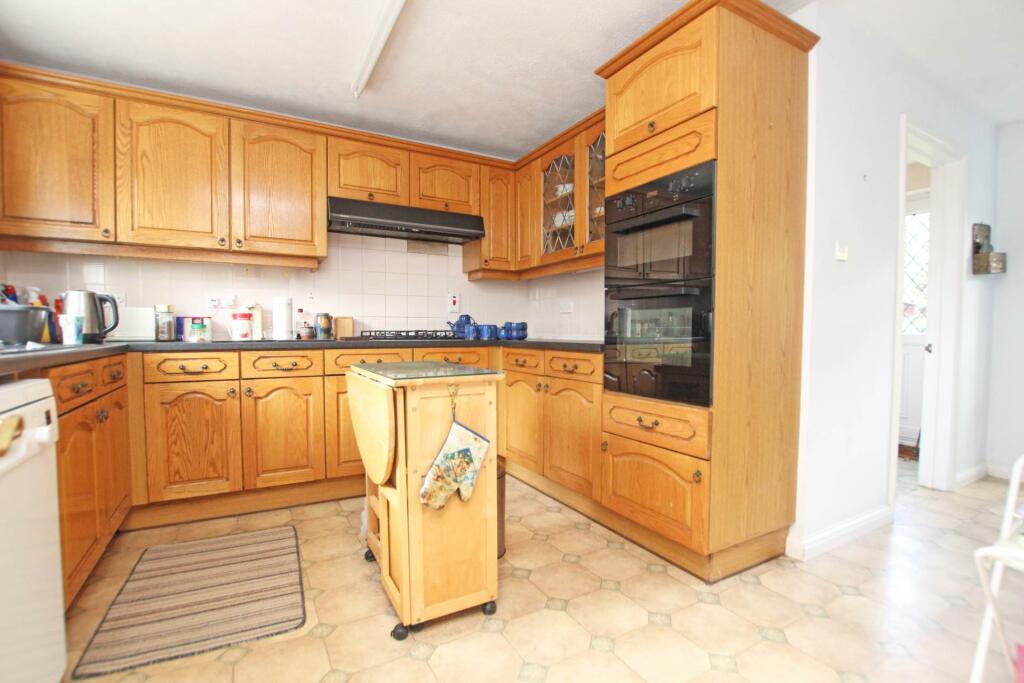
• Kitchen/breakfast room
• Double garage and large workshop that could be converted to an annexe
• Chain Free
• Bathroom plus en-suite bath/shower room as well as ground floor wc
• Double glazed and gas central heating
Location:
• Nearest Station: Eastbourne Station
• Distance to Station: 0.7285468886342489 miles
Agent Information:
• Address: 5 Gildredge Road,
Eastbourne,
BN21 4RB
Full Description:
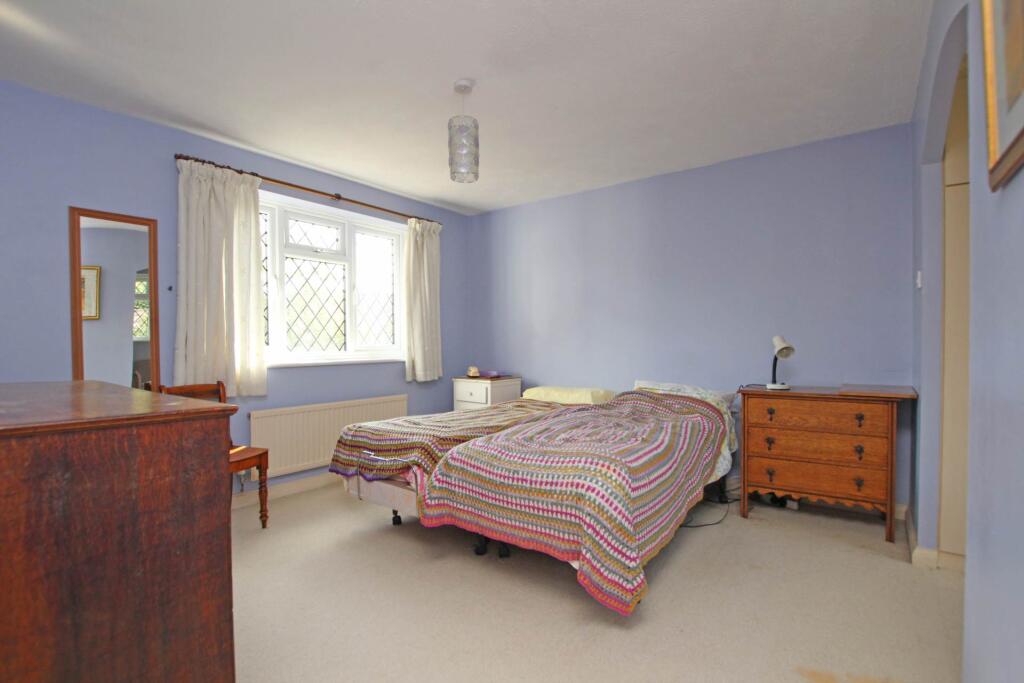
A substantial five bedroom detached house with double garage and large driveway tucked away in a small residential cul-de-sac in the much sought after Summerdown/Old Town area of Eastbourne. This delightful property is offered to the market chain free and is located within easy reach of the popular Royal Eastbourne Golf Course as well as the South Downs National Park, excellent schools, Gildredge Park and a Waitrose store. Accommodation comprises spacious entrance hall, sitting room with pleasant outlook over gardens, dining room, kitchen/breakfast room with range of matching wall and base units as well as areas of work surface and door to a useful utility room. There is also an office on the ground floor which is perfect for those that work from home and a wc completes the ground floor accommodation. Stairs rise to a large first floor landing where there are five excellent size bedrooms and a family bathroom/wc, the principal bedroom suite enjoys an en-suite bath/shower room and a walk in dressing area. The property occupies a generous sized plot with the front boasting a large block paved driveway providing off road parking for several vehicles which leads to a double garage with a large 22ft x 15ft workshop to the rear that could be easily be converted into a self contained annexe (subject to the usual consents) . The back garden has been well landscaped with areas of patio, lawn and a variety of plants and shrubs. Additional benefits include double glazing and gas central heating.<br /><br /><b>ENTRANCE HALL</b><br /><br /><b>SITTING ROOM - 18'9" (5.72m) x 11'10" (3.61m)</b><br /><br /><b>DINING ROOM - 12'7" (3.84m) x 10'3" (3.12m)</b><br /><br /><b>STUDY - 10'9" (3.28m) x 7'0" (2.13m)</b><br /><br /><b>KITCHEN - 11'5" (3.48m) x 10'2" (3.1m)</b><br /><br /><b>BREAKFAST ROOM - 7'7" (2.31m) x 7'0" (2.13m)</b><br /><br /><b>UTILITY ROOM - 8'0" (2.44m) x 6'11" (2.11m)</b><br /><br /><b>WC</b><br /><br /><b>FIRST FLOOR LANDING</b><br /><br /><b>BEDROOM 1 - 11'3" (3.43m) x 12'0" (3.66m)</b><br /><br /><b>DRESSING AREA - 7'3" (2.21m) x 6'4" (1.93m)</b><br /><br /><b>EN-SUITE BATH / SHOWER ROOM</b><br /><br /><b>BEDROOM 2 - 10'5" (3.18m) x 9'7" (2.92m)</b><br /><br /><b>BEDROOM 3 - 12'1" (3.68m) x 8'0" (2.44m)</b><br /><br /><b>BEDROOM 4 - 10'8" (3.25m) x 7'4" (2.24m)</b><br /><br /><b>BEDROOM 5 - 8'1" (2.46m) x 7'3" (2.21m)</b><br /><br /><b>FAMILY BATHROOM</b><br /><br /><b>OUTSIDE:</b><br /><br /><b>DRIVEWAY</b><br /><br /><b>DOUBLE GARAGE - 18'0" (5.49m) x 16'7" (5.05m)</b><br /><br /><b>WORKSHOP - 22'10" (6.96m) x 15'7" (4.75m)</b><br /><br /><b>WRAP AROUND GARDENS</b><br /><br /><b>COUNCIL TAX:</b><br />Band `G`<br /><br /><b>EPC: - 0" (0m) x 3'0" (0.91m)</b><br />`C`<br /><br /><br /><br /><b>Notice</b><br />Please note we have not tested any apparatus, fixtures, fittings, or services. Interested parties must undertake their own investigation into the working order of these items. All measurements are approximate and photographs provided for guidance only.