Property Details:
• Type: Detached
• Tenure: N/A
• Floor Area: N/A
Key Features:
Location:
• Nearest Station: N/A
• Distance to Station: N/A
Agent Information:
• Address: 67 Hewell Road,
Barnt Green,
B45 8NL
Full Description:
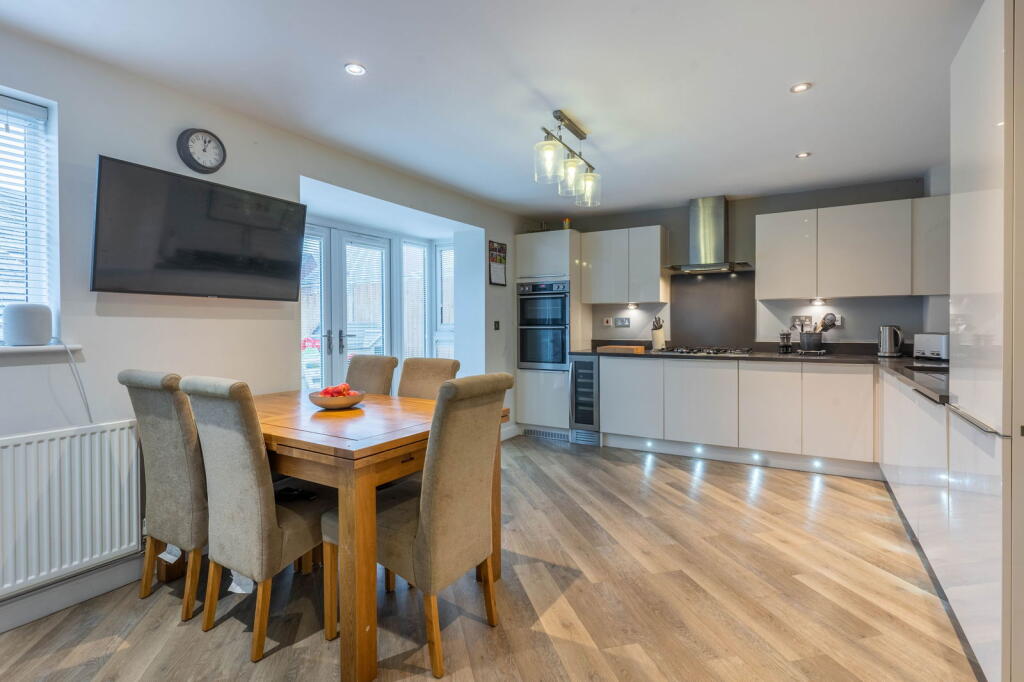
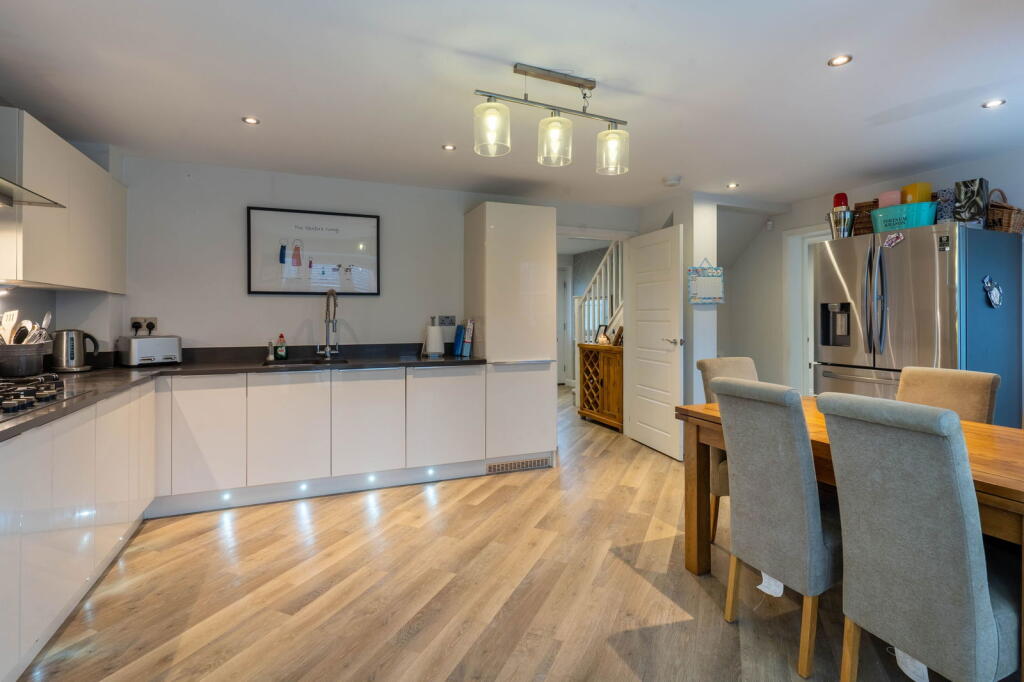
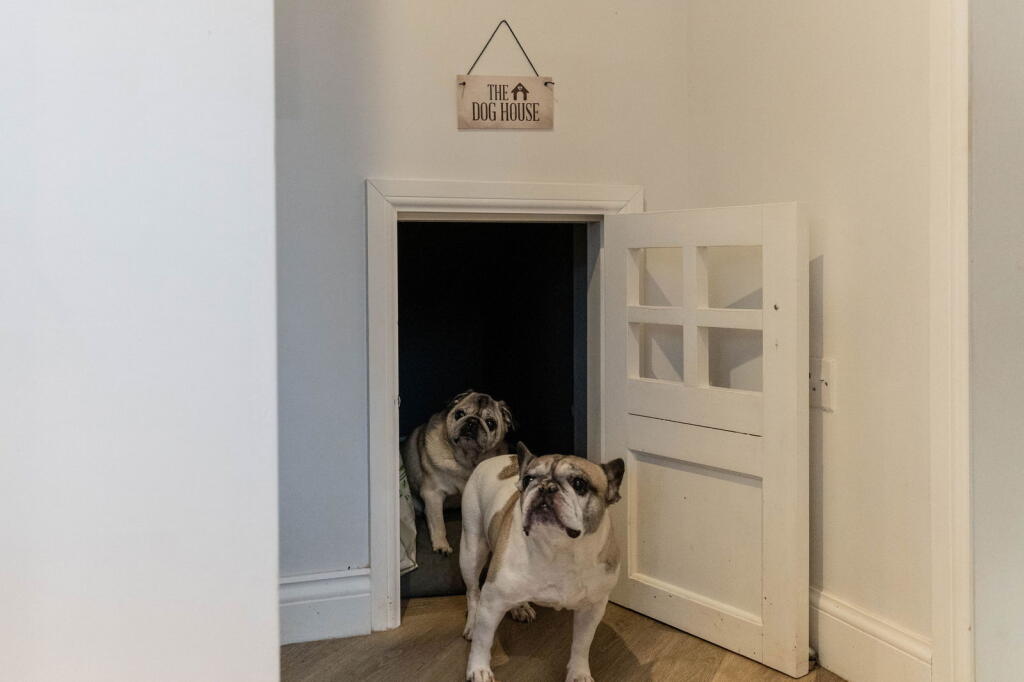
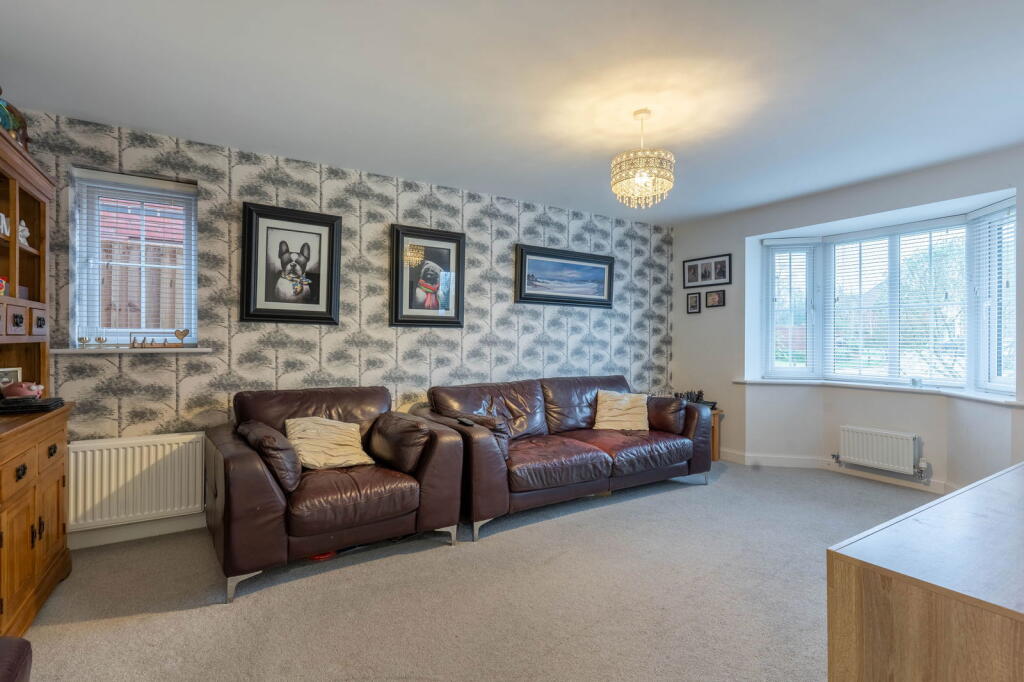
SummaryAn impressive four bedroom contemporary home built in 2016 by Barratt Homes to a particularly high standard, located within a prestigious cul-de-sac bordering open countryside. The property boasts a superb open plan kitchen/diner, utility room, ground floor office, bathroom and en suite, SOUTH facing garden, garage and easy access to the amenities offered by the village of Alvechurch.DescriptionThe accommodation comprises: Covered porch, entrance hall with cloaks cupboard, generous lounge with bay window, ground floor home office and a fantastic open plan kitchen/diner overlooking the garden with under stairs 'dog house' and a range of integrated appliances including an AEG double oven, five ring gas hob, wine cooler, dishwasher and plumbing for an American fridge freezer. A useful utility room lies adjacent the kitchen with space for washing/drying facilities, garden access and guest cloakroom off.The first floor landing features a large airing cupboard, master bedroom with built in mirrored wardrobes, en suite shower room and also enjoying a glimpse of countryside view. There are three further double bedrooms (all with space for wardrobes) and family bathroom. Service chargeApproximately £310 per annum (covers maintenance to the common areas including street lighting, grass cutting etc).OutsideThe south facing rear garden is predominantly laid to lawn with sunny patio area, fenced boundaries, external tap, electricity point and side access leading to the front of the property. The driveway at the front provides parking for two vehicles as well as access into the garage.LocationThe residence is situated approximately 0.6 miles from the centre of Alvechurch, conveniently located for Crown Meadow first school and Alvechurch C of E middle school as well as shopping and eating facilities within the village centre, easy motorway access, main bus route, walks along the local Worcester and Birmingham canal and railway station (1.2 miles away). Also, nearby are the facilities offered by both Barnt Green village (1.8 miles), Redditch (4.5 miles) and Bromsgrove (5.9 miles).Room DimensionsHall 10' 11" x 7' 2" (3.35m x 2.19m)Lounge: 18' 3" (into bay) x 11' 0" (5.58m x 3.36m)Kitchen/Diner: 15' 0" (into bay) x 18' 9" (4.58m x 5.72m)Utility Room: 5' 9" x 5' 8" (1.76m x 1.75m)WC 5' 9" x 2' 11" (1.76m x 0.90m)Garage: 17' 2" x 8' 11" (5.25m x 2.73m)Stairs To First Floor LandingMaster Bedroom: 11' 2" x 12' 0" (max) (3.42m x 3.66m)En Suite: 3' 10" x 9' 1" (1.18m x 2.78m)Bedroom Two: 11' 11" x 10' 2" (3.64m x 3.10m)Bedroom Three: 11' 11" x 10' 2" (max) (3.64m x 3.11m)Bedroom Four: 11' 3" x 9' 3" (3.45m x 2.84m)Bathroom: 6' 3" x 7' 0" (1.92m x 2.15m) Please read the following: These particulars are for general guidance only and are based on information supplied and approved by the seller. Complete accuracy cannot be guaranteed and may be subject to errors and/or omissions. They do not constitute a contract or part of a contract in any way. We are not surveyors or conveyancing experts therefore we cannot and do not comment on the condition, issues relating to title or other legal issues that may affect this property. Interested parties should employ their own professionals to make enquiries before carrying out any transactional decisions. Photographs are provided for illustrative purposes only and the items shown in these are not necessarily included in the sale, unless specifically stated. The mention of any fixtures, fittings and/or appliances does not imply that they are in full efficient working order and they have not been tested. All dimensions are approximate. We are not liable for any loss arising from the use of these details.