Property Details:
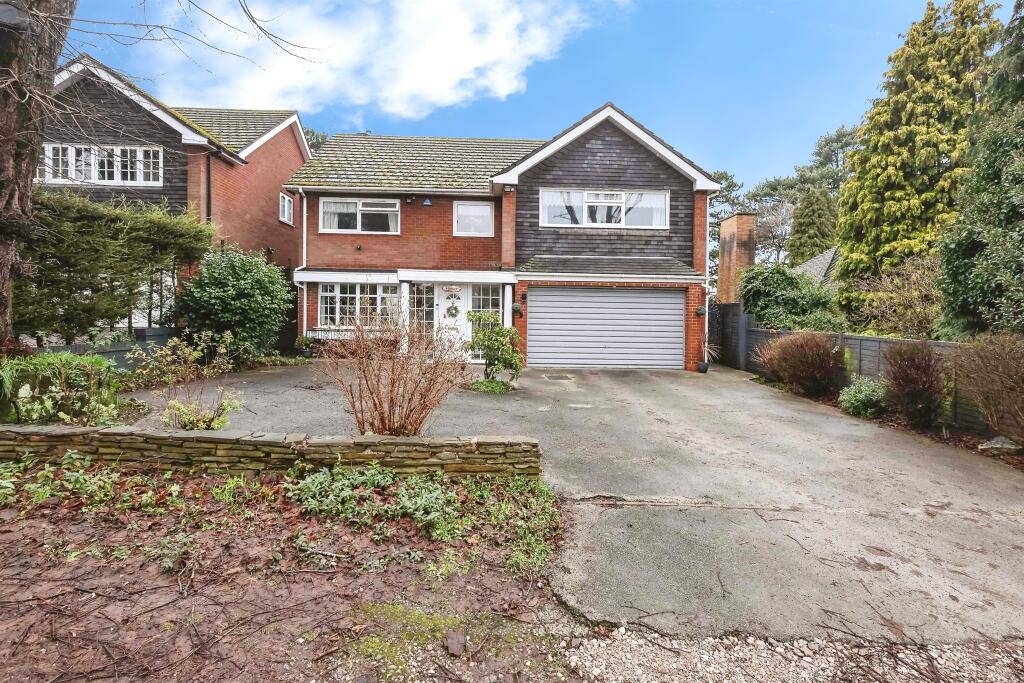
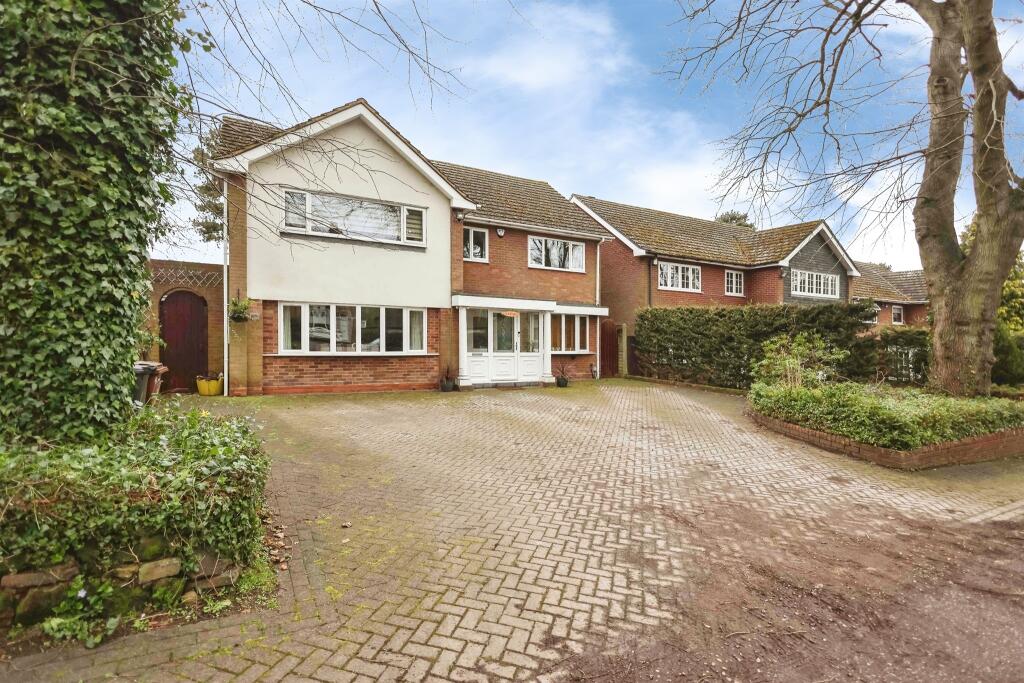
• Type: Detached
• Tenure: FREEHOLD
• Floor Area: N/A
Key Features:
• No upwards chain
• Four double bedrooms, master with en-suite
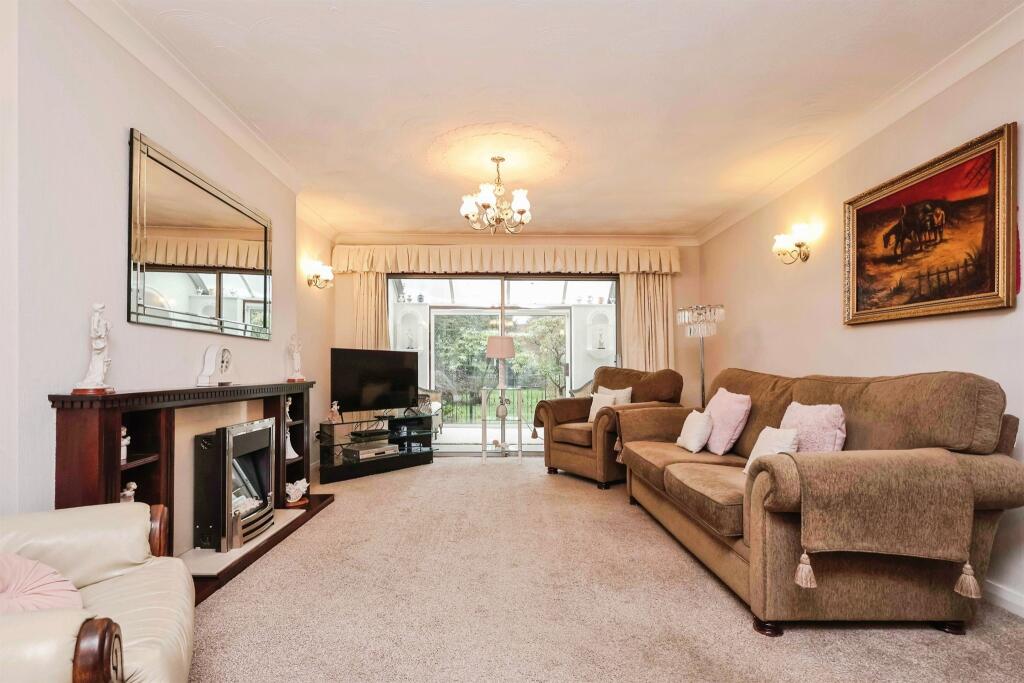
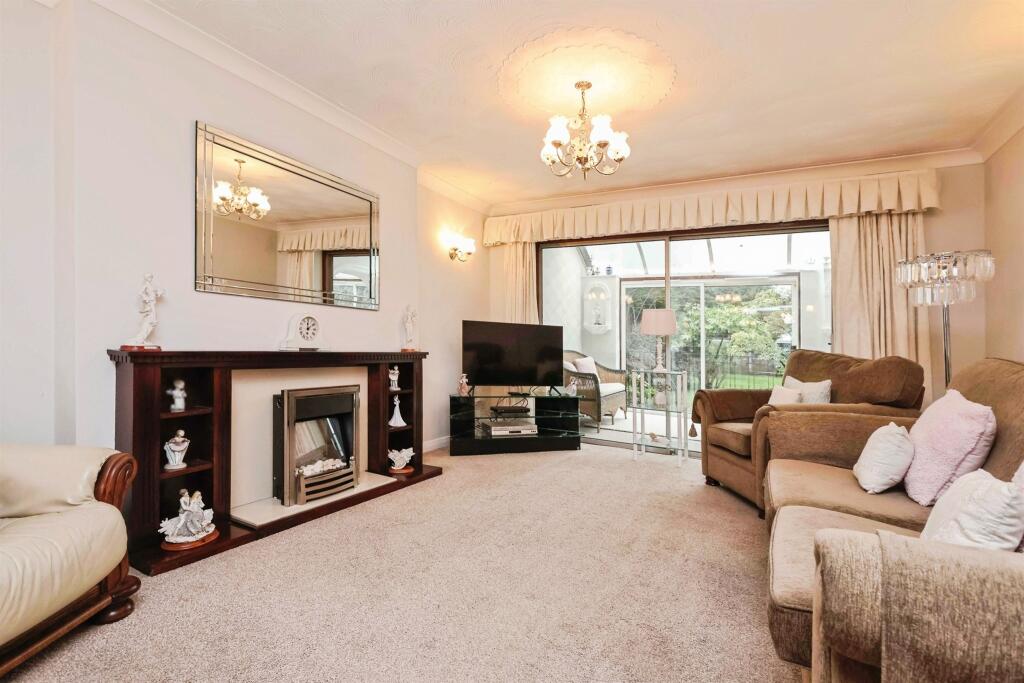
• Two reception rooms plus conservatory
• Off road parking with double garage
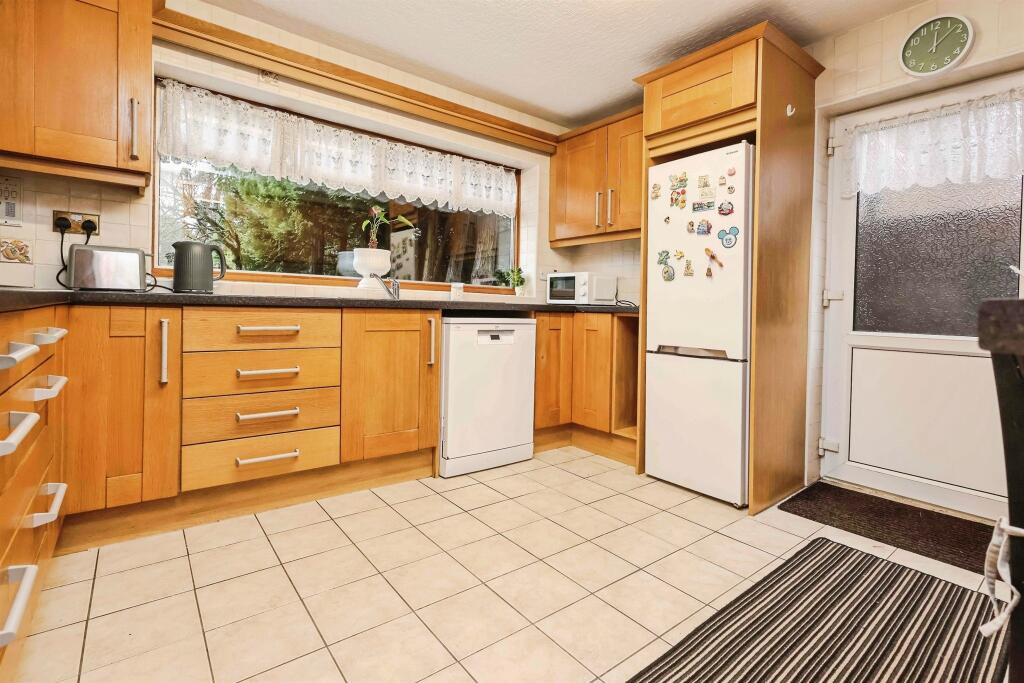
• Large kitchen
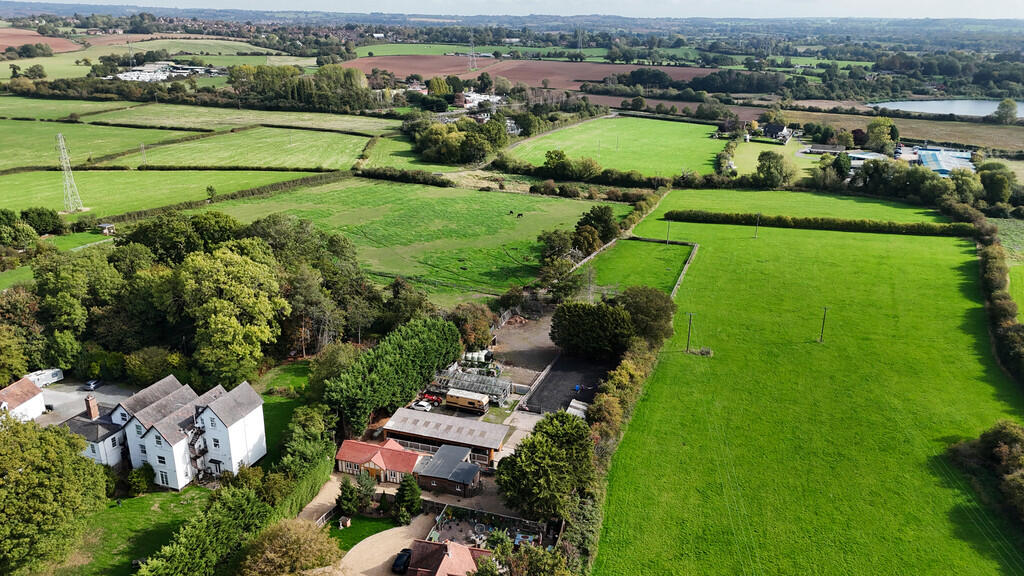
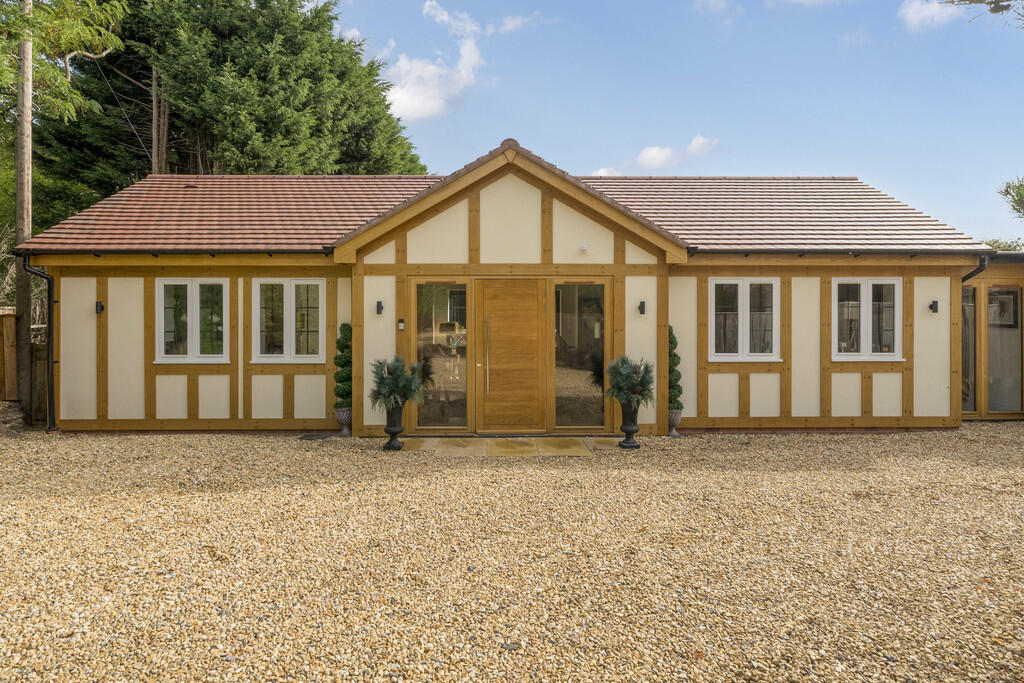
• Private rear garden with two brick built outbuildings
• Private, sought after road
Location:
• Nearest Station: Stechford Station
• Distance to Station: 1.790362439364619 miles
Agent Information:
• Address: 2-4 Hurst Lane,
Castle Bromwich
Birmingham,
B34 7HR
Full Description:
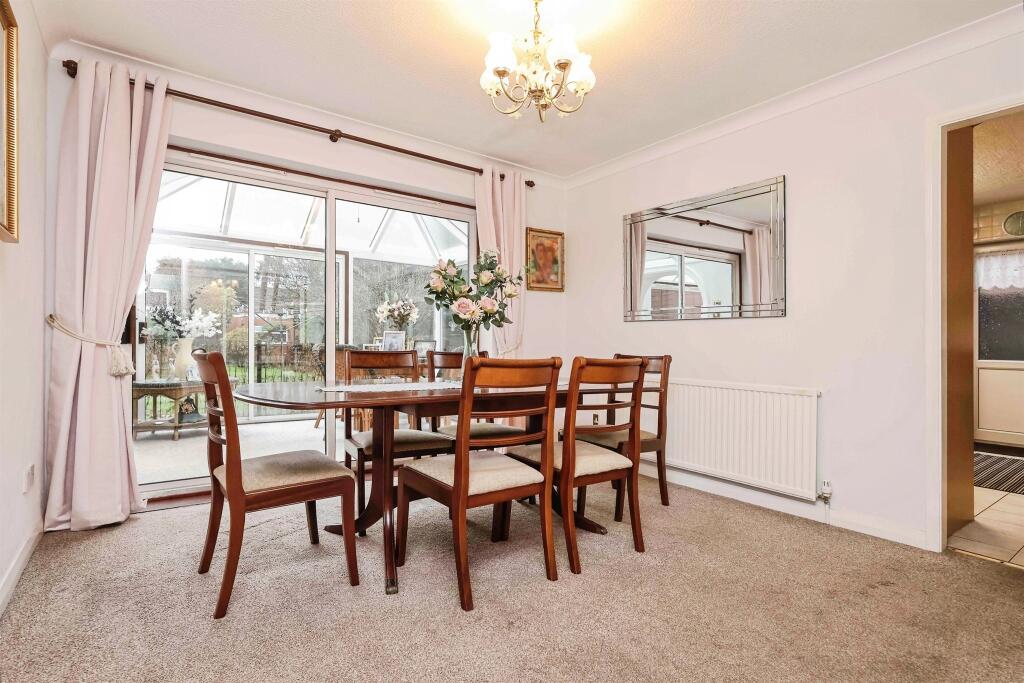
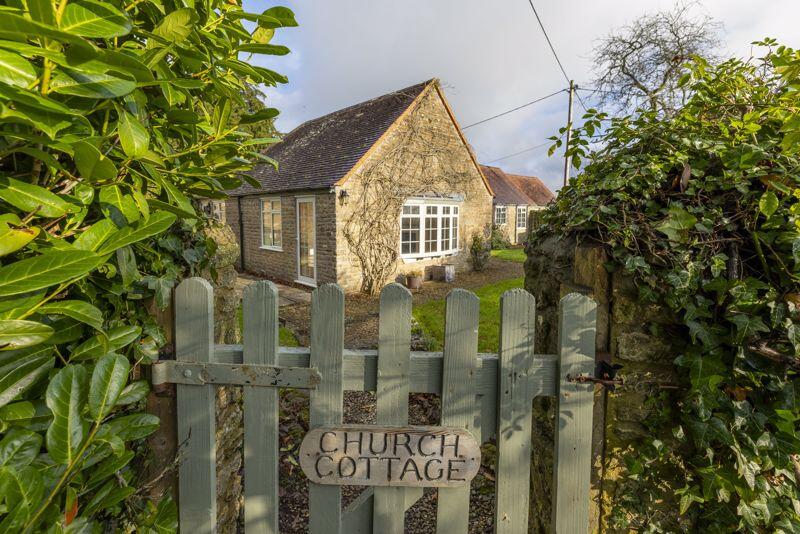
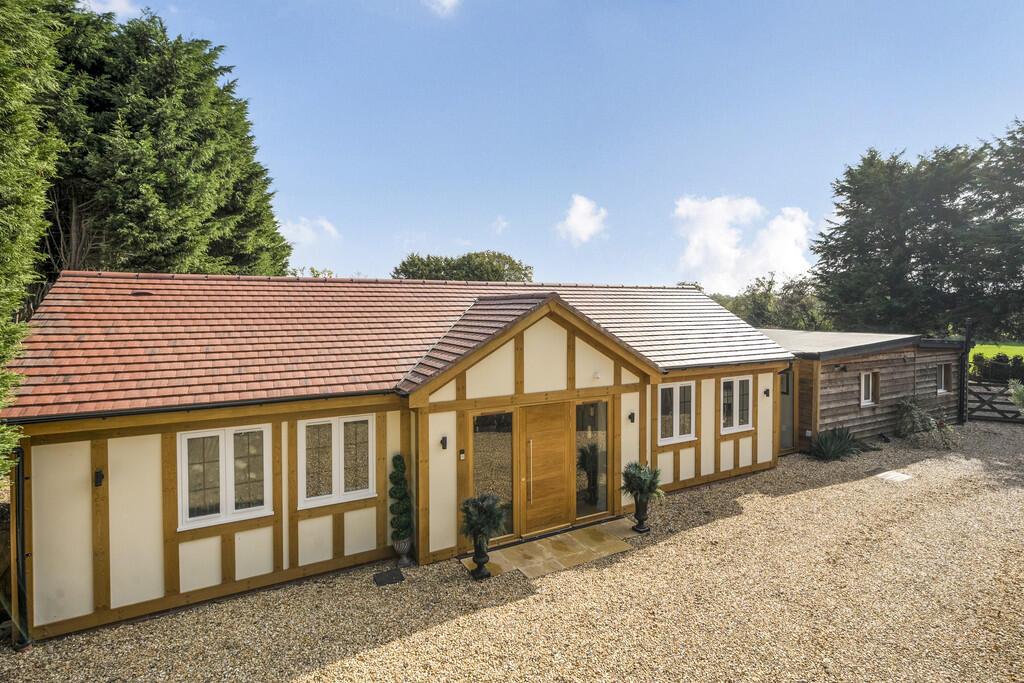
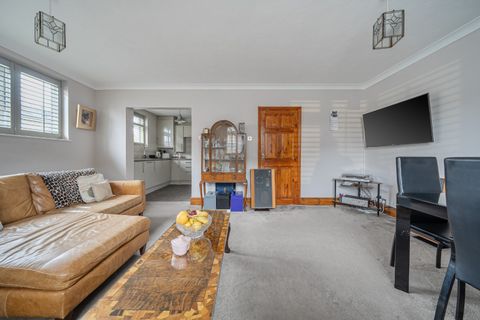
<br /><b>SUMMARY</b><br />Burchell Edwards are proud to introduce you to Rectory Lane, Castle Bromwich. Set upon a large plot, within this private and sought-after address just a short walk from the Jacobean Hall and gardens, the private road featuring a lime tree canopy, village amenities and motorway links<br /><br /><br /><b>DESCRIPTION</b><br />Burchell Edwards are proud to introduce you to Rectory Lane, Castle Bromwich. Set upon a large plot, within this private and sought-after address just a short walk from the Jacobean Hall and gardens, the private road featuring a lime tree canopy, village amenities, excellent road, motorway, air links and on the edge of countryside visits.<br /><br />Offering four double bedroom accommodation the master of which is en-suite, Family bathroom, plenty of ground floor living space with plenty of potential to extend (STPP)<br /><br />Sold with the benefit of no upward chain.<br /><br />This family home is full of character and charm whilst offering plenty of potential to turn into your very own dream home.. <br />There is plenty of outdoor space for the family to enjoy along with two brick built out buildings in the garden whcih both have power and lighting.<br /><br />The double garage holds plenty of space for multiple cars along with a utility area and W/C, this is lead to by a large driveway.<br /><br /><b>Entrance Porch</b> <br />Door to front elevation, double glazed windows to front elevation and tiled flooring.<br /><br /><b>Entrance Hallway</b> <br />Double glazed door and window to front elevation, central heating radiator, carpet and under stairs storage.<br /><br /><b>Lounge</b> <br />Double glazed window to front elevation, double glazed French doors to conservatory, two central heating radiators and carpet.<br /><br /><b>Dining Room</b> <br />French doors to conservatory, central heating radiator and carpet.<br /><br /><b>Kitchen</b> <br />Double glazed window to rear elevation, double glazed door to side elevation, a range of wall and base units with work surface over incorporating a sink with drainer unit, electric hob, electric double oven, extractor hood, plumbing for dishwasher, breakfast bar, tiled flooring and tiling to splash prone areas.<br /><br /><b>Conservatory</b> <br />Two French doors to garden, double glazed windows to rear and side elevation, central heating radiator and carpet.<br /><br /><b>Landing</b> <br />Double glazed window to front elevation, loft access, airing cupboard, central heating radiator and carpet.<br /><br /><b>Bedroom One</b> <br />Double glazed window to front elevation, central heating radiator, carpet and fitted wardrobe.<br /><br /><b>En-Suite</b> <br />Double glazed window to side elevation, W.C, wash hand basin with vanity unit, shower cubicle, heated towel rail, lino flooring and tiling to splash prone areas.<br /><br /><b>Bedroom Two</b> <br />Double glazed window to front elevation, central heating radiator and fitted wardrobes.<br /><br /><b>Bedroom Three</b> <br />Double glazed window to rear elevation, central heating radiator, carpet and fitted wardrobes.<br /><br /><b>Bedroom Four</b> <br />Double glazed window to rear elevation, central heating radiator, carpet and fitted wardrobes.<br /><br /><b>Bathroom</b> <br />Double glazed window to rear elevation, W.C, wash hand basin with vanity unit, shower cubicle, corner bath, heated towel rail and lino flooring.<br /><br /><b>Front Garden</b> <br />Tarmac driveway providing off road parking, side access to rear garden, plants and shrubs.<br /><br /><b>Rear Garden</b> <br />Paved patio, laid to lawn, plants, shurbs, trees, outside tap and side access to frontage.<br /><br /><b>Garage</b> <br />Double glazed window to side elevation, electric up and over door, washing machine, wash hand basin, W.C, power and lighting.<br /><br /><b>Games Room</b> <br />Double glazed patio doors to garden, two double glazed windows to front elevation, electric heaters, power, lighting and carpet.<br /><br /><br /><br />1. MONEY LAUNDERING REGULATIONS - Intending purchasers will be asked to produce identification documentation at a later stage and we would ask for your co-operation in order that there will be no delay in agreeing the sale.
<br />2. These particulars do not constitute part or all of an offer or contract.
<br />3. The measurements indicated are supplied for guidance only and as such must be considered incorrect.
<br />4. Potential buyers are advised to recheck the measurements before committing to any expense.
<br />5. Burchell Edwards has not tested any apparatus, equipment, fixtures, fittings or services and it is the buyers interests to check the working condition of any appliances.
<br />6. Burchell Edwards has not sought to verify the legal title of the property and the buyers must obtain verification from their solicitor.