For Rent
Price on request
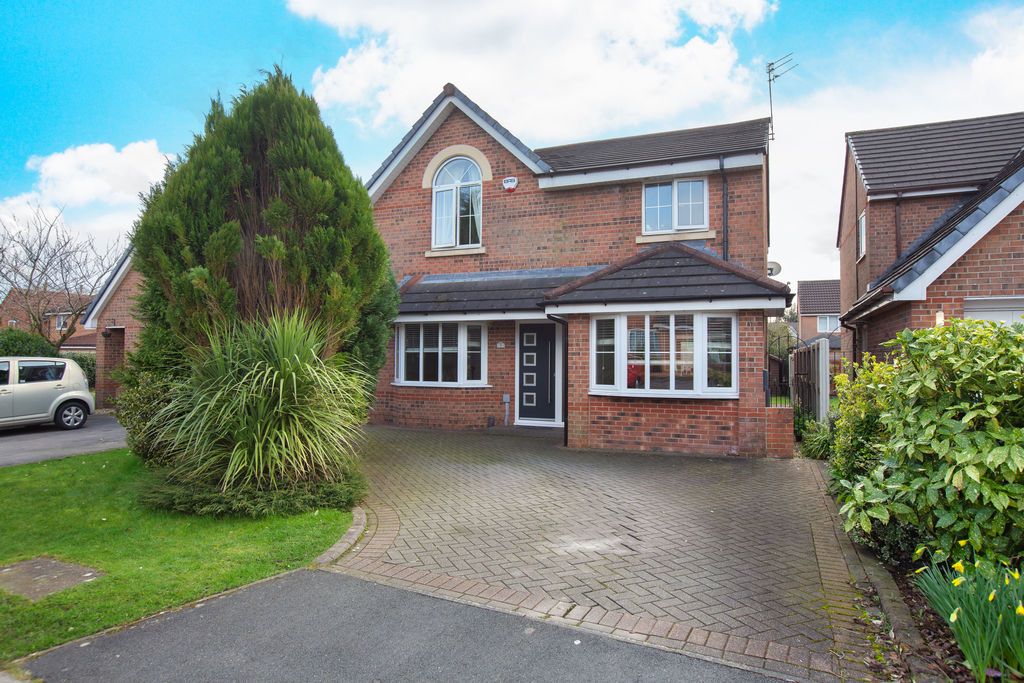
4 bed detached house for saleWillow Close, Bury BL9
Studio
Bury BL9


Property Details: - Type: Semi-detached house - Bedrooms: 3 - Bathrooms: 1
Agent: Pearson Ferrier Estate Agents - Bury Phone: 0161 506 1148
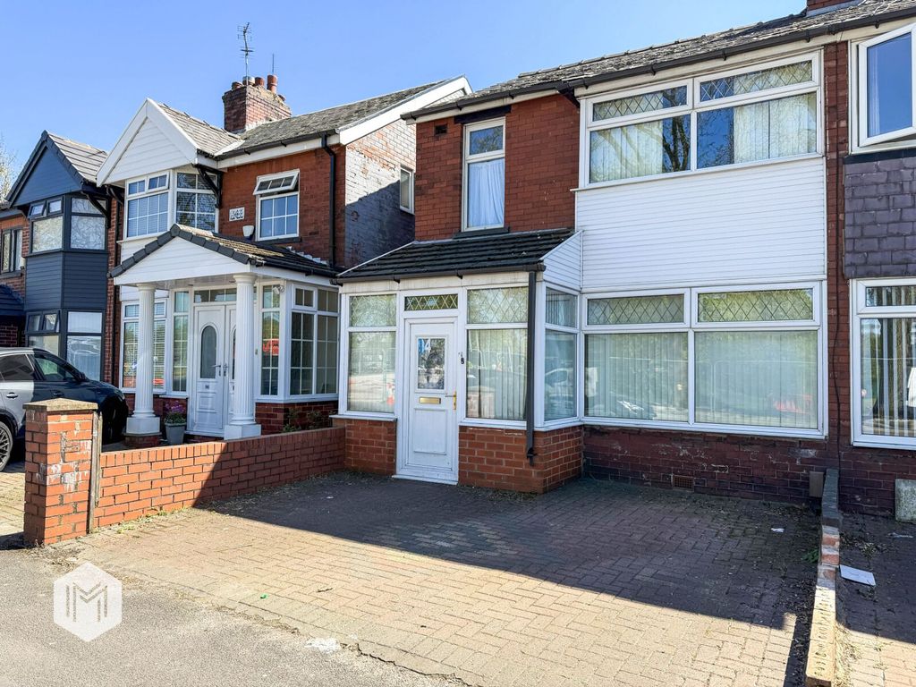
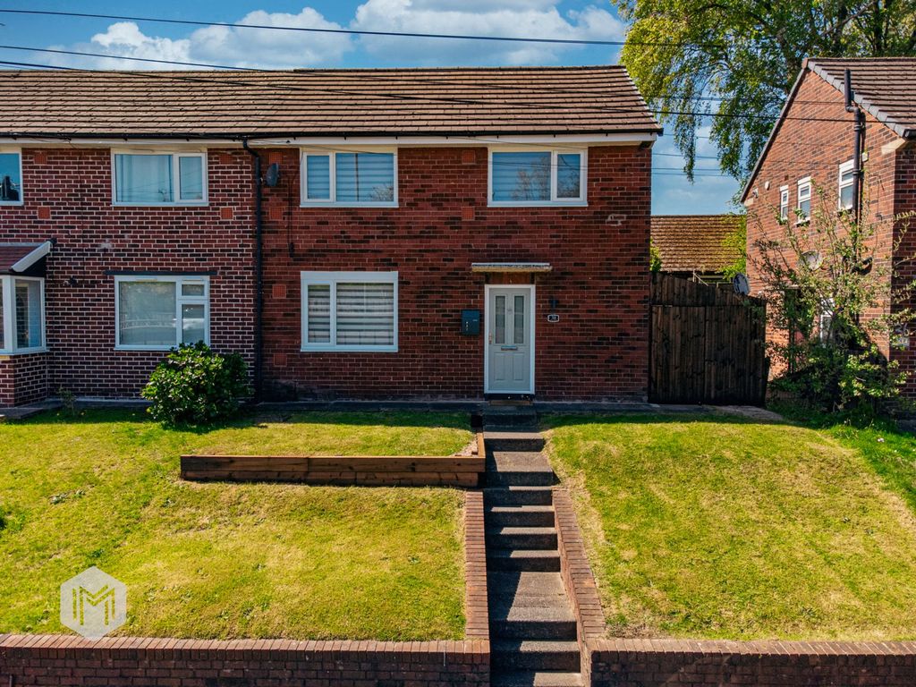
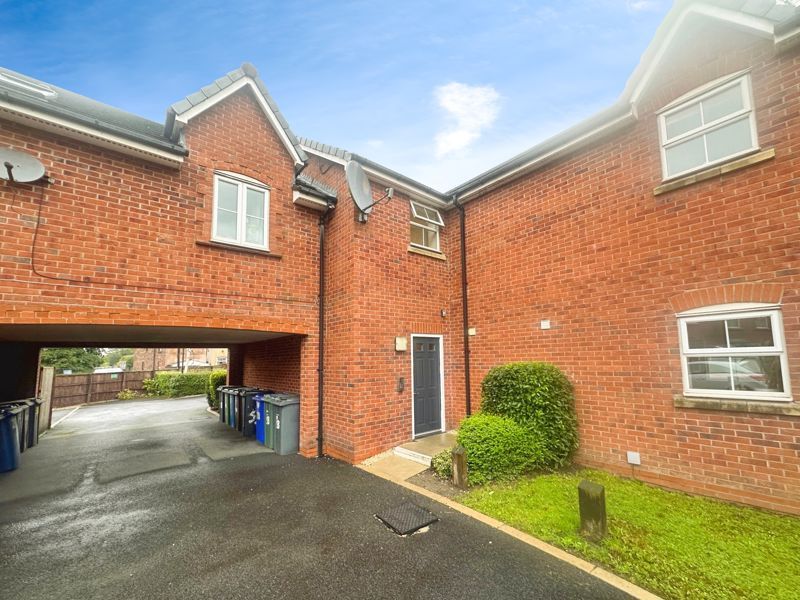
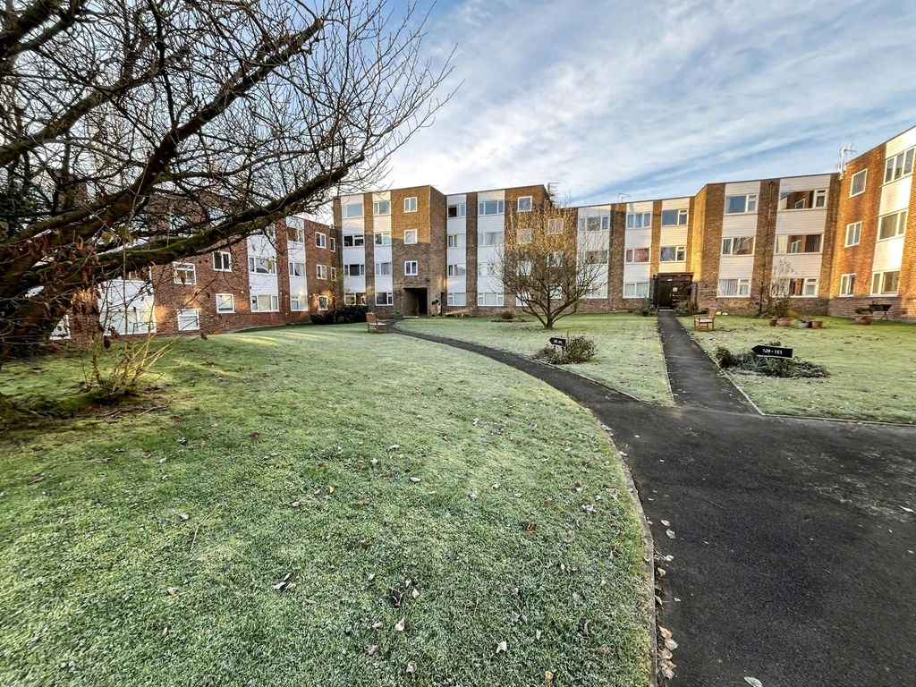
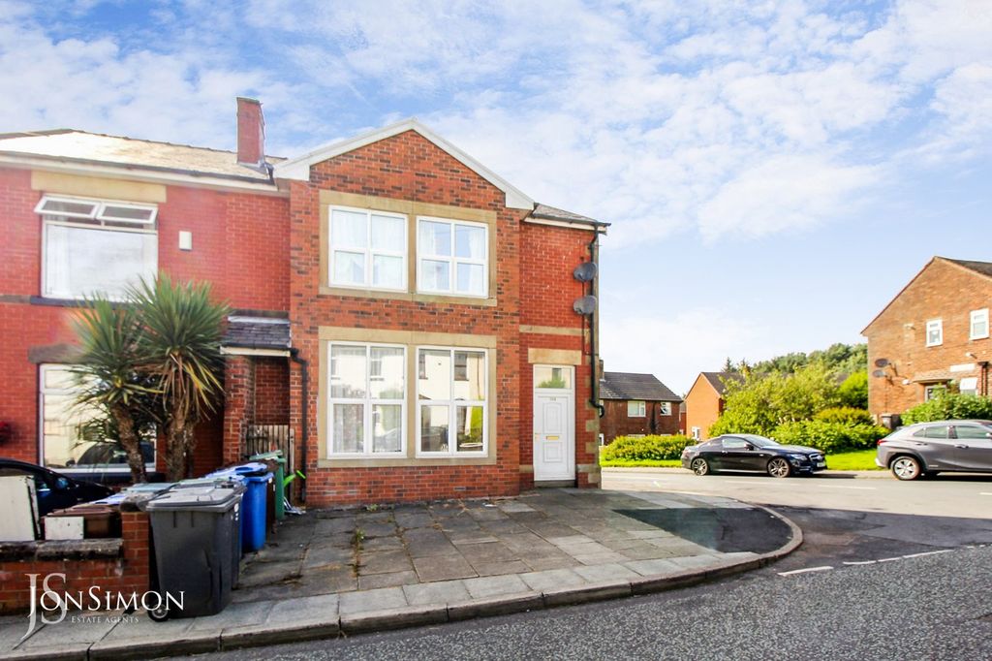
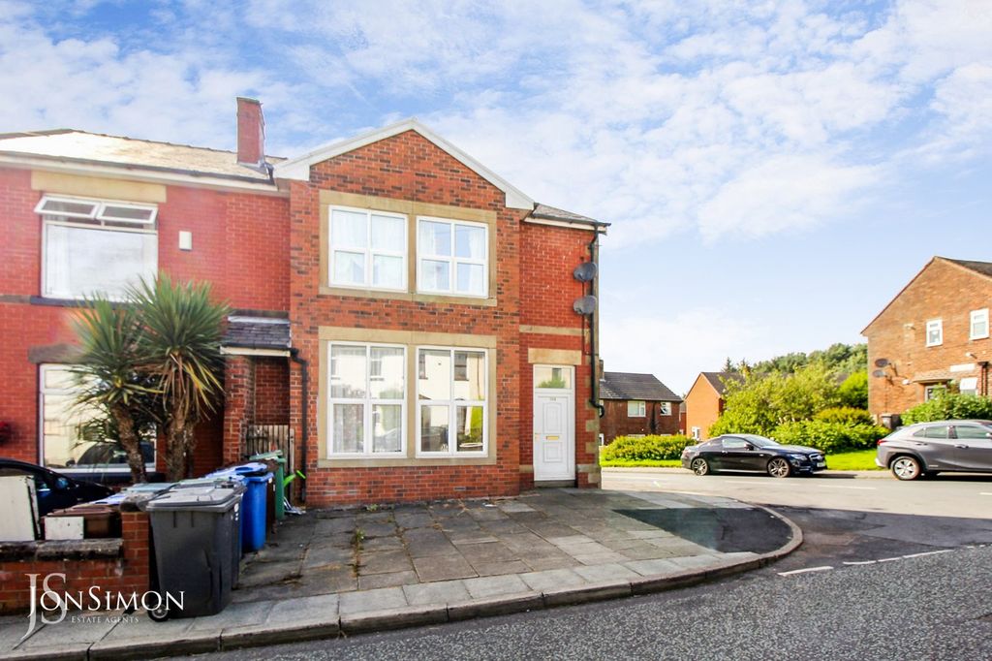
A very well positioned three bedroom bay fronted semi detached property approximately 1.5 miles from Bury town centre and more or less directly across the road from Fairfield General Hospital. The property is being offered for sale with the benefit of vacant possession and is in very presentable condition throughout with newly replaced carpets to the staircase and bedrooms. The property was re-roofed in late 2016 and had new windows and doors around 2017. The accommodation briefly comprises: entrance hall, lounge with laminate flooring, dining kitchen with gloss white units and integrated appliances, first floor landing, three bedrooms and a three piece shower room. The whole property has been redecorated during summer 2026. To the outside there are good sized gardens to the front and rear, potentially with room for off street parking (subject to approvals).<br/>The property is being offered for sale with the benefit of vacant possession. <br/><br/>Tenure - Leasehold 999 years from June 1934<br/>Ground Rent - tbc<br/>EPC Rating - C<br/>Council Tax Banding - B<br/><br/><b>Entrance Hall</b> - Via upvc door. Providing access to the first floor.<br/><br/><b>Lounge</b> - 5m into bay x 4m - Walk in upvc double glazed bay window to the front. Recessed fireplace, laminate flooring.<br/><br/><b>Dining Kitchen</b> - 5m x 3m - Contemporary fitted kitchen in gloss white with contrasting worktops incorporating a single drainer sink unit. Built in appliances to include gas hob and electric oven both with extractor canopy over. Integrated fridge, freezer and concealed washing machine space. Wall mounted combination gas central heating boiler in cupboard. Upvc double glazed window to the rear and laminate flooring. The dining area has French doors leading onto the rear garden.<br/><br/><b>First Floor Landing</b> - With upvc double glazed window to the side.<br/><br/><b>Main Bedroom</b> - 3.9m x 2.9m - Upvc double glazed window to the front.<br/><br/><b>Bedroom Two</b> - 3.2m x 3.2m - Rear facing with views over gardens and neighbouring gardens.<br/><br/><b>Bedroom Three</b> - 2.8m x 2m - Upvc double glazed window to the front.<br/><br/><b>Shower Room</b> - Three piece suite in white comprising: a low flush w.c., with concealed cistern, vanity unit wash hand basin and shower cubicle with thermostatic shower. Tiled walls and contrasting flooring. Upvc double glazed window to the rear and xpel air.<br/><br/><b>Outside</b> - The property has low maintenance gardens to the front and rear. The rear is paved with the benefit of a timber garden shed. There is the possibility of a driveway should the new owners require subject to approvals.<br/><br/>