For Rent
Price on request
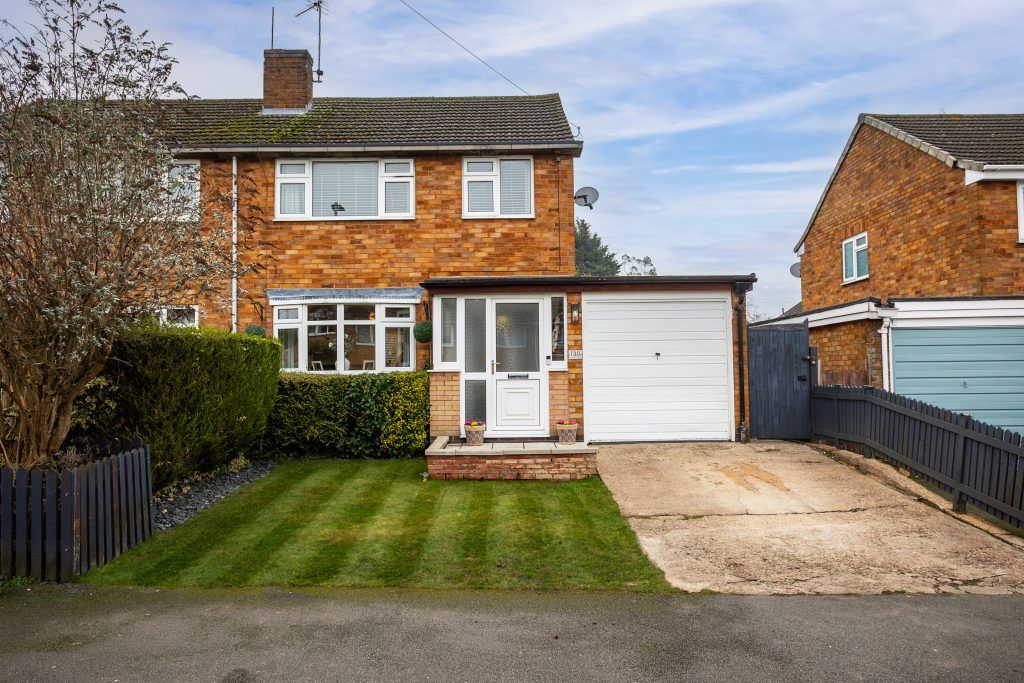
3 bed semi-detached house for saleHomefield Road, Sileby LE12
Studio
United Kingdom
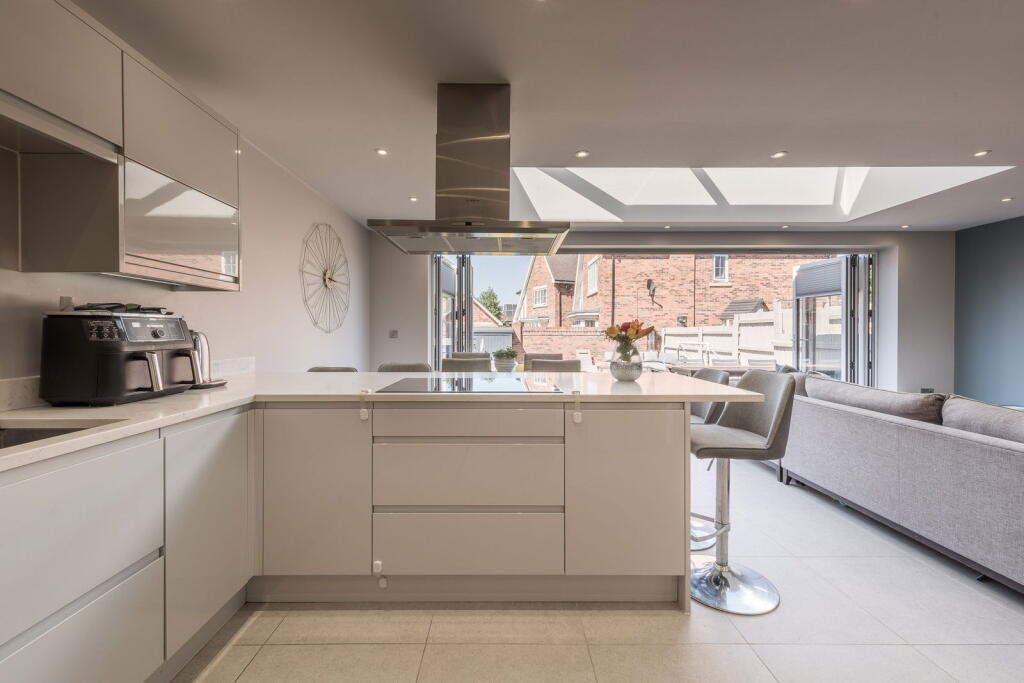
Property Details: • Type: Semi-Detached • Tenure: Freehold • Floor Area: N/A
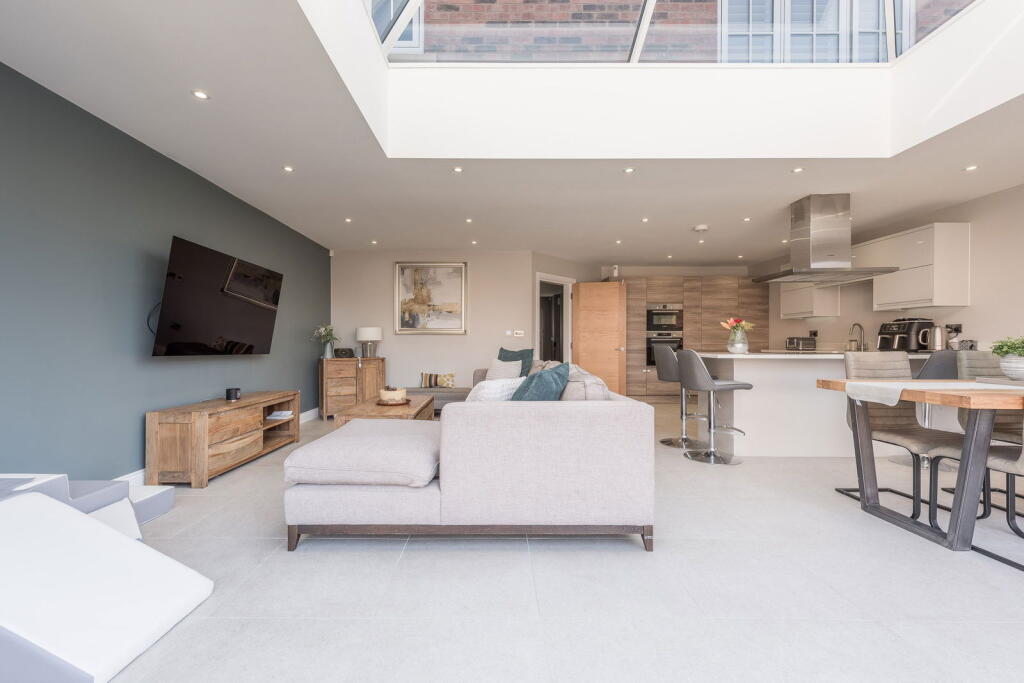
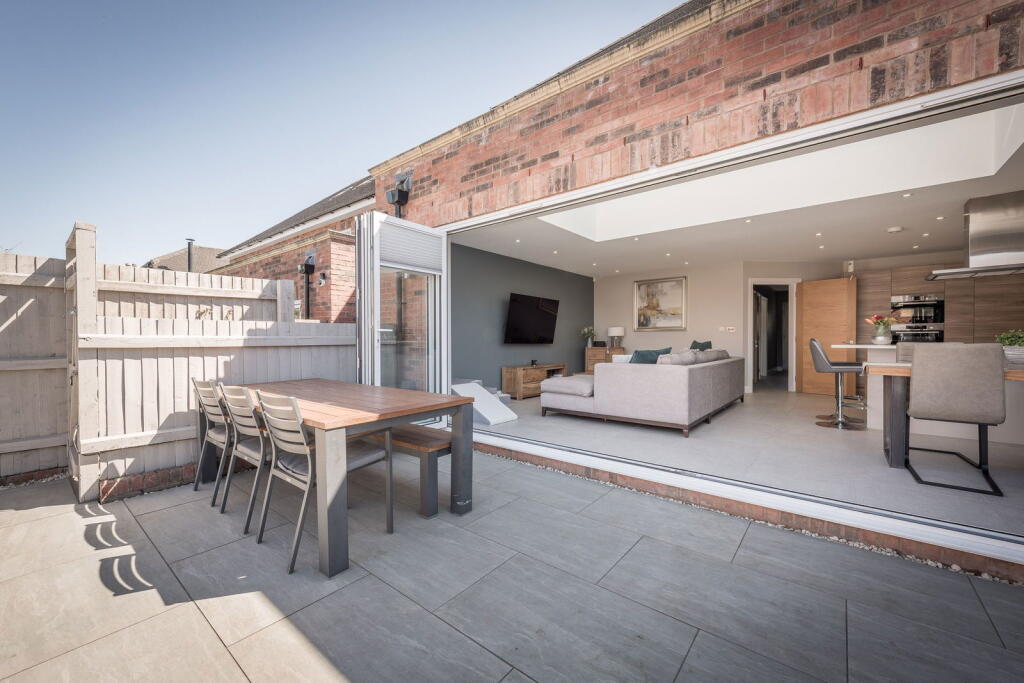
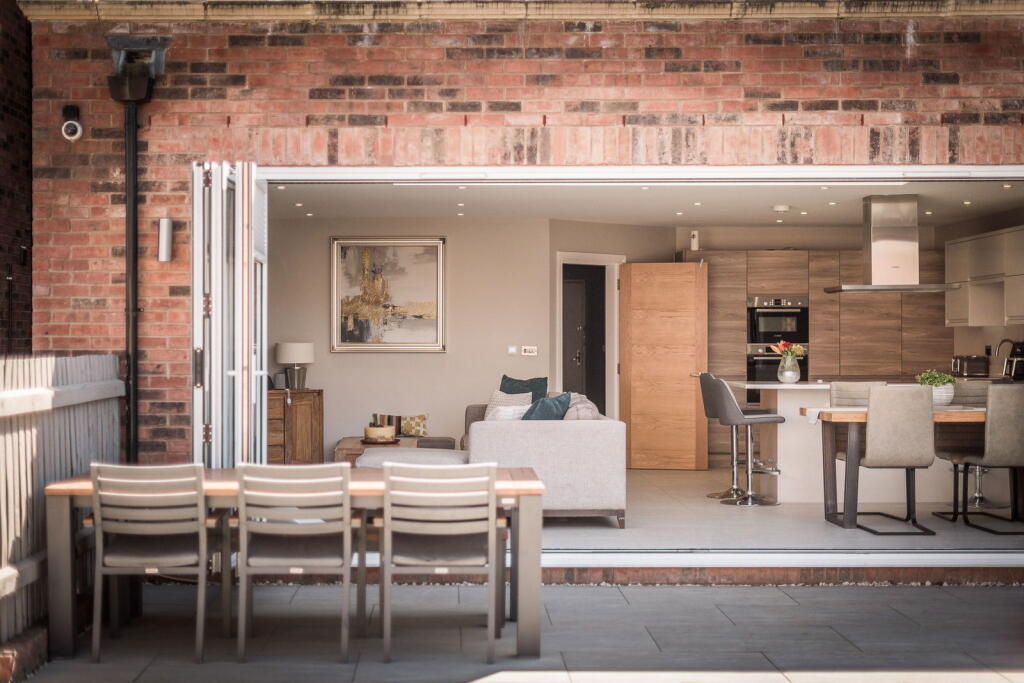
Key Features: • Large open-plan living space with bi-fold doors and roof lantern • 4 bedrooms, 2 with en-suites • Stunning modern kitchen with integrated appliances • Underfloor heating throughout the downstairs • Additional downstairs versatile living room • Excellent school catchment • Downstairs cloak room and WC • Built to a high standard by Tame Construction in 2018
Location: • Nearest Station: N/A • Distance to Station: N/A
Agent Information: • Address: Chosen Home Ltd. 3 The Courtyard, Coleshill Manor, Coleshill, West Midlands, B46 1DL.
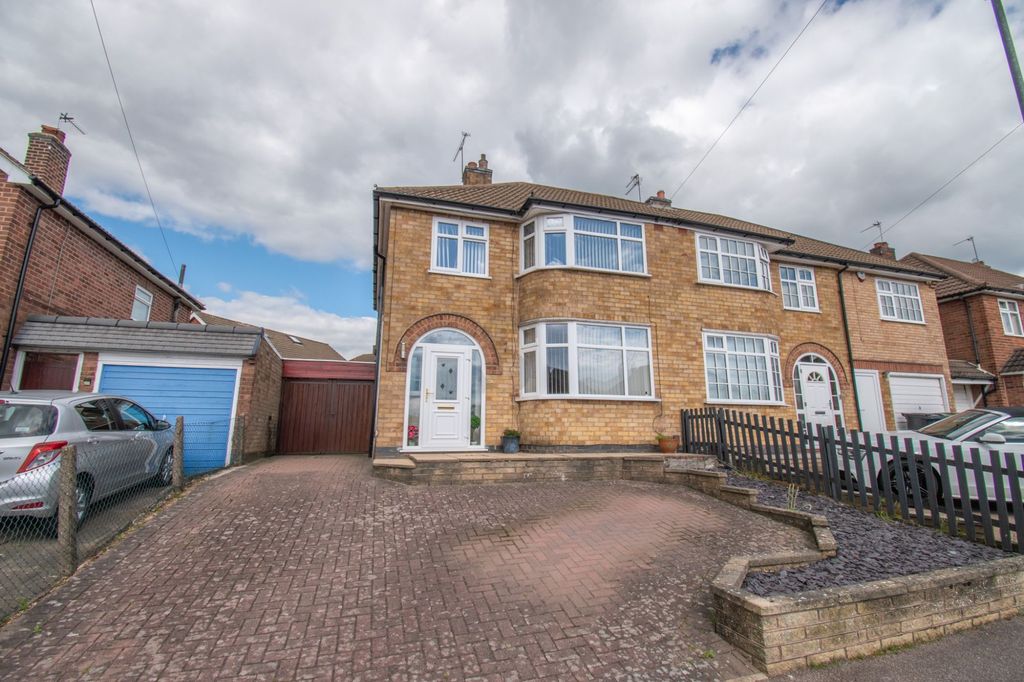
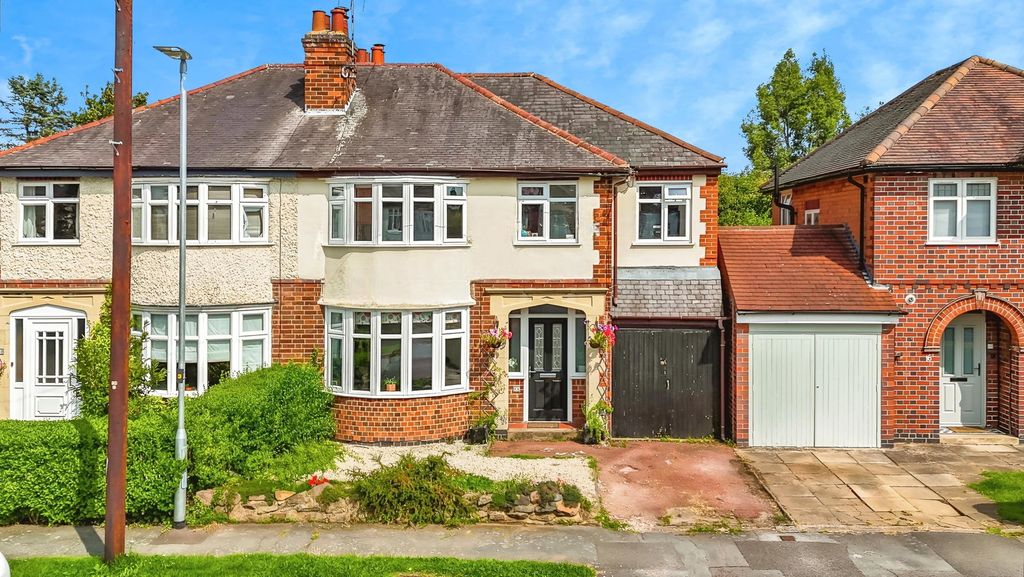
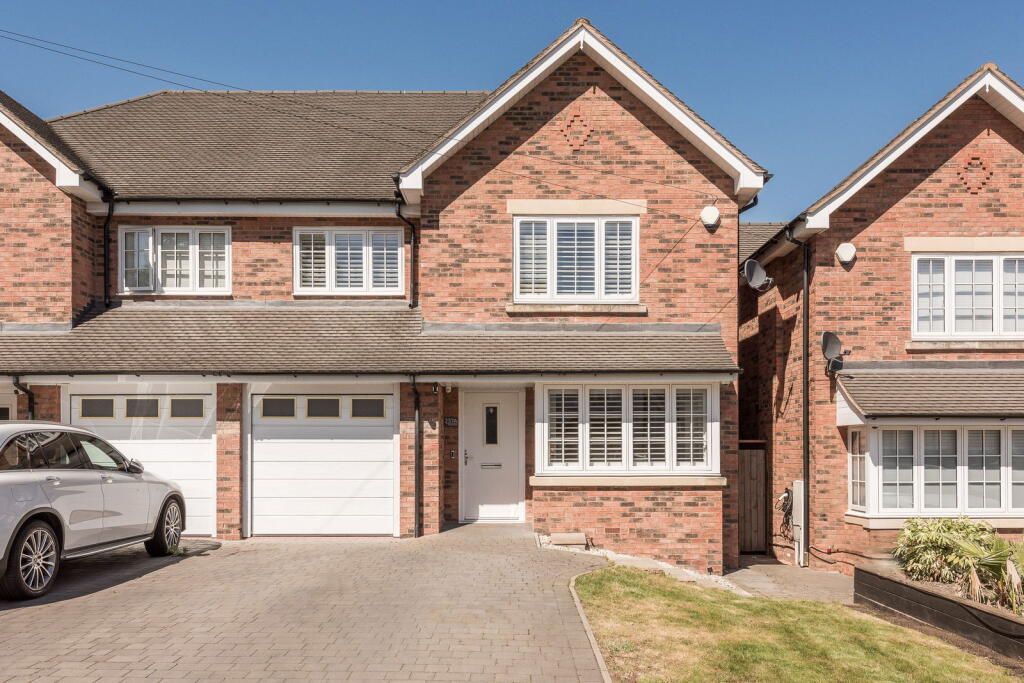
Full Description: Why is this home Chosen...?Welcome to 237A Rectory Road...This stunning four bedroom semi-detached home offers luxurious and spacious family living in a highly desirable location. Built in 2018 by Tame Construction, this beautifully decorated family home offers exceptional space and blends thoughtful design with premium finishes throughout.The ground floor boasts a bright and expansive open-plan kitchen, dining, and living area, flooded with natural light. The large roof lantern and full width bi-fold doors lead out to a beautifully porcelain-tiled patio and entertaining space. A versatile additional room, currently used as a playroom, adds flexibility for use as a snug, home office, or secondary lounge.The modern kitchen features stylish worktops, integrated appliances including a built-in oven and microwave, and sleek recessed spotlights. The entire ground floor benefits from underfloor heating, providing both comfort and contemporary appeal.Upstairs, you will find four generous bedrooms, two of which have their own en-suite bathrooms, alongside a sleek and spacious family bathroom. The home is finished to a high standard throughout, with solid oak doors, fitted wardrobes, and plantation shutters with blackout blinds in select areas.Outside, the property continues to impress with a thoughtfully landscaped garden, featuring a composite decking area ideal for sun loungers, a lawned space perfect for children and a separate garage, currently adapted to include a utility area.This elegant family home in a desirable location, is not to be missed!What3Words ///agenda.dine.jungle This 3 word address refers to an exact 3m x 3m location. Enter the 3 words into the free What3Words app to find the exact property location.Purchaser Fee This property is subject to a buyers fee of 1% plus VAT of the selling price which is payable by the purchaser on completion of the sale and is to be a condition of sale in the contract. It is for the sellers lawyers to collect this fee with the purchase price on completion. The estate agents costs must be sent by telegraphic transfer to the sellers solicitors prior to keys being released. Need to sell? Sell your home for free with Chosen.Details Disclaimer Whilst Chosen Home Limited endeavour to ensure the accuracy of property details produced and displayed, we have not tested any apparatus, equipment, fixtures and fittings or services and so cannot verify that they are connected, in working order or fit for the purpose. Neither have we had sight of the legal documents to verify the Freehold or Leasehold status of any property. A Buyer is advised to obtain verification from their Solicitor and/or Surveyor. The measurements indicated are supplied for guidance only