For Rent
Price on request
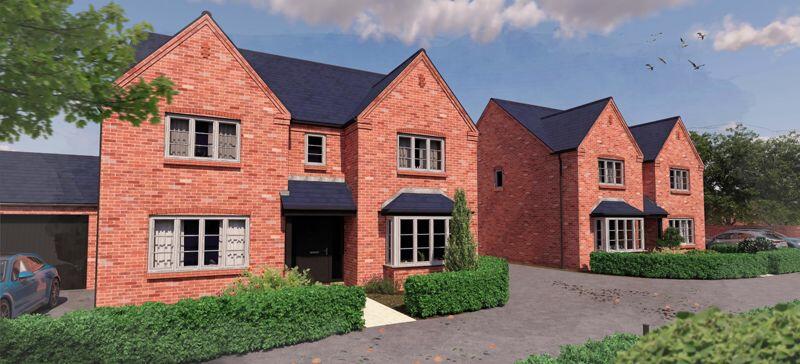
Land for saleBuilding Plot & 31 Main Street, Middleton, Northamptonshire LE16
Middleton
Only details supplied with this listing are shown. Ask the listing contact to confirm measurements, taxes and costs.
Property Details: • Type: Detached • Tenure: N/A • Floor Area: N/A
Key Features: • THREE BEDROOMS • EN SUITE • ENTRACE HALL • FAMILY BATHROOM • SPACIOUS LOUNGE • DINING ROOM • KITCHEN BREAKFAST ROOM • UTILIY ROOM • DOUBLE GARAGE • GROUND APPROACHING THIRD
Location: • Nearest Station: N/A • Distance to Station: N/A
Agent Information: • Address: 1 Borehamgate, King Street, Sudbury, CO10 2EG
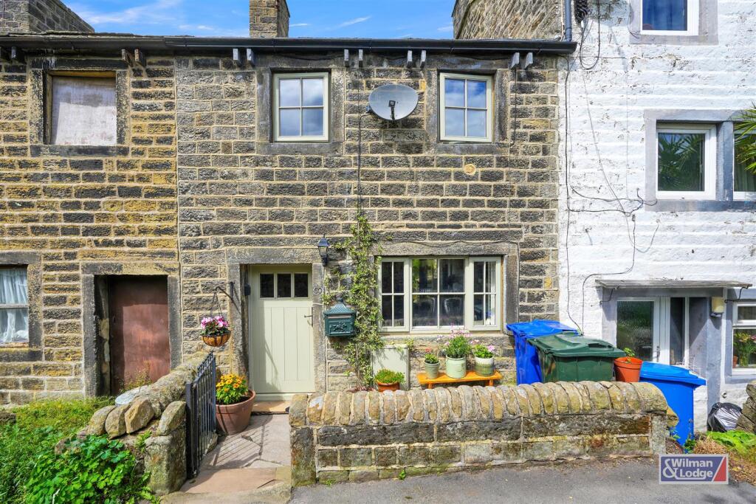
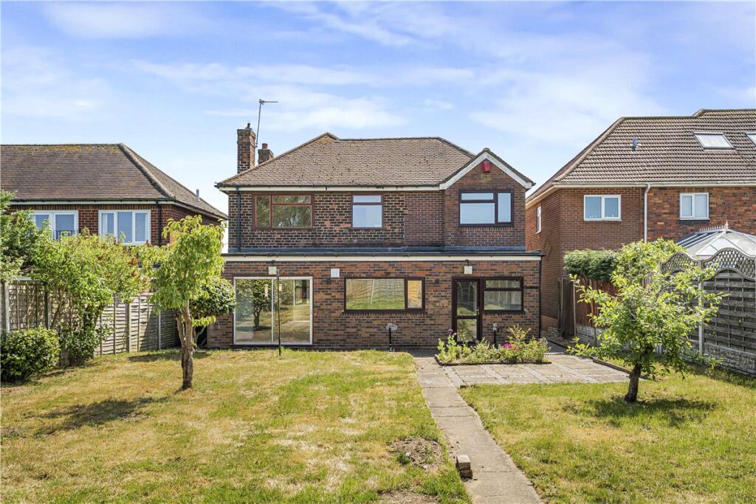
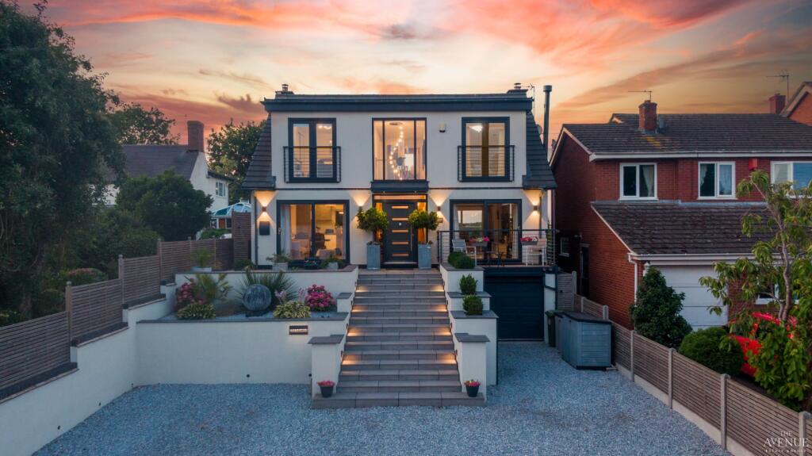
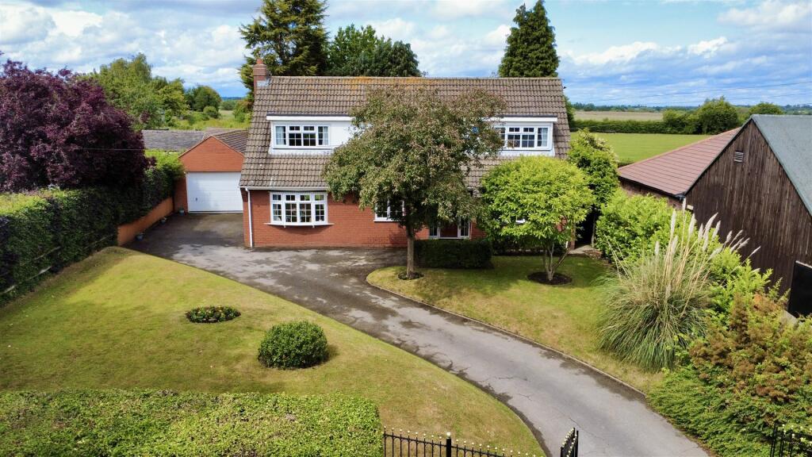
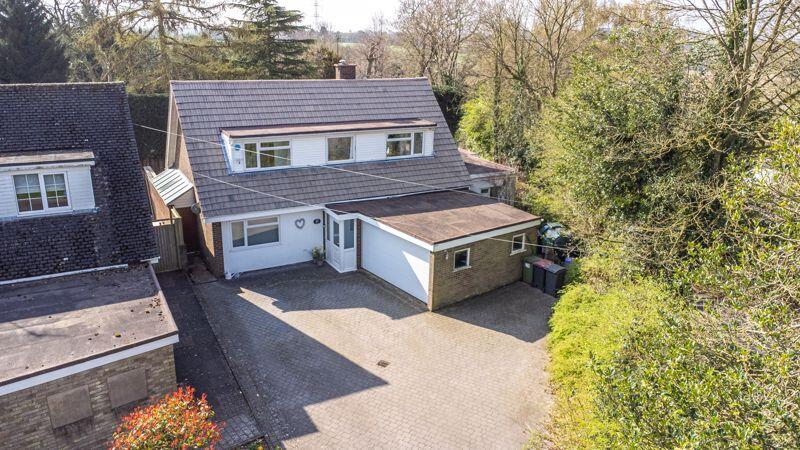
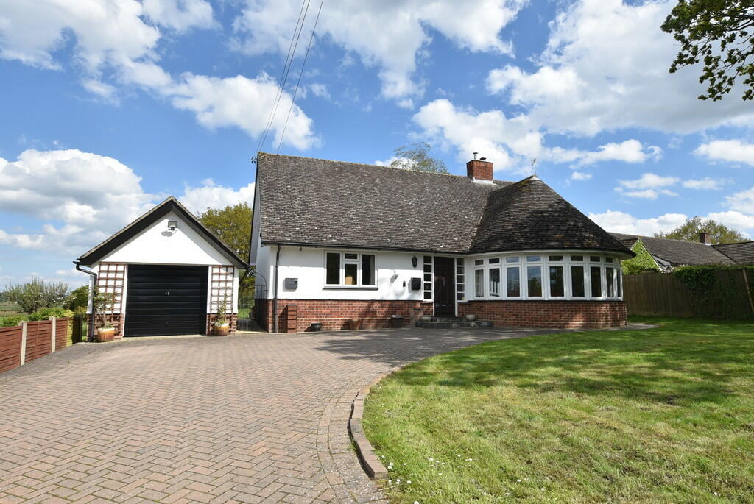
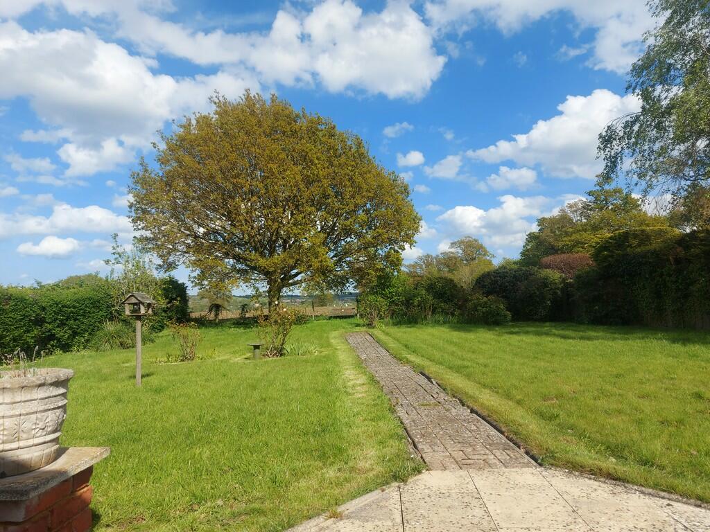
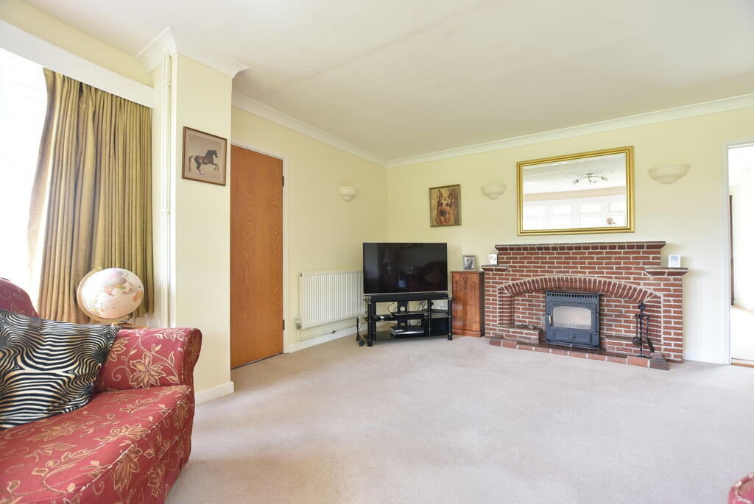
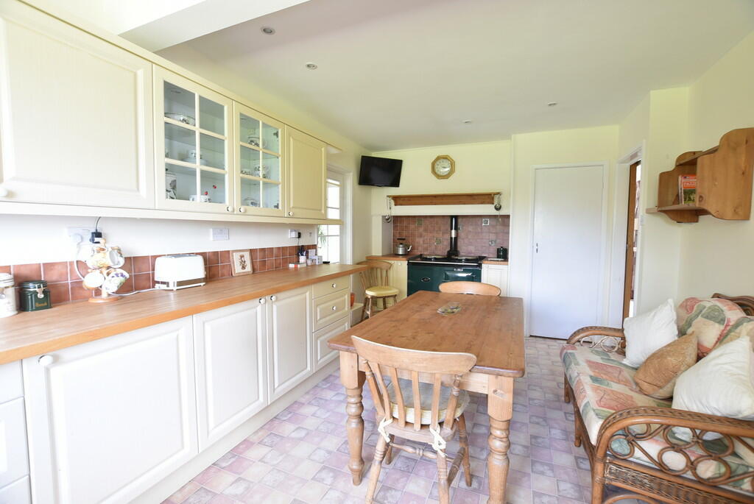
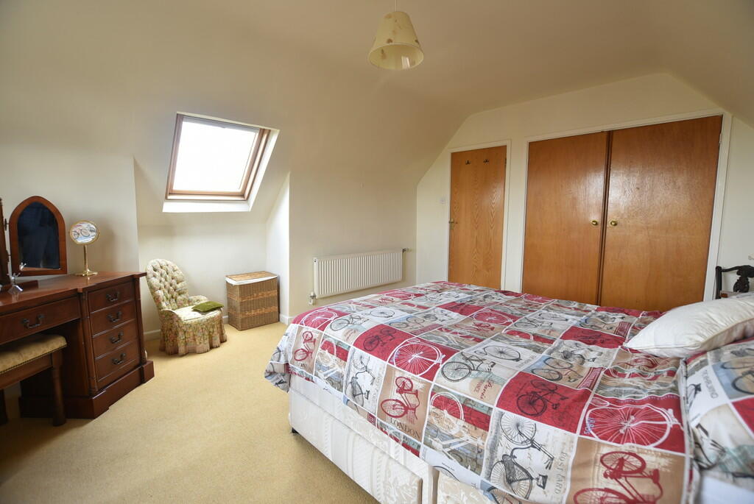
Full Description: ENTRANCE HALL 17' x 4' (5.18m x 1.22m) Door to front elevation, under stairs cupboard, radiator, stairs to first floor, doors giving access to: BEDROOM 2 12' 8" x 12' (3.86m x 3.66m) Window to front elevation, full width fitted wardrobes, radiator. BEDROOM 3 11' 3" x 10' (3.43m x 3.05m) Window to rear elevation, radiator. SHOWER ROOM Large shower cubicle, pedestal wash hand basin, low level WC, shaver point, ladder radiator, LOUNGE 19' 5" x 16' 9" (5.92m x 5.11m) Large bay window to front elevation, open brick fire place with enclosed fire, four radiators, wall light points, glazed door to: DINING ROOM 20' 6" x 9' 4" (6.25m x 2.84m) Window to side elevation, French windows to rear garden, radiator, glazed door to: KITCHEN/BREAKFAST ROOM 20' x 10' 7" (6.1m x 3.23m) A large working kitchen with AGA and separate slot in electric cooker benefitting from solid wood worktops to two walls with inset Butler sink, space for dishwasher, good range of drawers and cupboards with matching wall mounted cupboards incorporating two glazed display cabinets, useful and fully shelved larder cupboard, return door to entrance hall and stable door to: UTILITY ROOM 7' x 7' 4" (2.13m x 2.24m) Single drainer stainless steel sink with matching drainer, Grant floor mounted oil fired boiler, fitted water softener, space for washing machine and tumble dryer, window to rear elevation, glazed door to garden. FIRST FLOOR MASTER BEDROOM 16' x 11' 6" (4.88m x 3.51m) Window to side, Velux windows to rear, radiator, large double wardrobe. LANDING Doors giving access to: BATHROOM 9' 9" x 5' 9" (2.97m x 1.75m) Comprising inset bath within tiled surround and mixer taps and hand held shower, low level WC pedestal wash hand basin, fully tiled flooring, Velux window to rear elevation, large flush wall mirror, ladder radiator. FIRST FLOOR CLOAKROOM Window to rear elevation, low level WC and wash hand basin. GARDENS The property is set well back from this quite country lane benefiting from a brick paved driveway giving access to the main house and garage providing excellent parking facilities. The remaining front garden is lawn with dual side access to the large rear garden and patio area. The majority of the gardens are laid to lawn with open views to both front and rear elevations. GARAGE 30' x 11' 6" (9.14m x 3.51m) Up and over door to front, windows to side, double doors to rear, personal door to side. BrochuresA4 4 page landsca...
If the interactive map is unavailable, open the supplied location in maps.
Open location in mapsThe pin uses coordinates supplied with this listing. Confirm the exact location with the listing contact.
Added and updated dates describe the Mirror record. Source publication and verification dates are shown separately when known; none establishes time on market. Confirm current price and availability with the listing contact.
View original listing