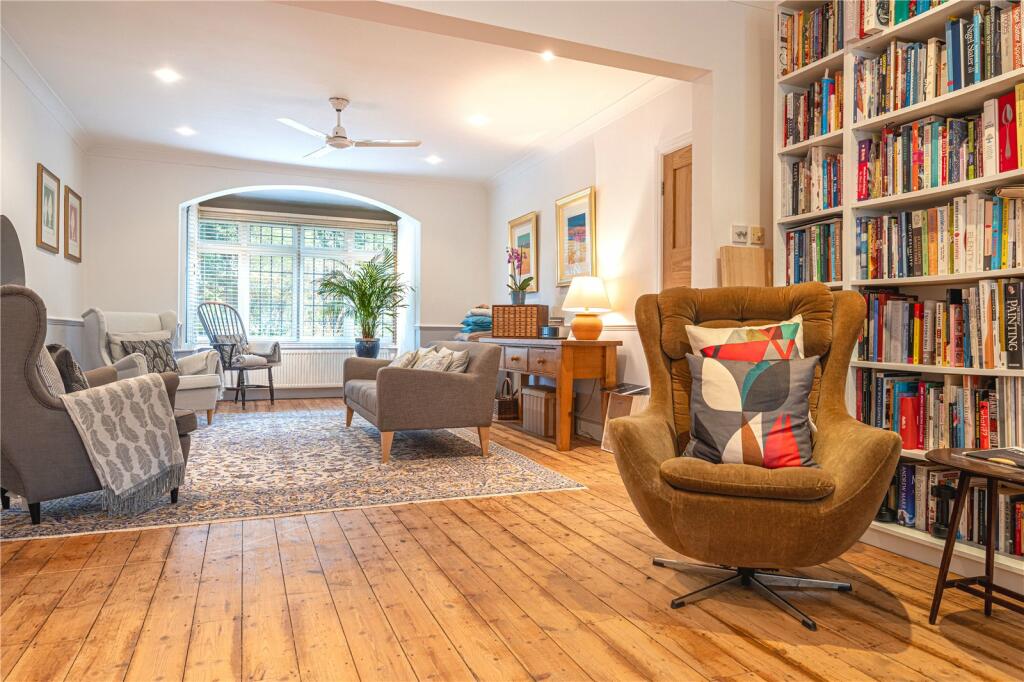
Property Details:
• Type: Detached
• Tenure: N/A
• Floor Area: N/A
Key Features:
• FOUR DOUBLE BEDROOMS
• NEARLY 2,500 SQ FEET
• HUGE MASTER SUITE
• INCREDIBLE LOCATION
• ONE OF A KIND PROPERTY
• POTENTIAL TO EXTEND STPP
Location:
• Nearest Station: N/A
• Distance to Station: N/A
Agent Information:
• Address: 4 Cremorne Walk,
Cremorne Road,
Four Oaks,
Sutton Coldfield,
B75 5AL
Full Description:
*** FOUR DOUBLE BEDROOMS *** NEARLY 2,500 SQ FEET *** HUGE MASTER SUITE *** INCREDIBLE LOCATION *** ONE OF A KIND PROPERTY *** POTENTIAL TO EXTEND STPP ***
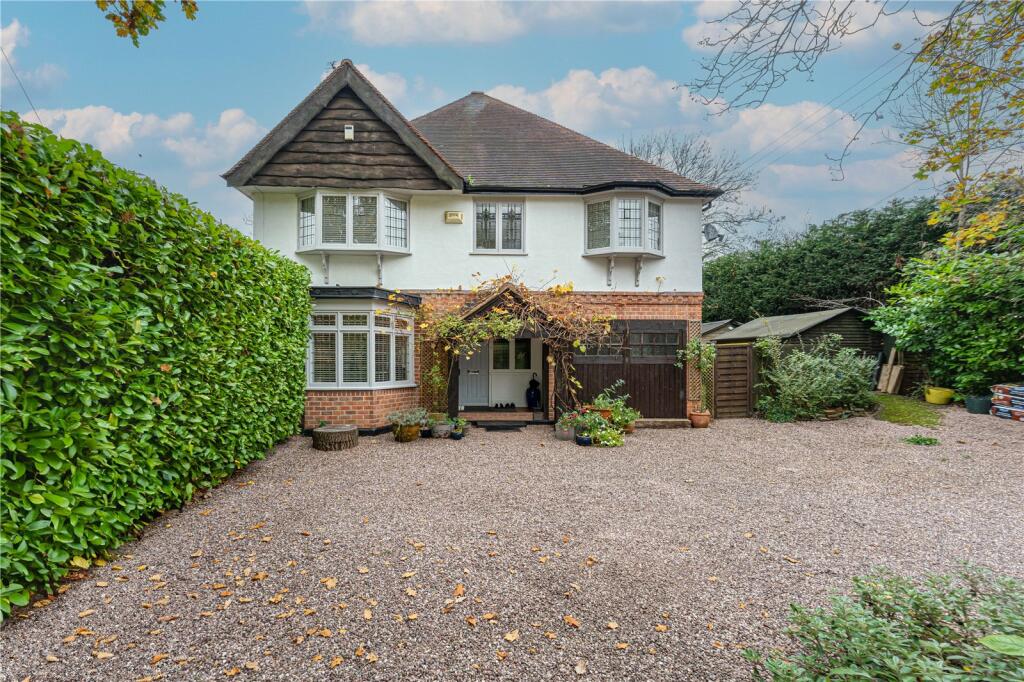
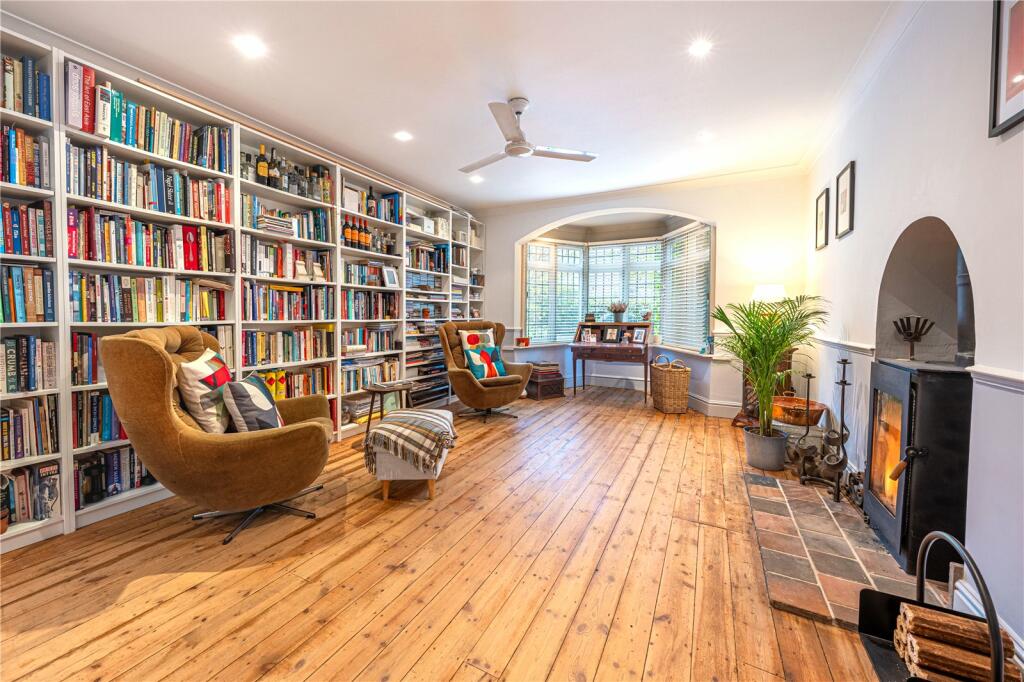
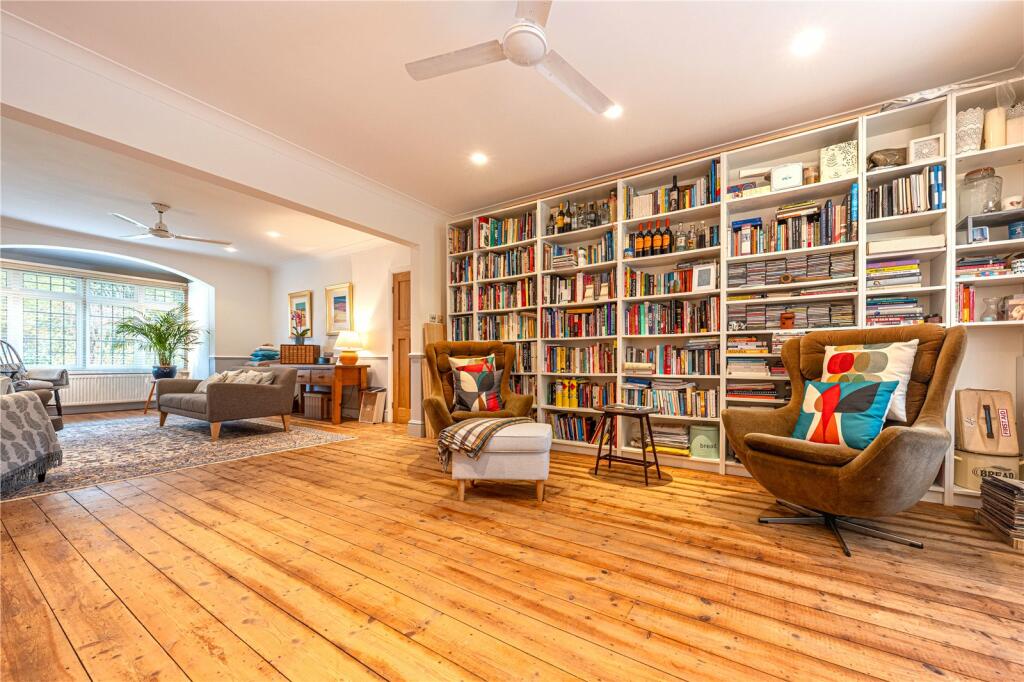
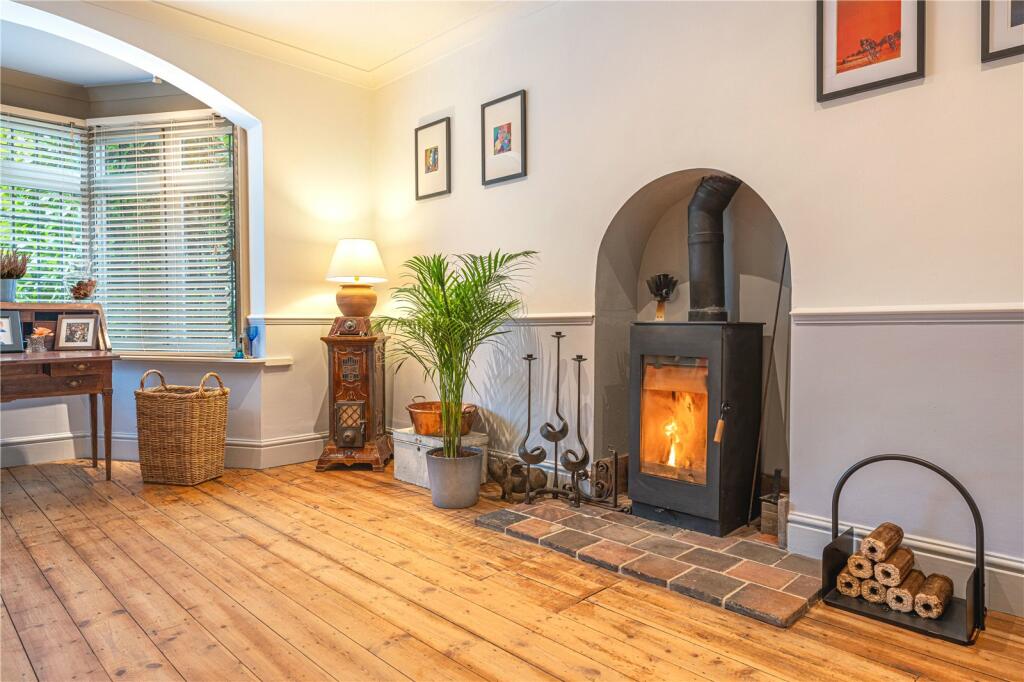
Wilkins Estate Agents are proud to present this exceptional four bedroom detached home, offering a unique blend of spacious living and modern comfort. Nestled in a sough-after location, this property boasts generous living areas, stylish finishes, making it the perfect choice for families. With its distinctive character and a thoughtfully designed layout, this one-of-a-kind home is sure to impress.As you enter, a welcoming hallway greet you, poviding a stylish entryway to the home. To the side, there's a cosy lounge featuring a beautiful fireplace- ideal for relaxing evenings. Beyond, you'll find a well appointed, seperate kitchen/diner that's perfect for both everyday meals and entertaining. Upstairs, the home offers four generously sized bedrooms, with an additional loft suite that includes an en-suite, offering flexibility as a guest room, home office or personal retreat. This property presents a fantastic opportunity for a family-friendly lifestyle near town amenities and good school catchments for all ages.Don't miss out on this opportunity- schedule your viewing today!STUDY 4.67M x 3.0M THROUGH LOUNGE 11.89M x 3.96M DINING KITCHEN 6.4M x 4.42M BEDROOM ONE 4.69M x 4.06M BEDROOM TWO 4.57M x 3.91M BEDROOM THREE 3.35M x 2.59M BEDROOM FOUR 4.16M x 3.12MBATHROOM 3.35M max x 2.81M LOFT AREA 6.17M x 4.82M