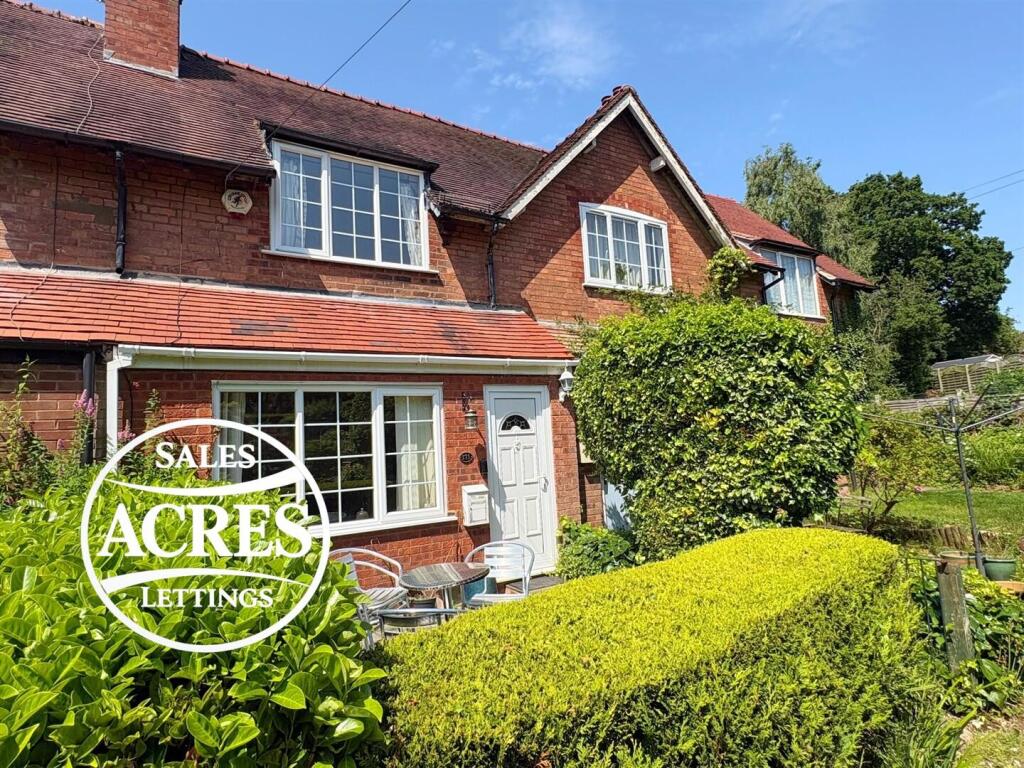
Property Details:
• Type: Semi-Detached Bungalow
• Tenure: FREEHOLD
• Floor Area: N/A
Key Features:
• Two Bedroom Semi-detached Bungalow
• Garage & Driveway
• Central Village Location
• No Onward Chain
Location:
• Nearest Station: Kelvedon Station
• Distance to Station: 2.8012837443225425 miles
Agent Information:
• Address: 35a
Church Road
Tiptree
CO5 0SU
Full Description:
<strong></strong> <strong></strong> Guide Price £300,000 - £325,000<br />David Martin Estate Agents are delighted to offer for sale this two-bedroom semi-detached bungalow, conveniently situated in the heart of the popular village of Tiptree, within walking distance of an excellent range of shops and local amenities. The accommodation comprises an entrance hall, a lounge with double doors opening into a conservatory, which benefits from a door leading out to the rear garden, a kitchen with further access to the garden, two bedrooms and a shower room. Externally, the property benefits from a driveway providing off-road parking, a garage and an enclosed rear garden. Offering excellent potential for improvement and personalisation, the property is offered for sale chain-free, and an early viewing is highly recommended to fully appreciate all that this bungalow has to offer. <br /><br /><strong>ENTRANCE</strong> <strong>HALL</strong> <strong></strong> Enter the property via a part glazed entrance door to side aspect, radiator, loft access. <br /><br /><strong>LOUNGE</strong> <strong></strong> <strong>18' 00" x 10' 05" (5.49m x 3.18m)</strong> Feature fireplace with gas fire (disconnected), radiator, double doors to conservatory and sliding door to kitchen. <br /><br /><strong>KITCHEN/BREAKFAST</strong> <strong>ROOM</strong> <strong>10' 01" x 7' 10" (3.07m x 2.39m)</strong> Fitted with a range of wall and base unit incorporating a sink with drainer and mixer tap, space for freestanding cooker and washing machine, tiled splash back, radiator, window and door to rear garden. <br /><br /><strong>CONSERVATORY</strong> <strong>9' 08" x 9' 00" (2.95m x 2.74m)</strong> Windows to rear and side, door to rear garden, radiator. <br /><br /><strong>BEDROOM</strong> <strong>ONE</strong> <strong></strong> <strong>11' 10" x 9' 11" (3.61m x 3.02m)</strong> Window to front, radiator. <br /><br /><strong>BEDROOM</strong> <strong>TWO</strong> <strong></strong> <strong>9' 03" x 8' 04" (2.82m x 2.54m)</strong> Window to front, radiator. <br /><br /><strong>SHOWER</strong> <strong>ROOM</strong> <strong></strong> <strong></strong> Window to side, walk-in shower, low level W.C, hand wash basin, part tiled walls, radiator, airing cupboard. <br /><br /><strong>OUTSIDE</strong> <strong></strong> <strong></strong> Front garden laid t lawn, driveway to front and side of property providing off road parking, side access to rear garden. <br /><br /><strong>GARAGE</strong> <strong></strong> <strong></strong> Single garage with up and over door, door to garden. <br /><br /><strong>REAR</strong> <strong>GARDEN</strong> <strong></strong> <strong></strong> Enclosed rear garden mainly laid to lawn with shrub borders, patio to the rear of the porperty, outside tap.