Property Details:
- Type: End of terrace house
- Bedrooms: 3
- Bathrooms: 1
Agent: The Square Room - Thornton Cleve
Phone: 01253 545387
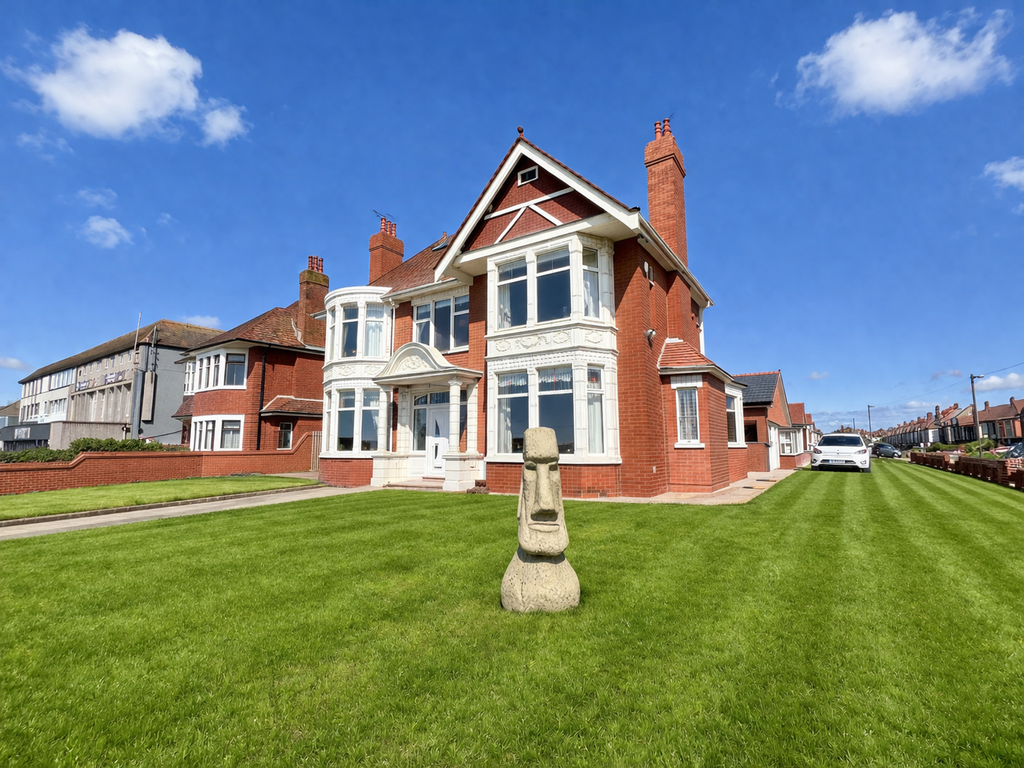
*NO CHAIN* Ready to move into, three bedroom end of terrace family home for sale on Red Bank Road in Bispham. Well located within walking distance of local shops, schools, transport links and the promenade, this property offers a practical and well-balanced layout. It includes two reception rooms, three double bedrooms, a large kitchen/diner and a useful utility room. To the rear, there is a large garden along with driveway parking. The property also retains a number of original features throughout. Briefly comprising; vestibule, hallway, lounge, sitting/dining room, kitchen/diner, utility room, first floor landing, three bedrooms, bathroom, front and rear gardens, driveway to the rear. CALL TO VIEW <br/><br/>GROUND FLOOR<br/><br/>VESTIBULE<br/>Door to the front aspect, leading into; <br/><br/>HALLWAY<br/>Original featured stained glass windows to the side aspect, radiator, spindle staircase first floor with storage under.<br/><br/>LOUNGE<br/>4.59m x 3.36m (15'1 x 11'0)<br/>Original featured stained glass bay window to the front aspect, gas fire in original art deco surround and radiator. <br/><br/>SITTING/DINING ROOM<br/>4.66m x 3.95m (15'3 x 13'0)<br/>Original featured stained glass window to the side aspect, feature log burner in surround and two radiators. <br/><br/>KITCHEN/DINER<br/>5.50m x 4.66m (18'1 x 15'3)<br/>UPVC double glazed patio doors to the rear aspect, original stained glass window to the side aspect. Fitted kitchen with a range of wall and base units with complimentary work surfaces, sink with mixer tap and drainer, integrated range style cooker with extractor fan over, traditional cast iron range fire place, three radiators and and space for dining room furniture. <br/><br/>UTILITY ROOM<br/>2.40m x 1.43m (7'10 x 4'8)<br/>Door to the side aspect with useful storage, housing the boiler with plumbing for a washing machine and exterior vent for a drier.<br/><br/>FIRST FLOOR <br/><br/>LANDING<br/>Original stained glass window to the side aspect and part boarded loft, hatch with pull down ladder.<br/><br/>BEDROOM ONE<br/>4.60m x 3.36m (15'1 x 11'0)<br/>Original featured stained glass bay window to the front aspect and radiator. <br/><br/>BEDROOM TWO<br/>3.94m x 3.70m (12'11 x 12'2)<br/>Original featured stained glass window to the side aspect and radiator. <br/><br/>BEDROOM THREE<br/>4.34m x 3.32m (14'3 x 10'11)<br/>Original featured stained glass window to the rear aspect and radiator. <br/><br/>BATHROOM<br/>3.70m x 2.70m (12'2 x 8'10)<br/>Original featured stained glass window to the side aspect. Modern fitted three piece suite comprising; panelled bath with shower over, wash hand basin, low flush wc, radiator and wall mounted towel rail. <br/><br/>EXTERNAL<br/><br/>FRONT <br/>Low maintenance front garden with gated access to the rear. <br/><br/>REAR<br/>Generous low maintenance rear garden, mainly paved with driveway parking for ample vehicles. <br/><br/>TENURE<br/>We have been informed that the property is freehold; prospective purchasers should seek clarification of this from their solicitors.<br/><br/>VIEWINGS<br/>Viewings are strictly by appointment through the agents’ office. <br/> <br/>All measurements are approximate and for illustrative purposes only. Digital images are reproduced for general information only and must not be inferred that any item shown is included for sale with the property. We have been unable to confirm if services / items in the property are in full working order. The property is offered for sale on this basis. Prospective purchasers are advised to seek expert advice where appropriate.