Property Details:
• Type: Detached
• Tenure: Freehold
• Floor Area: N/A
Key Features:
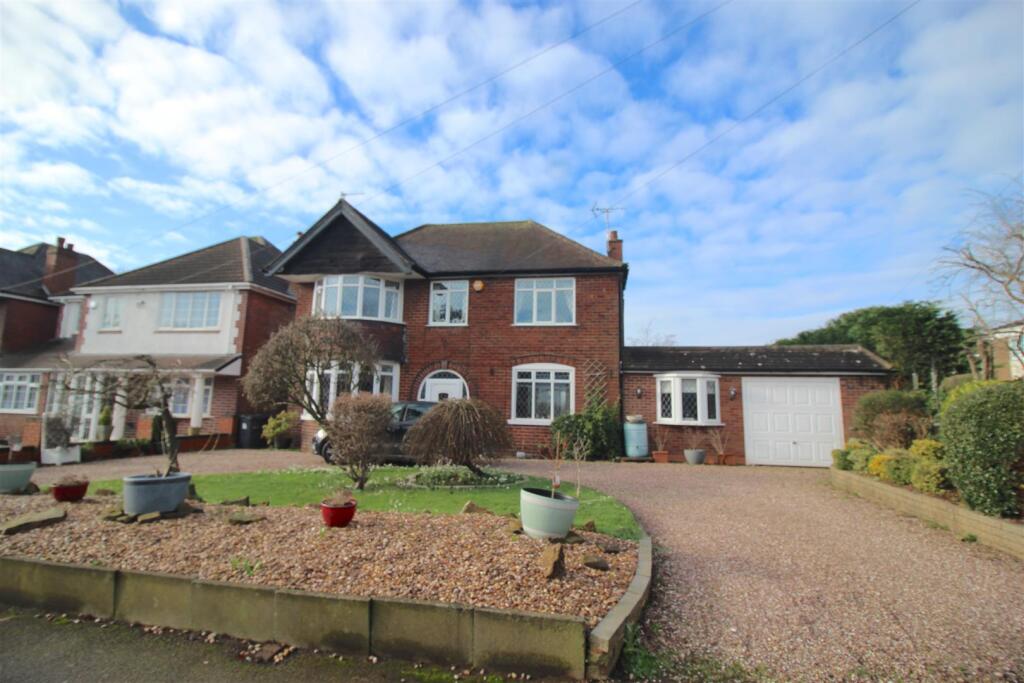
• Great Size Traditional Detached Home with Potential to Extend (subject to planning)
• Three Reception Rooms
• Four Bedrooms
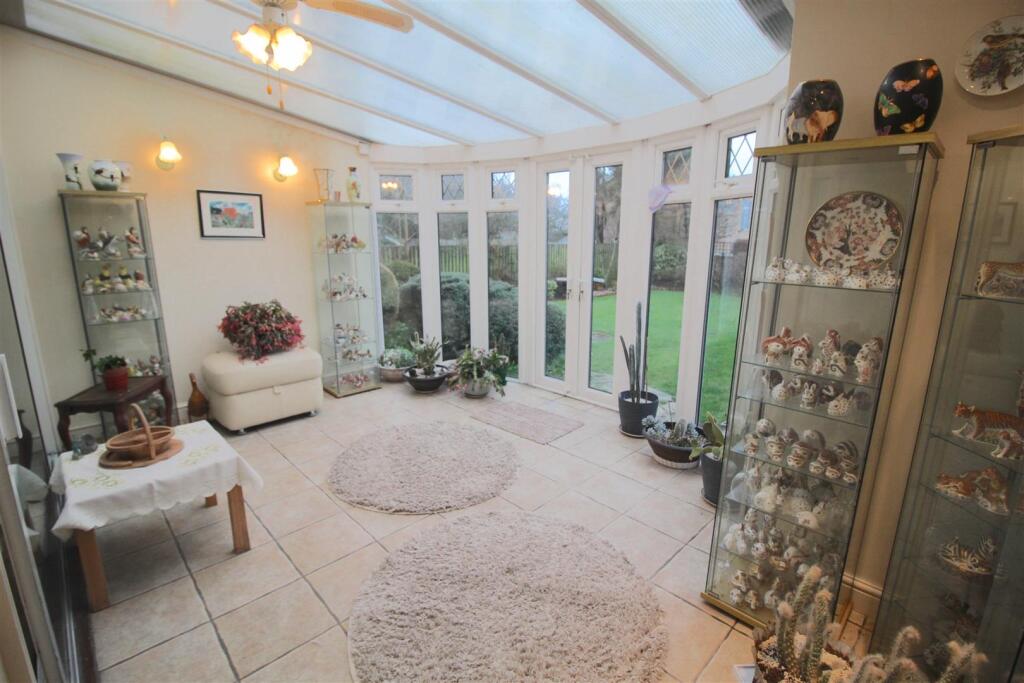
• Office & Conservatory
• Downstairs Wet Room & Frist Floor Family Bathroom
• Kitchen with Built in Oven Hob & Extractor
• Porch & Entrance Hallway
• Horseshoe Driveway with Parking for Several Vehicles
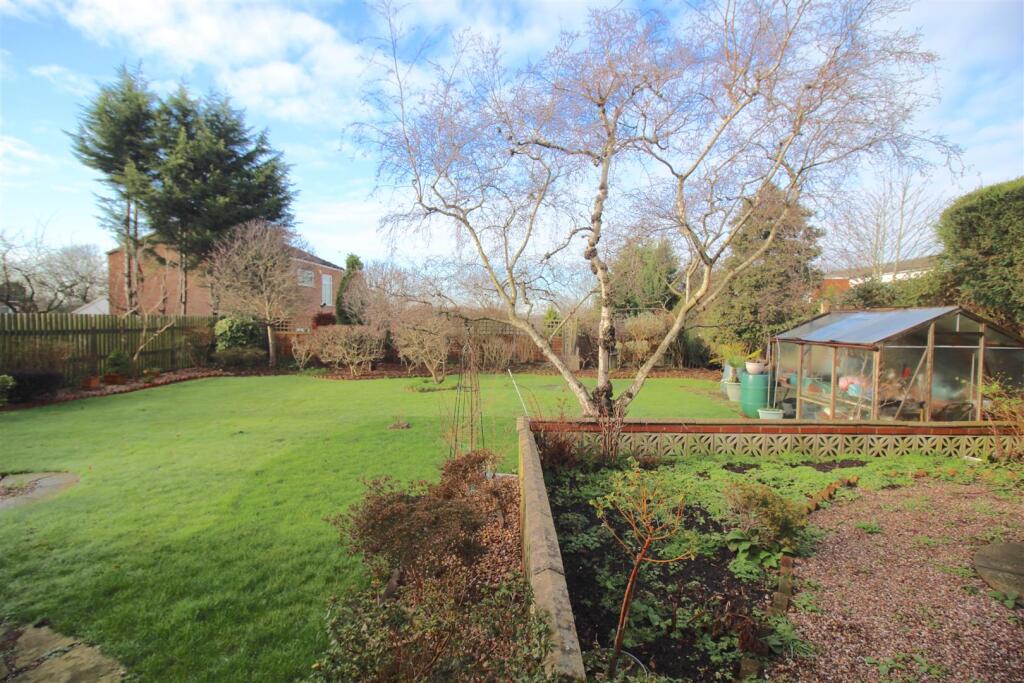
• Garage & Mature Rear Garden with Gardens W.C
• Close to Local Schools, Shops and Transport Links
Location:
• Nearest Station: N/A
• Distance to Station: N/A
Agent Information:
• Address: 167-169 Church Road,
Yardley,
Birmingham,
B25 8UR
Full Description:
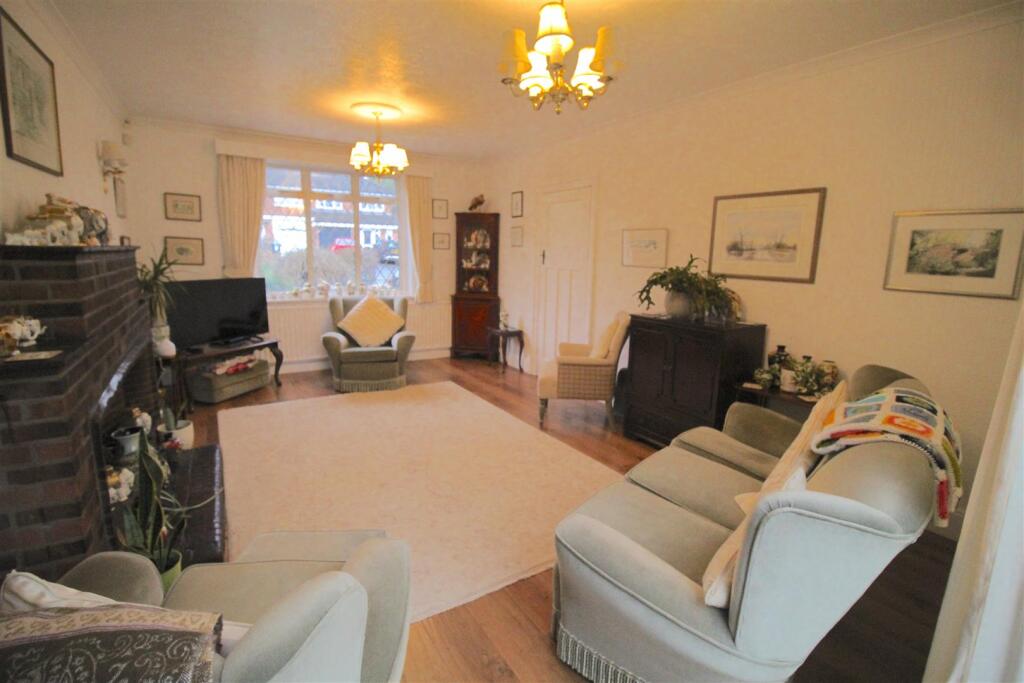
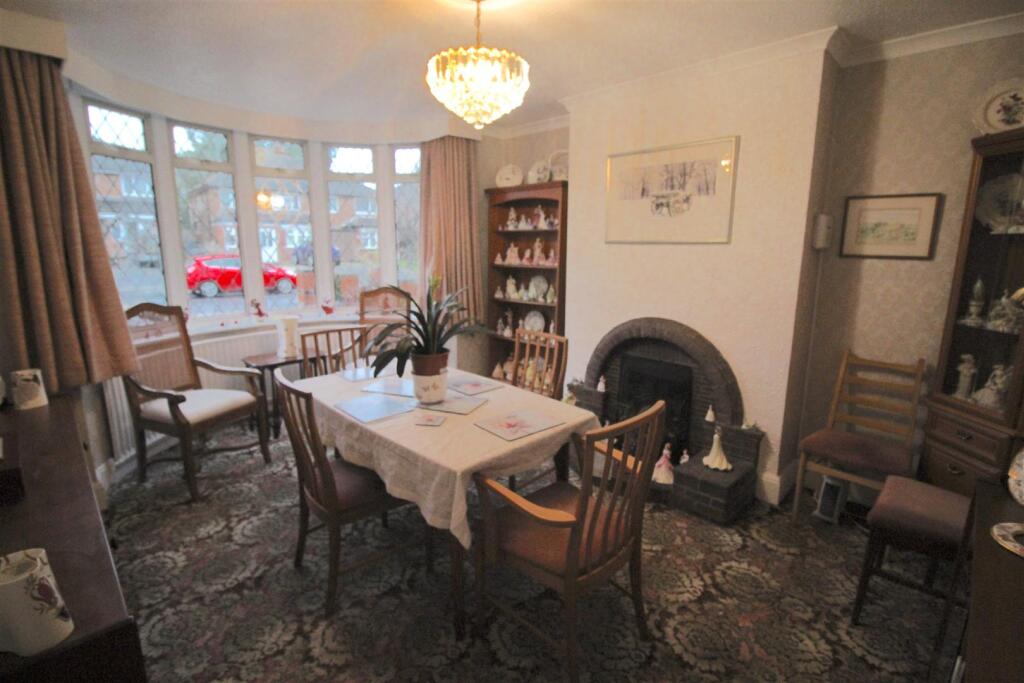
** BEAUTIFULLY PRESENTED DETACHED FAMILY HOME ** SOUGHT AFTER LOCATION ** FOUR BEDROOMS ** THREE RECEPTION ROOM + STUDY ** ONLINE 360 VIRTUAL TOUR AVAILABLE ** AN OPPORTUNITY TO PURCHASE A SUPERB RESIDENCE , located in one of the premier roads in STECHFORD, This is a fabulous opportunity to buy this EXTENDED PROPERTY EARLY VIEWING IS ESSENTIAL.CALL FOR AN IMMEDIATE VIEWING ON 0121-783-3422 To ensure you DON'T MISS OUT!!The property is approached via a HORSESHOE DRIVEWAY providing off road parking for multiple vehicles and a GARAGE also allowing access to the front of the property which comprises of . entrance porch, reception hallway, LOUNE, SEPARATE DINING ROOM, SITTING ROOM / BEDROOM FIVE, STUDY, CONSERVATORY, KITCHEN and WET ROOM with a GENEROUS MATURE REAR GARDEN (with potential to extend subject to planning) to the ground floor. To the first floor THREE DOUBLE BEDROOMS, SINGLE BEDROOM and a family bathroom with separate w.c.. The property benefits from central heating, double glazing both where specified.THIS IS A MUST SEE PROPERTY TO APPRECIATE TO SIZE AND POTENTIAL THE PROPERTY HAS. Energy Performance Certificate : DApproach - Access is gained via *Horseshoe* Driveway leading to :Porch - With front door to:Entrance Hallway - With stairs leading to first floor, wall mounted central heating radiator and doors off:Lounge - 5.41m x 3.63m (17'9 x 11'11) - Double glazed window to front, two central heating radiators, feature fireplace and patio doors to:Conservatory - 4.60m x 3.20m (15'1 x 10'6) - Double glazed double doors to rear, double glazed windows to rear, doors to wet room and sitting room.Dining Room - 4.50m x 3.61m (14'9 x 11'10) - Double glazed bay window to front and central heating radiator.Kitchen - 4.52m x 3.00m (14'10 x 9'10) - Double glazed window to rear, fitted with a range of matching wall base and drawer units incorporating stainless steel sink and drainer with mixer tap over, oven hob and extractor, wall mounted central heating radiator and door to lobby area leading to gardenSitting Room / Bedroom - 4.67m x 2.92m (15'4 x 9'7) - Double glazed window to front and central heating radiator.Office / Study - 2.90m x 2.74m (9'6 x 9) - Double glazed double doors to rear and central heating radiator.Wet Room - 2.46m x 2.16m (8'1 x 7'1) - Double glazed frosted window to rear, central heating radiator, low level w.c, wash hand basin and shower.First Floor - Landing - Double glazed window and loft accessBedroom - 4.42m x 3.58m (14'6 x 11'9) - Double glazed window, central heating radiator and fitted wardrobesBedroom - 3.61m x 3.66m (11'10 x 12') - Double glazed window, central heating radiator and fitted wardrobeBedroom - 4.06m x 3.35m (13'4 x 11') - Double glazed window to central heating radiator.Bedroom - 2.59m x 1.78m (8'6 x 5'10 ) - Double glazed window and central heating radiatorBathroom - Double glazed frosted window to rear, suite comprising panelled bath, shower cubicle, wash hand basin and central heating radiator.Separate W.C - Double glazed frosted window and low level w.c.Outside - Rear Garden - Enclosed garden with patio area, lawned area mature trees and shrubs with gardens W.CGarage - 4.72m x 3.18m (15'6 x 10'5 ) - With up and over door and door to Study.BrochuresRed House Road, BirminghamBrochure