Property Details:
• Type: Terraced
• Tenure: N/A
• Floor Area: N/A
Key Features:
• POPULAR CWM CALON ESTATE
• SPACIOUS FAMILY LOUNGE
• PATIO DOORS TO GARDEN
• MODERN KITCHEN
• STYLISH BATHROOM
• THREE BEDROOMS
• MASTER EN-SUITE
• LOW MAINTENANCE GARDEN
• OFF-ROAD PARKING
• GARAGE
Location:
• Nearest Station: N/A
• Distance to Station: N/A
Agent Information:
• Address: 22 Penallta Road,
Ystrad Mynach,
CF82 7AP
Full Description:
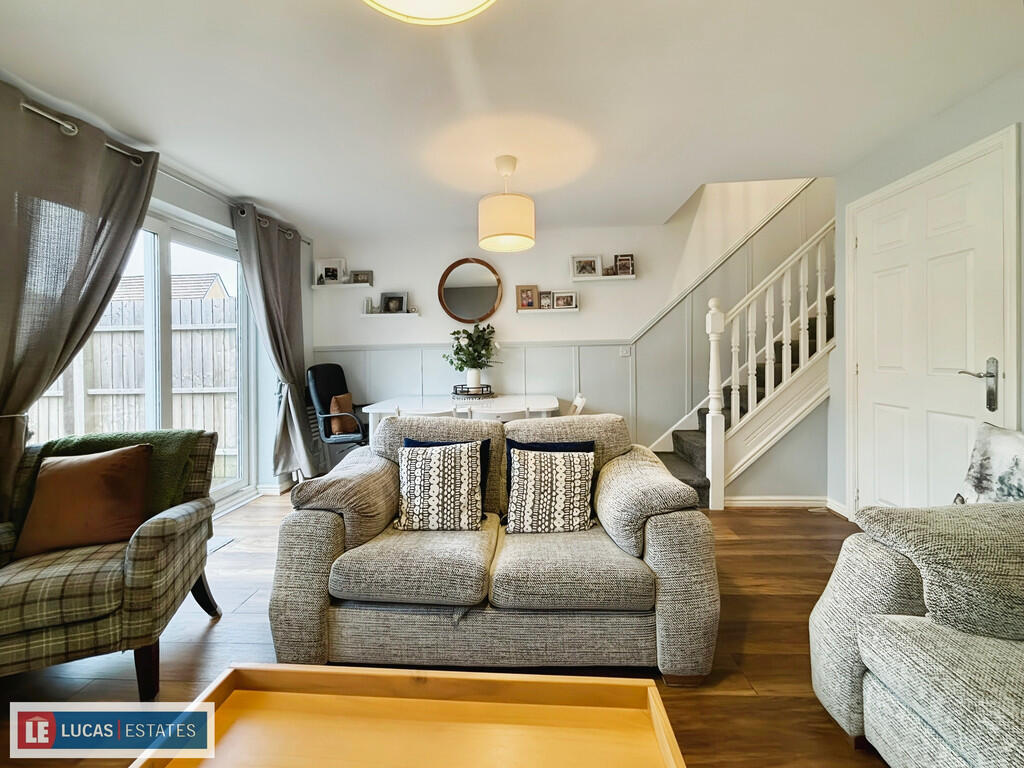
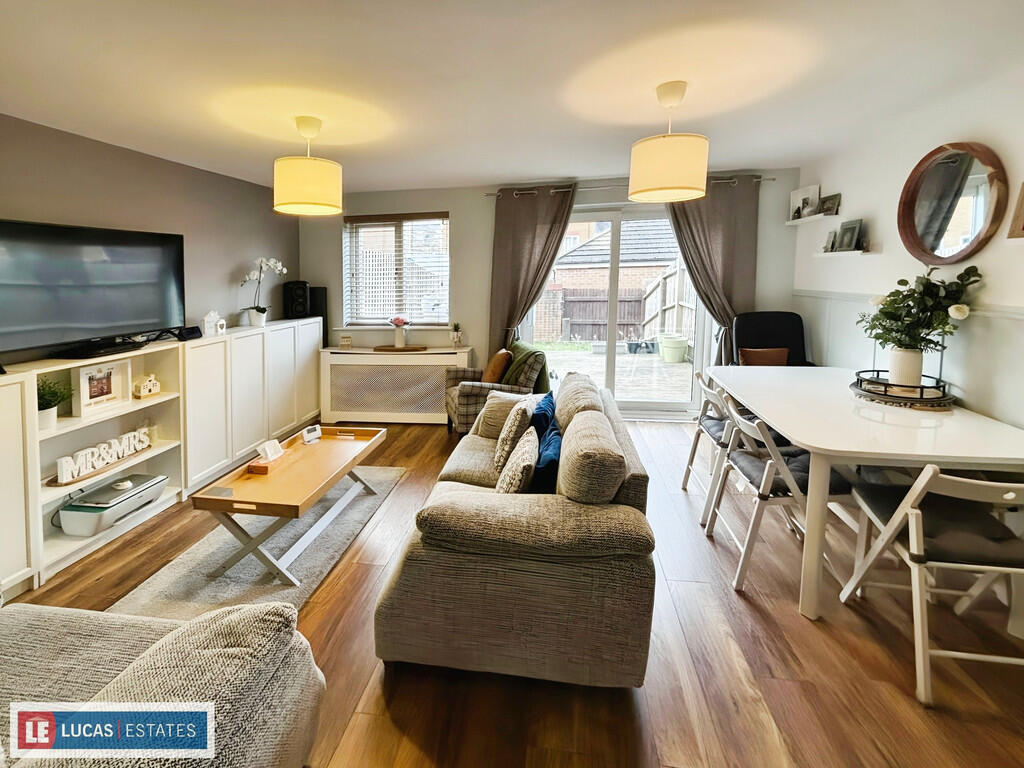
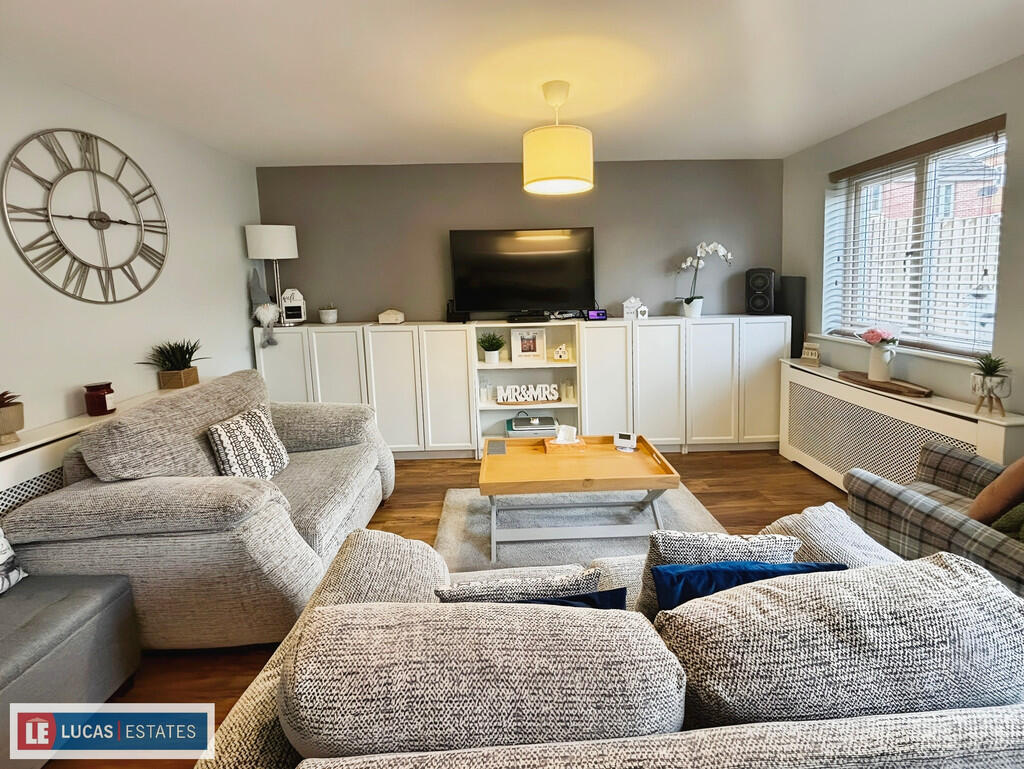
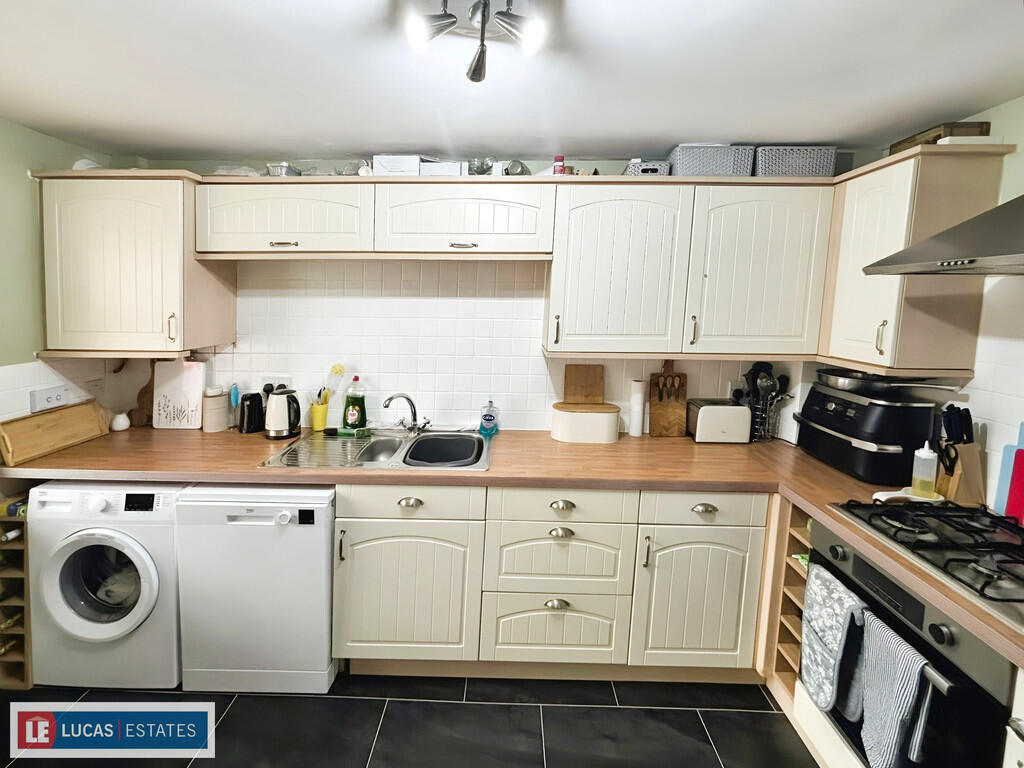
For sale is this lovely condition terraced house, situated in the highly sought after location of Cwm Calon. This property is conveniently located near public transport links, local amenities, schools, and nearby parks, making it an ideal home for first-time buyers and families alike.The property boasts a spacious reception room, complete with laminate wood flooring and feature wall panelling. The room is the heart of the home, providing a warm and welcoming space for entertaining or relaxing. The patio doors allow for an abundance of natural light and offer direct access to the low-maintenance garden, perfect for summer barbecues or a peaceful morning coffee.The house comprises three bedrooms, two of which are doubles. The master bedroom is particularly spacious, benefitting from an en-suite and an alcove providing wardrobe space. Each bedroom is well-appointed, offering a blank canvas for you to make your own.The kitchen is a real highlight of this home, designed in a stylish shaker style with wood effect countertops. Fitted with a new combi boiler in 2024, the kitchen provides space for a table or breakfast area, promising many mornings of relaxed brunches or family dinners.The property also features a modern white suite bathroom, providing a sleek and contemporary touch to the property. Additionally, there is allocated off-road parking for one car and a separate garage located underneath the coach house, providing secure and convenient parking.This property is a fantastic opportunity for those looking for a family home in a desirable location, offering a blend of convenience and comfort. With its generous living spaces, modern kitchen, and low-maintenance garden, this house is ready to become a home. We invite prospective buyers to view this property and see its potential for themselves. HALLWAY Gives access to lounge, kitchen/diner, under stair storage, perfect for coats and shoes & WC. Laminate wood flooring. Radiator. KITCHEN/DINER 12' 2" x 8' 0" (3.73m x 2.45m) Modern kitchen finished with shaker style wall & base units. Straight edge work surface with inset sink & drainer. Integrated oven, hob & extractor. Space for fridge/freezer. Plumbing for washing machine. Tile flooring. Tile splash backs. Window to front. Radiator. Space for dining table/breakfast bar. Combi boiler installed in 2024 housed in wall unit. LOUNGE 15' 5" x 13' 10" (4.70m x 4.24m) Spacious lounge. Feature panel wall leading upstairs. Patio doors & window to rear. Carpeted floor. Two radiators. Open plan staircase to first floor. WC 6' 2" x 3' 1" (1.90m x 0.94m) Fitted with WC & wash basin. Window to front. Radiator. TO THE FIRST FLOOR LANDING Gives access to three bedrooms, bathroom, loft & airing cupboard. Attic is partially boarded for storage. BEDROOM 1 11' 1" x 8' 7" (3.40m x 2.63m) Double bedroom. Alcove for wardrobes. Window to rear, radiator. Carpeted floor. Door to en-suite. ENSUITE 8' 7" x 3' 3" (2.62m x 1.00m) Fitted with shower, WC & wash basin. Tile splash backs. Vinyl flooring. Radiator. BEDROOM TWO 9' 9" x 8' 7" (2.98m x 2.63m) Double bedroom. Carpeted floor, window to front. Radiator. BEDROOM THREE 8' 11" x 6' 6" (2.74m x 2.00m) Single bedroom. Carpeted floor, window to rear. Radiator. BATHROOM 6' 6" x 6' 4" (2.00m x 1.95m) Modern suite comprising bath tub, WC & wash basin. Vinyl flooring. Window to front. Tile splash backs. Radiator. GARAGE Single garage situated under coach house to the rear & left. TO THE OUTSIDE TO THE FRONT Small frontage with hedge. Allocated parking space TO THE REAR Private, low maintenance rear garden offering decked seating area and laid to lawn section. In accordance with the 1993 Misrepresentation Act the agent has not tested any apparatus, equipment, fixtures, fittings or services and so, cannot verify they are in working order, or fit for their purpose. Neither has the agent checked the legal documentation to verify the leasehold/freehold status of the property. The buyer is advised to obtain verification from their solicitor or surveyor. Also, photographs are for illustration only and may depict items which are not for sale or included in the sale of the property, All sizes are approximate.INDEPENDENT MORTGAGE SERVICE AVAILABLE.Your home is at risk of being repossessed if you do not keep up repayments on your mortgage.