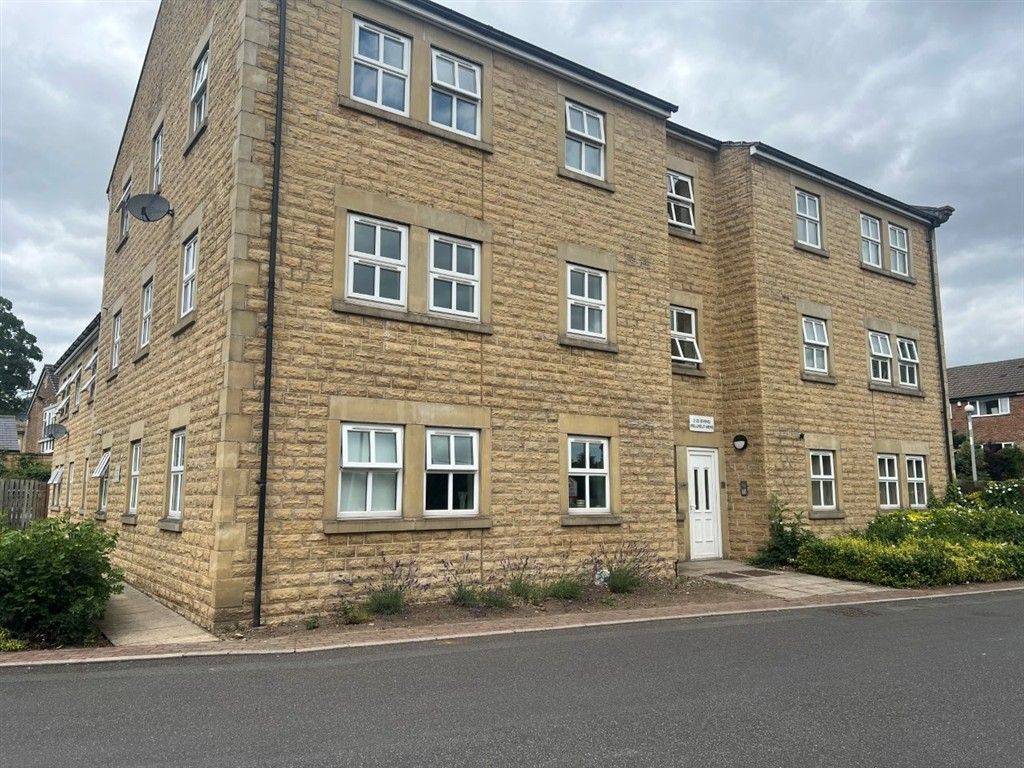
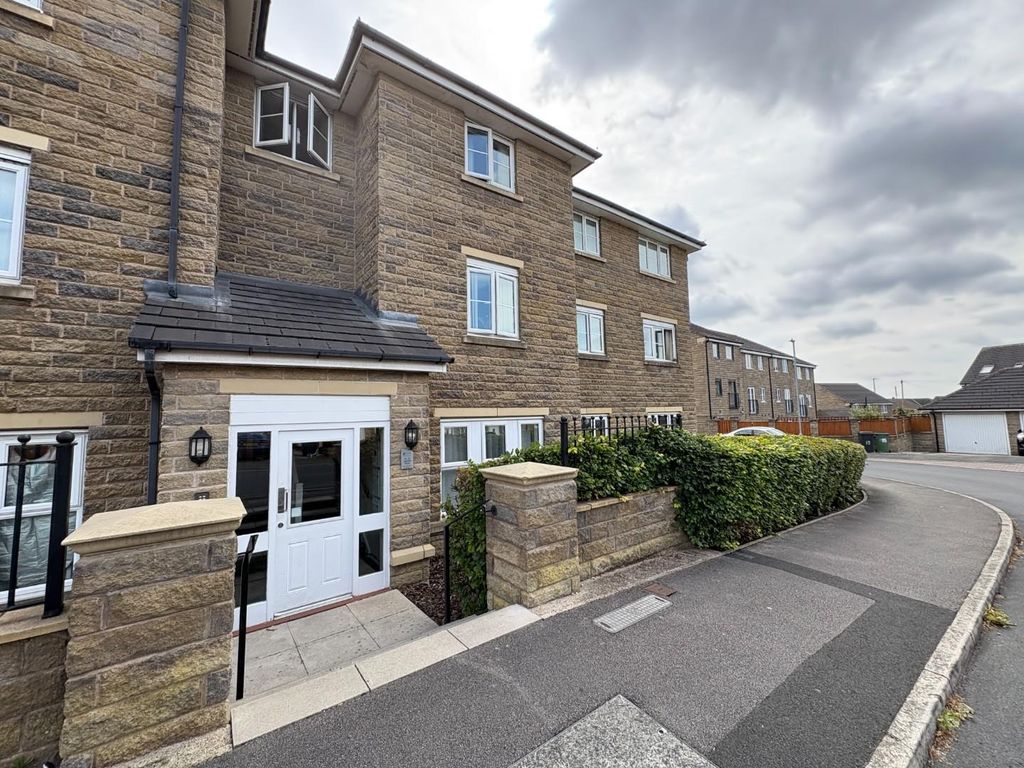
For Rent
Price on request
5 bed detached house for saleDalegarth Avenue, Heaton, 5 BL1
Dewsbury


Only details supplied with this listing are shown. Ask the listing contact to confirm measurements, taxes and costs.
Property Details: • Type: Detached • Tenure: N/A • Floor Area: N/A
Key Features: • WHY WE LOVE THIS HOUSE • Popular Modern Development • Tucked Away Plot • Catchment of BBG Academy • Great Family Home • One of Largest Footprints on Development • Lovely Modern Finish Throughout • Ample Gardens, Dbl Driveway & Dbl Garage
Location: • Nearest Station: N/A • Distance to Station: N/A
Agent Information: • Address: 2 Central Parade, Dewsbury Road, Cleckheaton, BD19 3RU
Full Description: Well presented, FOUR BEDROOM DETACHED house situated on a 'tucked away' plot at the end of this small cul-de-sac on this ever popular development.Offering one of the LARGEST FOOTPRINTS and situated within the catchment of the well regarded 'BBG Academy' and within walking distance of Oakwell Hall Country Park, it makes an ideal FAMILY HOME. Offering a superb contemporary finish with open outlook to the front, it comprises two reception rooms, breakfast kitchen, utility, study & WC with master ensuite bedroom and bathroom. Ample driveway parking and double garage with pleasant, open aspect lawned front garden and South West facing rear garden. Benefits from GCH, uPVC DG & alarm. EPC - C. HallwayGuest CloakroomWith WC and vanity sink. Tiled floor.Living Room4.5m x 3.2m (14' 9" x 10' 6")Having fireplace.Dining Room3.3m x 3.1m (10' 10" x 10' 2")Archway to living room. French doors to garden.Kitchen4.3m x 2.7m (14' 1" x 8' 10")Modern range of wall and base units with contrasting granite worktop and breakfast bar with inset ceramic sink with mixer tap. Range oven and grill with extractor fan with integrated dishwasher, and fridge/freezer. Tiled flooring.Utility Room2.4m x 1.8m (7' 10" x 5' 11")Granite worktop and sink. Plumbing for washing machine. Cupboard housing wall mounted boiler. External side door.Study2.9m x 2.3m (9' 6" x 7' 7")Ideal for those WFH or for use as a playroom/snug.Bedroom One3.8m x 3.6m (12' 6" x 11' 10")Double master bedroom.Ensuite BathroomThree piece suite comprising glazed shower cubicle, WC and hand wash basin. Travertine tiled walls and floor. Chrome heated towel rail.Bedroom Two3.8m x 3.7m (12' 6" x 12' 2")Double bedroom with storage cupboard.Bedroom Three3m x 3m (9' 10" x 9' 10")Double bedroom.Bedroom Four4m x 2.3m (13' 1" x 7' 7")BathroomThree piece modern suite comprising bath with chrome block waterfall tap and shower extension, WC and hand wash basin. Travertine tiled walls and floor. Chrome heated towel rail.ExternalSituated at the head of this small cul-de-sac with a long driveway for ample off street parking leading to double detached garage. South West facing pleasant lawned garden with paved patio area to rear with a lawned garden to front with mature trees and shrubs offering an open aspect. Outside sockets and lights.TenureFreehold. Council Tax Rating E. EPC Rating - C.MORTGAGESWe recommend The Mortgage Maestro, who are whole of market mortgages brokers. They have exclusive rates that are not available on the high street. Ben is on hand to discuss all of your mortgage needs. If you would like to arrange an appointment, contact us today. Your home may be repossessed if you do not keep up repayments on your mortgage.BrochuresParticulars
If the interactive map is unavailable, open the supplied location in maps.
Open location in mapsThe pin uses coordinates supplied with this listing. Confirm the exact location with the listing contact.
Added and updated dates describe the Mirror record. Source publication and verification dates are shown separately when known; none establishes time on market. Confirm current price and availability with the listing contact.
View original listing